
6030 W Kimberly Way, Glendale, AZ 85308
Local realty services provided by:ERA Brokers Consolidated
6030 W Kimberly Way,Glendale, AZ 85308
$559,999
- 3 Beds
- 2 Baths
- - sq. ft.
- Single family
- Active
Listed by: ramiro gonzalez, linda gonzalez
Office: prestige realty
MLS#:7107789
Source:ARMLS
Price summary
- Price:$559,999
- Monthly HOA dues:$72.5
About this home
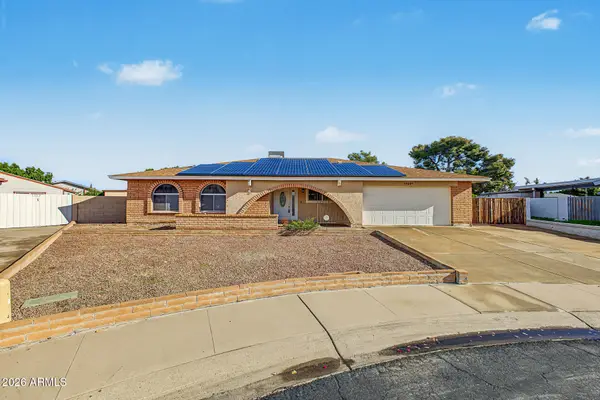
Stunning, hard-to-find single-story home in popular Arrowhead Ranch! 4 bedrooms, 3-car garage, RV gate, service door & water softener. Open floor plan with high ceilings, fresh paint, new tile flooring. Updated kitchen features large island with breakfast bar, granite countertops, stainless steel appliances & pantry. Spacious primary suite offers walk-in closet and remodeled bath with custom tiled shower, glass enclosure & dual vanities. Remodeled secondary bath with dual vanities and custom tile. Low-maintenance backyard with large covered patio. Conveniently located near Loop 101, I-17, shopping, dining, schools & sporting events!
Contact an agent
Home facts
- Year built:1995
- Subdivision & Development:COPPERCREST
- Listing ID #:7107789
- Updated:November 19, 2026 at 07:40 PM
Rooms and interior
- Bedrooms:3
- Total bathrooms:2
- Full bathrooms:2
- Flooring:Tile
Heating and cooling
- Heating:Natural Gas
- Central air:Yes
Structure and exterior
- Year built:1995
- Lot area:0.15 Acres
- Lot Features:Dirt Back, Dirt Front, North/South Exposure
- Construction Materials:Painted, Stucco
Schools
- High school:Deer Valley High School
- Middle school:Highland Lakes School
- Elementary school:Highland Lakes School
Finances and disclosures
- Price:$559,999
- Tax amount:$2,696 (2025)
Parking
- Garage:Yes
- Garage spaces:3
 All information should be verified by the recipient and none is guaranteed as accurate by ARMLS. Copyright 2020 Arizona Regional Multiple Listing Service, Inc. All rights reserved.
New listings near 6030 W Kimberly Way
- New
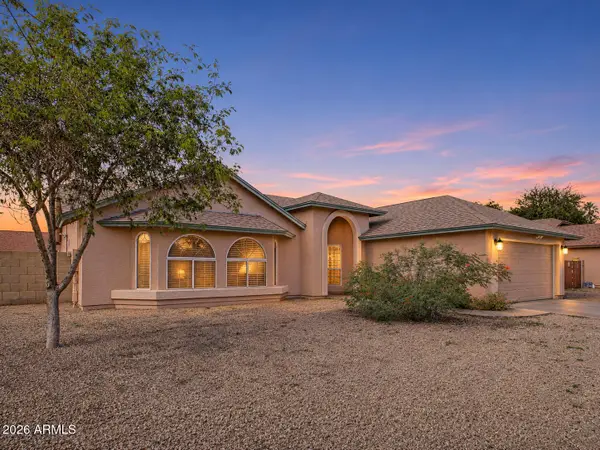 $359,000Active3 beds 2 baths
15252 N 62nd Avenue, Glendale, AZ 85306
MLS# 7107979Listed by: HOMESMART - New
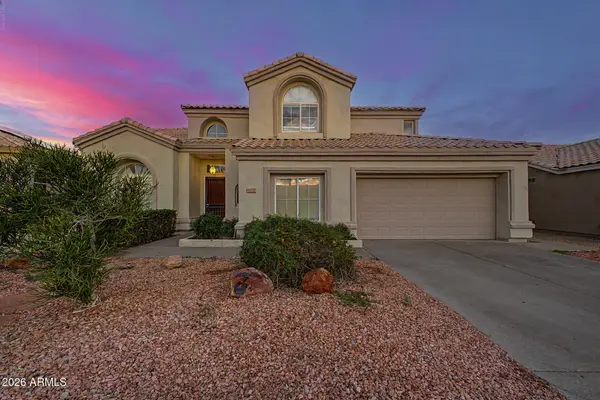 $650,000Active5 beds 3 baths
22375 N 67th Drive, Glendale, AZ 85310
MLS# 7108000Listed by: EXP REALTY - New
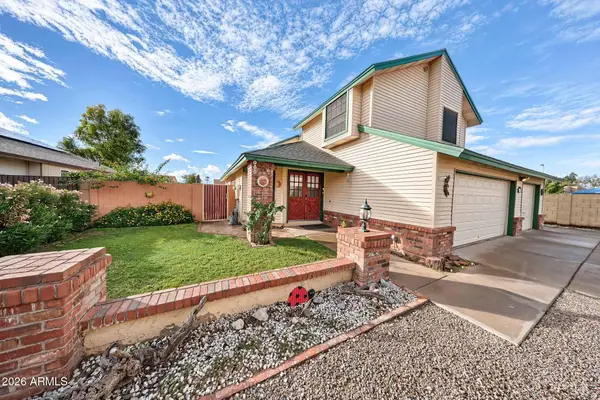 $410,000Active3 beds 3 baths
6645 W Lupine Avenue, Glendale, AZ 85304
MLS# 7108010Listed by: KELLER WILLIAMS, PROFESSIONAL PARTNERS - New
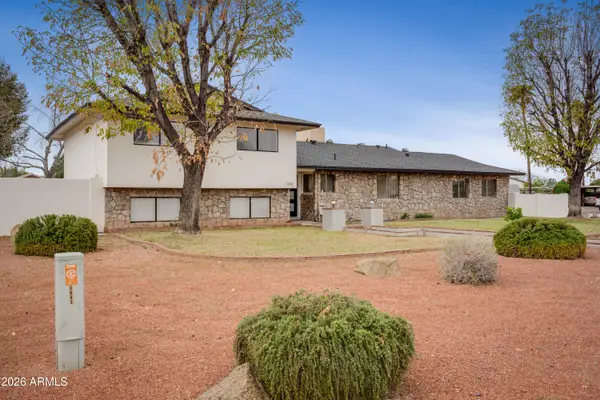 $840,000Active6 beds 5 baths
5641 W Paradise Lane, Glendale, AZ 85306
MLS# 7107883Listed by: REALTY ACHIEVERS LLC - New
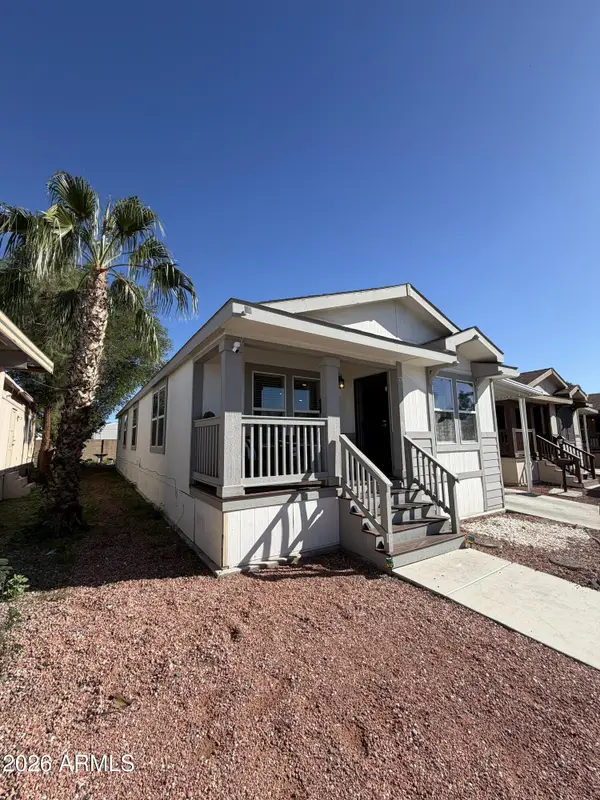 $120,000Active3 beds 2 baths
5747 W Missouri Avenue #75, Glendale, AZ 85301
MLS# 7107796Listed by: EXP REALTY - New
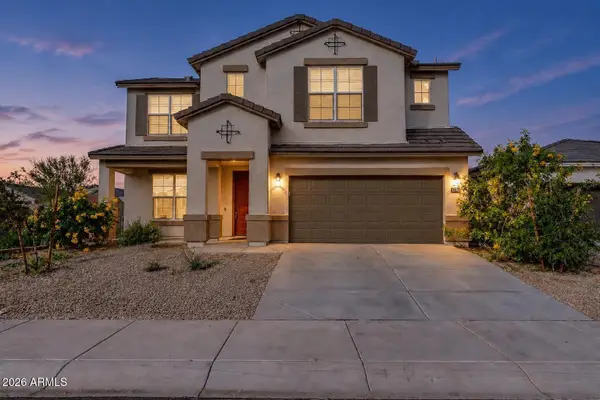 $575,000Active4 beds 4 baths
17748 W Carol Avenue, Waddell, AZ 85355
MLS# 7107729Listed by: CITIEA - New
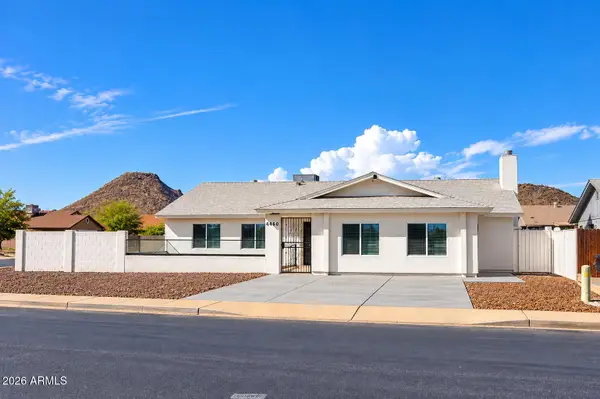 $1,050,000Active8 beds 6 baths
4460 W Yorkshire Drive, Glendale, AZ 85308
MLS# 7107672Listed by: BARRETT REAL ESTATE - New
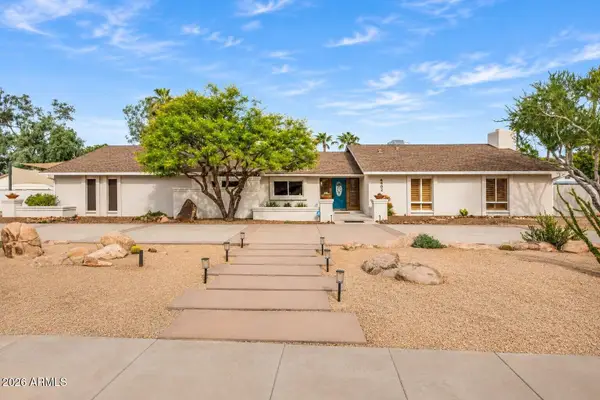 $1,100,000Active4 beds 3 baths
6402 W Corrine Drive, Glendale, AZ 85304
MLS# 7107688Listed by: RE/MAX FINE PROPERTIES - New
 $475,000Active3 beds 2 baths
12851 N 46th Avenue, Glendale, AZ 85304
MLS# 7107607Listed by: RE/MAX FINE PROPERTIES


Protect your home and budget from life's surprises with an Assurant Home Warranty, backed by a partner that supports you through every step of homeownership. Explore Plans.
© 2023 - 2026 ERA Franchise Systems LLC. All rights reserved. ERA Franchise Systems LLC fully supports the principles of the Fair Housing Act and the Equal Opportunity Act. ERA, ERA Real Estate powered, and their respective logos are registered service marks of ERA Franchise Systems LLC. Each office is independently owned and operated.