
6770 N 47th Avenue #2023, Glendale, AZ 85301
Local realty services provided by:HUNT Real Estate ERA
Listed by: kodi k riddle, hogan riddle
Office: exp realty
MLS#:7053623
Source:ARMLS
Price summary
- Price:$229,000
- Price per sq. ft.:$182.62
- Monthly HOA dues:$295
About this home
Welcome to Glendale Springs, where comfort, convenience, and community come together. This beautifully maintained 2-bedroom, 2-bathroom home features a brand-new A/C unit and offers a bright and inviting interior with stylish tile flooring, neutral tones, and an open layout designed for easy living. The spacious living area flows seamlessly to a private balcony, creating the perfect spot to enjoy your morning coffee or unwind at the end of the day.
The well-appointed kitchen features warm oak cabinetry, a convenient two-tier peninsula for casual dining or entertaining, and all the essential appliances. The generous primary suite serves as a relaxing retreat, complete with a walk-in closet and an en-suite bathroom featuring dual sinks.
Located within a gated community, residents enjoy a including a sparkling pool and spa. Whether you're a first-time buyer, downsizing, or seeking a lock-and-leave lifestyle, this move-in-ready home offers exceptional value in a desirable location. Don't miss your opportunity to make it yours....
Contact an agent
Home facts
- Year built:2007
- Subdivision & Development:GLENDALE SPRINGS CONDOMINIUM
- Listing ID #:7053623
- Updated:August 18, 2026 at 03:51 PM
Rooms and interior
- Bedrooms:2
- Total bathrooms:2
- Flooring:Carpet, Tile
- Living area:1,254 sq. ft.
Heating and cooling
- Cooling:Ceiling Fan(s)
- Heating:Electric
- Central air:Yes
Structure and exterior
- Year built:2007
- Building area:1,254 sq. ft.
- Lot Features:Corner
- Construction Materials:Painted, Stone, Stucco
- Exterior Features:Balcony
Schools
- High school:Apollo High School
- Middle school:Challenger Middle School
- Elementary school:William C Jack School
Utilities
- Water:City Water
Finances and disclosures
- Price:$229,000
- Price per sq. ft.:$182.62
- Tax amount:$892 (2025)
Features and amenities
- Laundry features:Washer/Dryer Hook-up Only
Parking
- Garage:Yes
- Garage spaces:1
 All information should be verified by the recipient and none is guaranteed as accurate by ARMLS. Copyright 2020 Arizona Regional Multiple Listing Service, Inc. All rights reserved.
New listings near 6770 N 47th Avenue #2023
- New
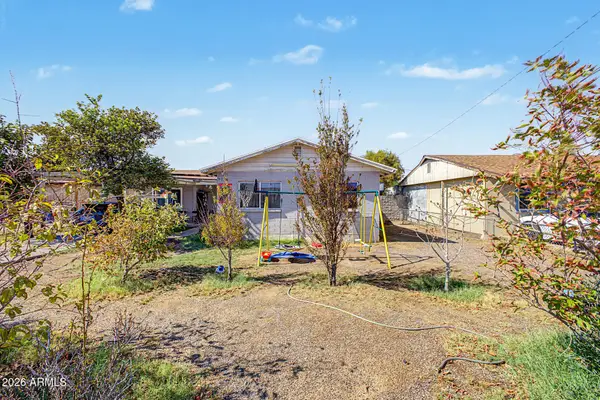 $350,000Active4 beds 3 baths1,549 sq. ft.
5038 W Tuckey Lane, Glendale, AZ 85301
MLS# 7068017Listed by: REALTY OF AMERICA LLC - New
 $435,000Active3 beds 3 baths1,454 sq. ft.
19306 N 76th Avenue, Glendale, AZ 85308
MLS# 7067950Listed by: EXP REALTY - New
 $330,000Active2 beds 2 baths1,532 sq. ft.
5836 W Winchcomb Drive, Glendale, AZ 85306
MLS# 7067834Listed by: THE AGENCY - New
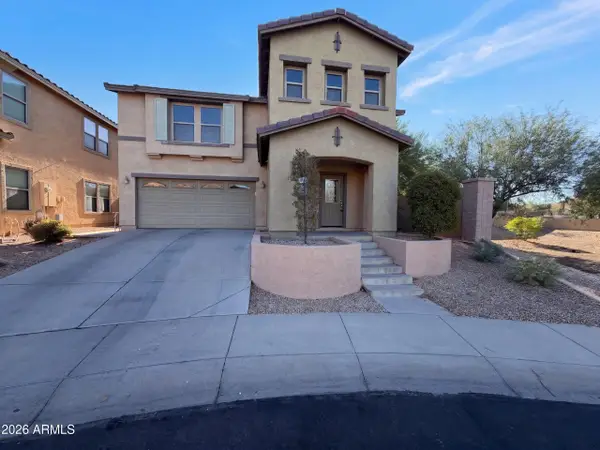 $400,000Active3 beds 3 baths2,224 sq. ft.
8537 N 63rd Drive, Glendale, AZ 85302
MLS# 7067898Listed by: OPENDOOR BROKERAGE, LLC - New
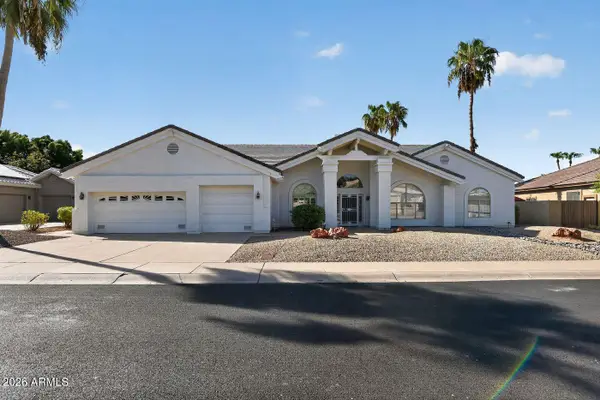 $879,900Active5 beds 4 baths4,045 sq. ft.
6091 W Rose Garden Lane, Glendale, AZ 85308
MLS# 7067907Listed by: OFFERPAD BROKERAGE, LLC 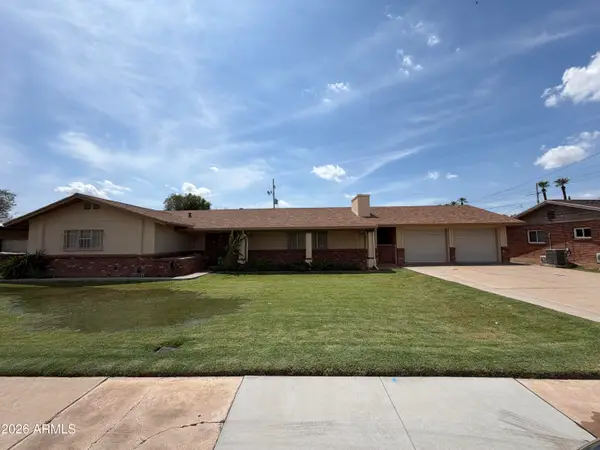 $311,000Pending2 beds 2 baths2,126 sq. ft.
5843 W Belmont Avenue, Glendale, AZ 85301
MLS# 7067742Listed by: A.Z. & ASSOCIATES- New
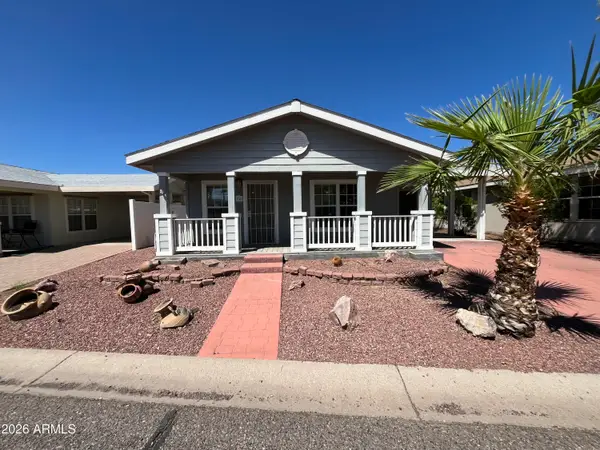 $89,900Active3 beds 2 baths1,584 sq. ft.
10960 N 67th Avenue #94, Glendale, AZ 85304
MLS# 7067733Listed by: WEST USA REALTY - New
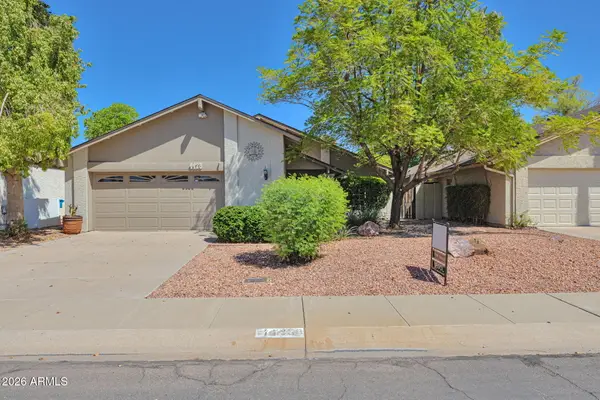 $409,900Active3 beds 2 baths1,763 sq. ft.
4428 W Mcrae Way, Glendale, AZ 85308
MLS# 7067737Listed by: WEST USA REALTY - New
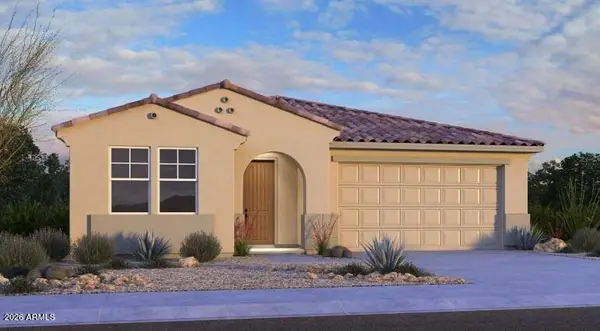 $553,990Active4 beds 3 baths2,352 sq. ft.
8840 W Colter Street, Glendale, AZ 85305
MLS# 7067766Listed by: TAYLOR MORRISON (MLS ONLY) - New
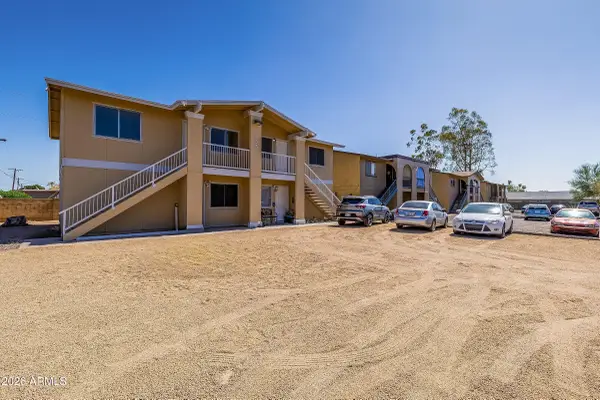 $660,000Active8 beds 4 baths
7155 N 66th Drive, Glendale, AZ 85301
MLS# 7067778Listed by: ABI MULTIFAMILY


Protect your home and budget from life's surprises with an Assurant Home Warranty, backed by a partner that supports you through every step of homeownership. Explore Plans.
© 2023 - 2026 ERA Franchise Systems LLC. All rights reserved. ERA Franchise Systems LLC fully supports the principles of the Fair Housing Act and the Equal Opportunity Act. ERA, ERA Real Estate powered, and their respective logos are registered service marks of ERA Franchise Systems LLC. Each office is independently owned and operated.