
6773 W Sonnet Drive, Glendale, AZ 85308
Local realty services provided by:ERA Four Feathers Realty, L.C.
6773 W Sonnet Drive,Glendale, AZ 85308
$700,000
- 5 Beds
- 3 Baths
- - sq. ft.
- Single family
- Sold
Listed by: george laughton, tiffany gobster
Office: everyplace
MLS#:7050369
Source:ARMLS
Sorry, we are unable to map this address
Price summary
- Price:$700,000
- Monthly HOA dues:$75
About this home
SPECIAL LENDER FINANCING AT 4.99%! // Space, style, and resort-style outdoor living - with OWNED SOLAR! This impressive two-story home offers 5 beds / 3 baths, a versatile den, and a 3-car garage! A grand staircase with a decorative banister creates a stunning first impression, while the spacious kitchen features a huge island, granite countertops, and a walk-in pantry. The oversized primary suite provides a relaxing retreat with plenty of space to unwind. Step outside to your private backyard oasis showcasing a custom Pebble Sheen pool with a spillover spa, waterfall, and colored lighting, plus a fire pit with built-in bench seating, pavers, artificial turf for easy maintenance, a large covered patio, and mature trees that add beauty and shade. This home truly has it all!
Contact an agent
Home facts
- Year built:1996
- Subdivision & Development:SABINO
- Listing ID #:7050369
- Updated:October 09, 2026 at 07:53 PM
Rooms and interior
- Bedrooms:5
- Total bathrooms:3
- Flooring:Carpet, Stone, Tile
Heating and cooling
- Cooling:Ceiling Fan(s)
- Heating:Natural Gas
- Central air:Yes
Structure and exterior
- Year built:1996
- Lot Features:Grass Front, North/South Exposure, Sprinklers In Front, Sprinklers In Rear, Synthetic Grass Back
- Architectural Style:Ranch
- Construction Materials:Painted, Stucco
- Exterior Features:Private Yard, Storage
Schools
- High school:Deer Valley High School
- Middle school:Sierra Verde STEAM Academy
- Elementary school:Sierra Verde STEAM Academy
Finances and disclosures
- Price:$700,000
- Tax amount:$3,098 (2025)
Features and amenities
- Laundry features:Washer/Dryer Hook-up Only
Parking
- Parking description:Extended Length Garage
- Garage:Yes
- Garage spaces:3
 All information should be verified by the recipient and none is guaranteed as accurate by ARMLS. Copyright 2020 Arizona Regional Multiple Listing Service, Inc. All rights reserved.
New listings near 6773 W Sonnet Drive
- New
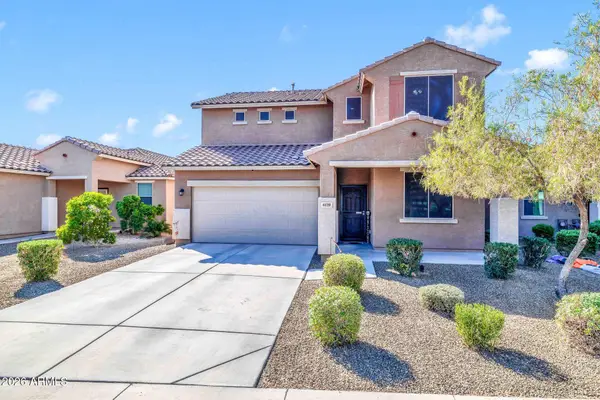 $435,000Active4 beds 3 baths
6139 W Evergreen Road, Glendale, AZ 85302
MLS# 7091812Listed by: FENIX CRE - New
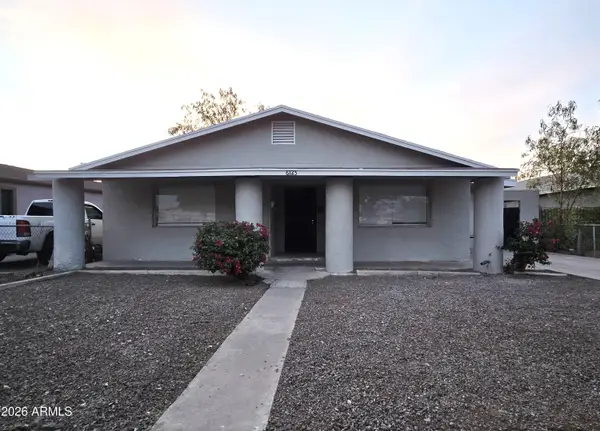 $355,000Active3 beds 2 baths
6725 N 55th Avenue, Glendale, AZ 85301
MLS# 7088975Listed by: PETERSEN REALTY - New
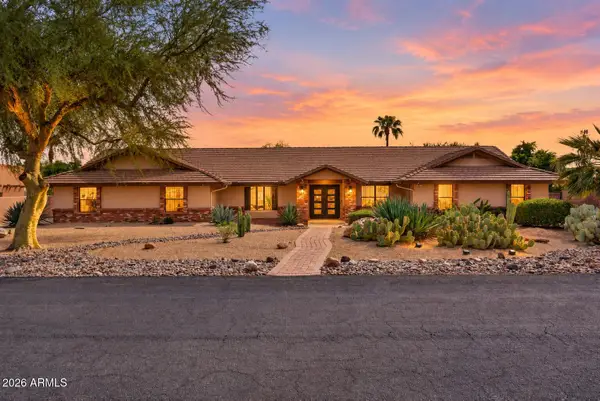 $1,249,999Active5 beds 4 baths
5003 W Fallen Leaf Lane, Glendale, AZ 85310
MLS# 7091681Listed by: HOMESMART - New
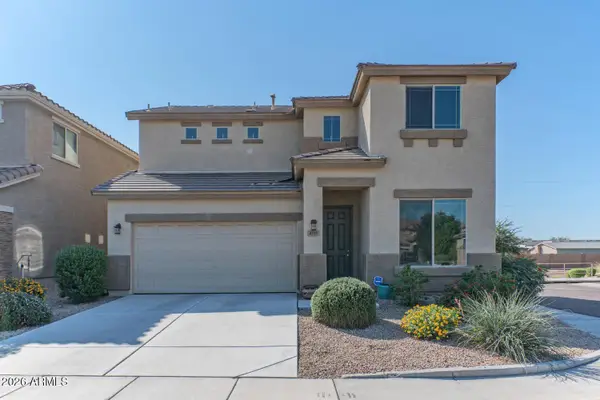 $430,000Active3 beds 3 baths
4715 W Gelding Drive, Glendale, AZ 85306
MLS# 7091710Listed by: WEST USA REALTY 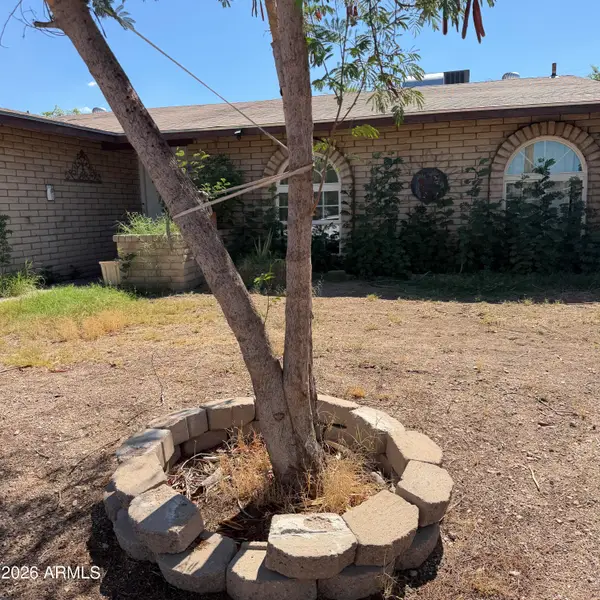 $240,000Pending3 beds 2 baths
5604 N 48th Lane, Glendale, AZ 85301
MLS# 7090298Listed by: AMERICAN FREEDOM REALTY- New
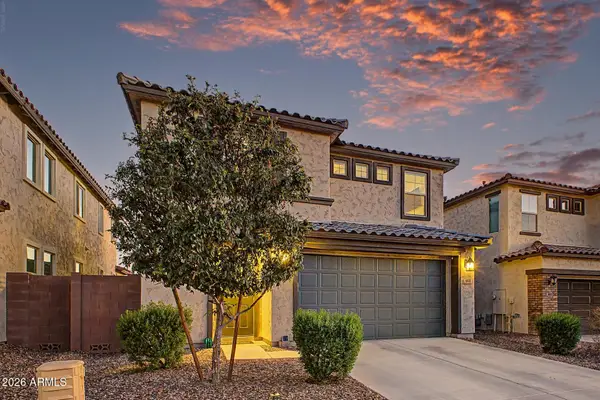 $450,000Active3 beds 3 baths
8835 W Fleetwood Lane, Glendale, AZ 85305
MLS# 7091552Listed by: WEST USA REALTY - New
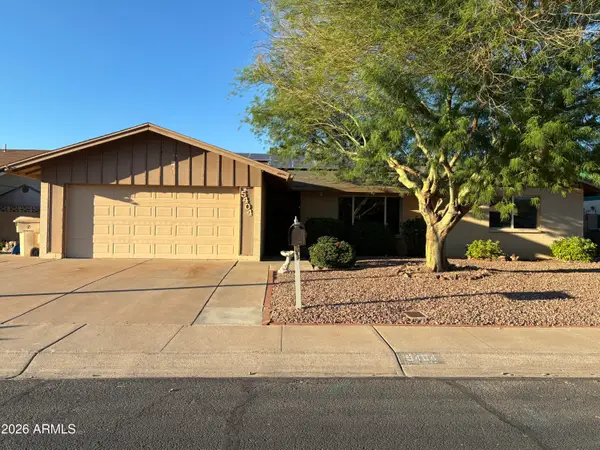 $450,000Active4 beds 2 baths
5404 W Acapulco Lane, Glendale, AZ 85306
MLS# 7091571Listed by: ALPHA POINT PROPERTIES LLC - New
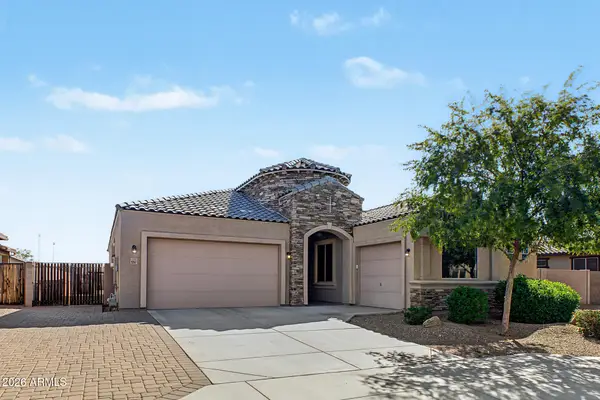 $564,900Active4 beds 3 baths
9267 W Denton Lane, Glendale, AZ 85305
MLS# 7091581Listed by: HOMESMART - New
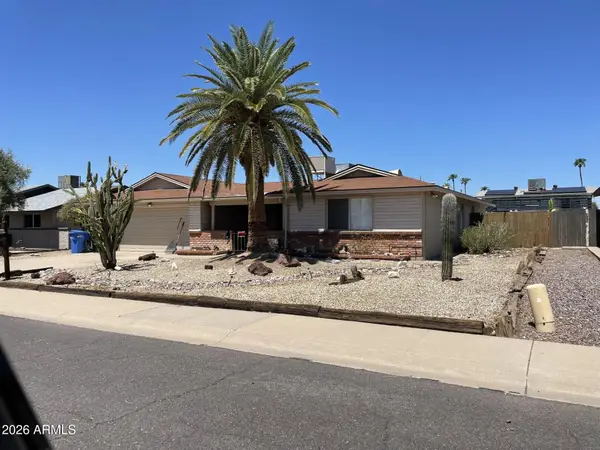 $359,900Active4 beds 2 baths
4554 W Paradise Drive, Glendale, AZ 85304
MLS# 7091634Listed by: HOMESMART - New
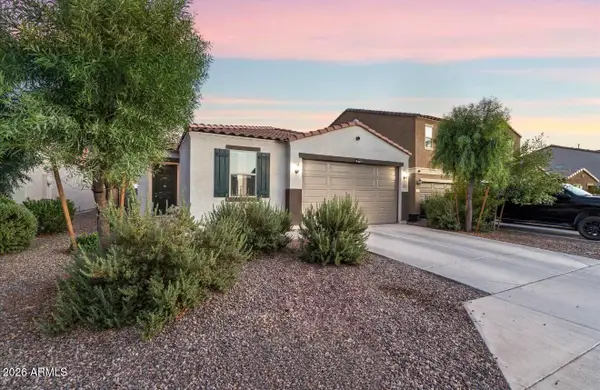 $420,000Active4 beds 2 baths
12365 W Belmont Avenue, Glendale, AZ 85307
MLS# 7091650Listed by: APEX RESIDENTIAL


Protect your home and budget from life's surprises with an Assurant Home Warranty, backed by a partner that supports you through every step of homeownership. Explore Plans.
© 2023 - 2026 ERA Franchise Systems LLC. All rights reserved. ERA Franchise Systems LLC fully supports the principles of the Fair Housing Act and the Equal Opportunity Act. ERA, ERA Real Estate powered, and their respective logos are registered service marks of ERA Franchise Systems LLC. Each office is independently owned and operated.