
7193 W Mohawk Lane, Glendale, AZ 85308
Local realty services provided by:ERA Four Feathers Realty, L.C.
7193 W Mohawk Lane,Glendale, AZ 85308
$500,000
- 4 Beds
- 3 Baths
- - sq. ft.
- Single family
- Active
Listed by: alin tarpinian
Office: pak home realty
MLS#:7068098
Source:ARMLS
Price summary
- Price:$500,000
- Monthly HOA dues:$75
About this home
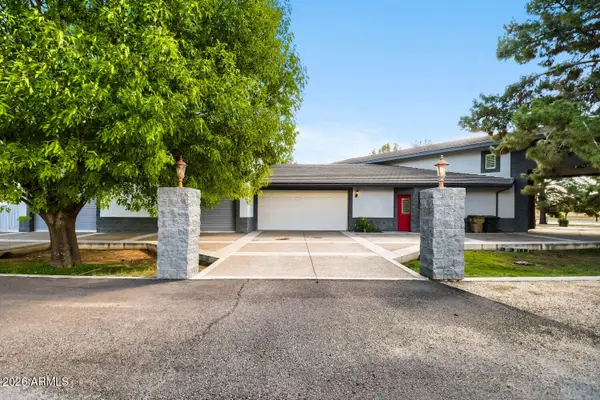
Life feels a little different when your home backs to a peaceful greenbelt and the updates have already been done for you. Tucked into one of Glendale's most desirable Arrowhead neighborhoods, this beautifully refreshed home blends comfort, style, and everyday convenience with nearby parks, walking trails, shopping, dining, and easy freeway access.
Inside, a bright and inviting floor plan offers formal living and dining spaces, plus a cozy family room that flows effortlessly into the beautifully renovated kitchen. Thoughtfully updated with brand-new stainless steel appliances, new cabinetry, updated countertops, and a spacious island, it's a space designed for everything from busy mornings to entertaining family and friends.
Additional improvements include new laminate flooring downstairs, stylish ceiling fans, an updated downstairs bathroom vanity, and new toilets in two bathrooms, creating a move-in-ready home where the major updates have already been completed.
A downstairs bedroom and full bath provide the flexibility today's buyers are looking for, while upstairs you'll find a spacious primary suite with dual sinks, a walk-in closet, and a separate soaking tub and shower, along with two additional bedrooms.
Out back, the peaceful greenbelt setting creates a private backdrop for relaxing or entertaining outdoors. Beautifully updated, ideally located, and truly move-in ready, this home offers the perfect combination of thoughtful improvements, functional living, and the lifestyle that makes Arrowhead one of Glendale's most sought-after communities....
Contact an agent
Home facts
- Year built:1999
- Subdivision & Development:VALENCIA 2
- Listing ID #:7068098
- Updated:October 18, 2026 at 02:59 PM
Rooms and interior
- Bedrooms:4
- Total bathrooms:3
- Flooring:Carpet, Laminate
Heating and cooling
- Cooling:Ceiling Fan(s)
- Heating:Electric
- Central air:Yes
Structure and exterior
- Year built:1999
- Lot area:0.14 Acres
- Lot Features:Grass Back, Grass Front
- Construction Materials:Stucco
Schools
- High school:Mountain Ridge High School
- Middle school:Sierra Verde STEAM Academy
- Elementary school:Sierra Verde STEAM Academy
Finances and disclosures
- Price:$500,000
- Tax amount:$2,530 (2025)
Parking
- Parking description:Attached Garage Cabinets
- Garage:Yes
- Garage spaces:2
 All information should be verified by the recipient and none is guaranteed as accurate by ARMLS. Copyright 2020 Arizona Regional Multiple Listing Service, Inc. All rights reserved.
New listings near 7193 W Mohawk Lane
- New
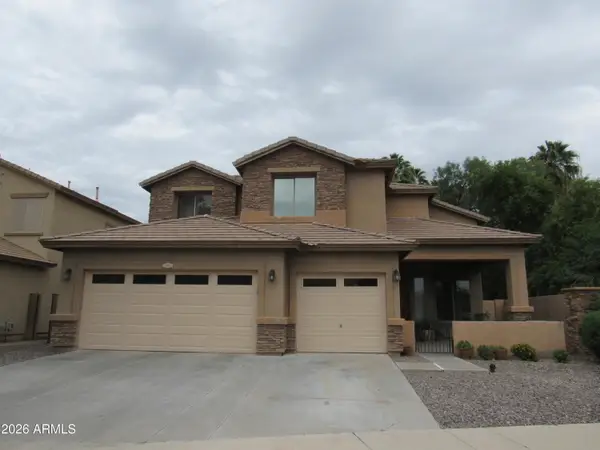 $470,000Active5 beds 3 baths
7305 N 72nd Avenue, Glendale, AZ 85303
MLS# 7095535Listed by: RE/MAX DESERT SHOWCASE - New
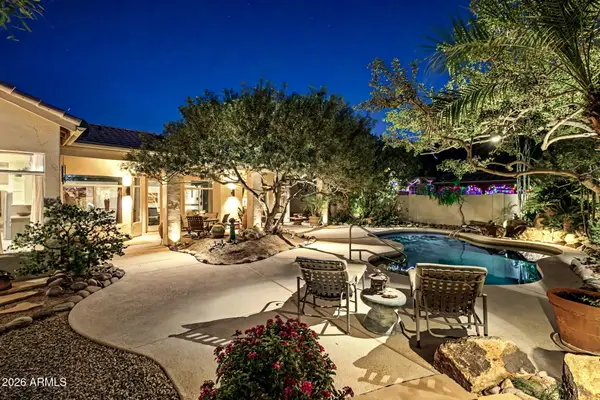 $777,741Active4 beds 2 baths
22906 N 74th Lane, Glendale, AZ 85310
MLS# 7095523Listed by: EXP REALTY - New
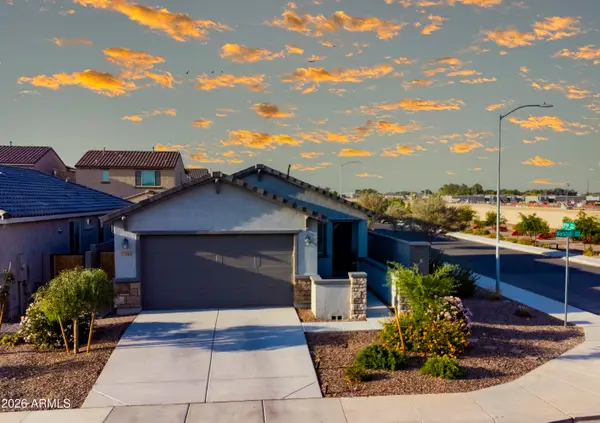 $394,500Active1 beds 2 baths
17562 W Marshall Avenue, Litchfield Park, AZ 85340
MLS# 7095470Listed by: MELISSA COX REALTY - New
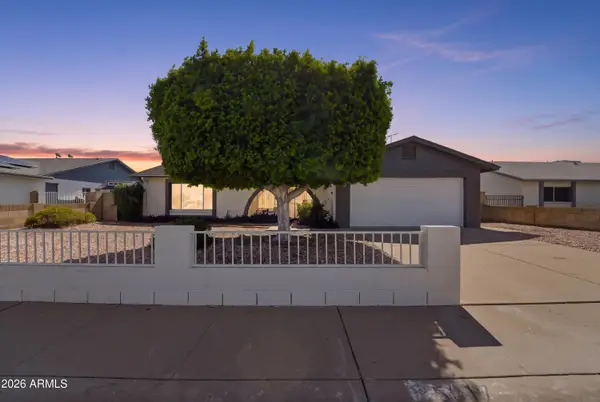 $399,000Active3 beds 2 baths
5817 W Tierra Buena Lane, Glendale, AZ 85306
MLS# 7095476Listed by: SENW - New
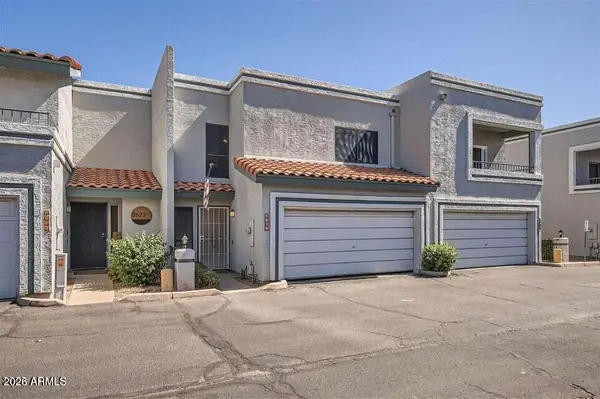 $315,000Active2 beds 3 baths
8619 N Shadow Lane, Peoria, AZ 85345
MLS# 7095451Listed by: HOMESMART LIFESTYLES - New
 $225,000Active2 beds 1 baths
5757 W Eugie Avenue #2081, Glendale, AZ 85304
MLS# 7095453Listed by: MY HOME GROUP REAL ESTATE - New
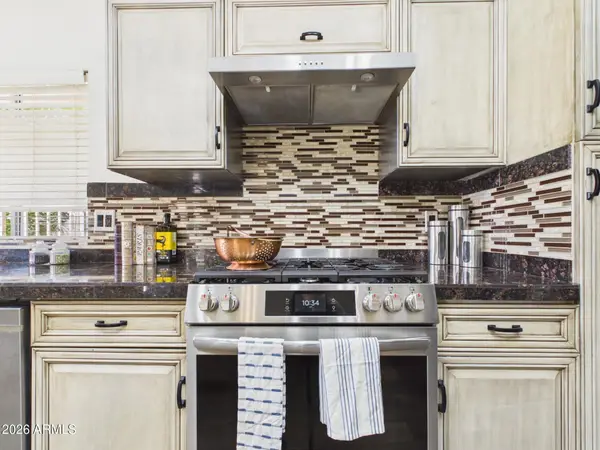 $575,000Active4 beds 3 baths
4055 W Questa Drive, Glendale, AZ 85310
MLS# 7095424Listed by: PLATINUM REALTY GROUP - New
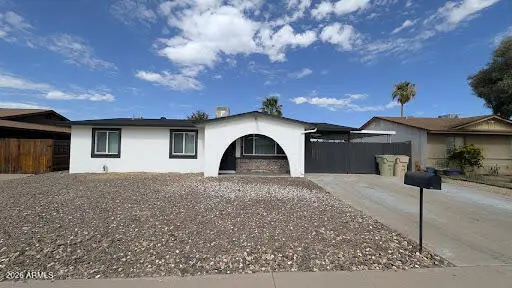 $339,000Active3 beds 2 baths
4508 W Hatcher Road, Glendale, AZ 85302
MLS# 7095361Listed by: PRESTIGE REALTY - New
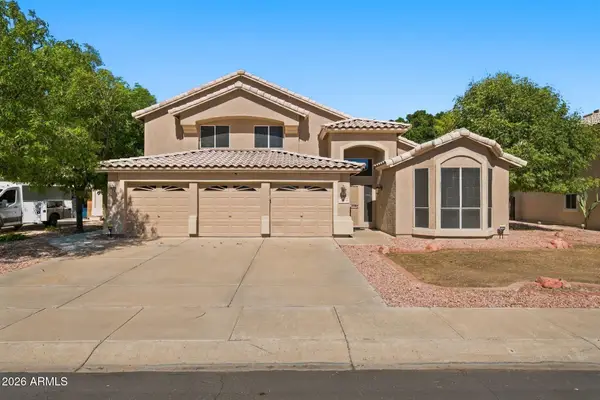 $850,000Active5 beds 3 baths
6564 W Lone Cactus Drive, Glendale, AZ 85308
MLS# 7095308Listed by: MY HOME GROUP REAL ESTATE - New
 $935,500Active4 beds 5 baths
7740 W Orangewood Avenue, Glendale, AZ 85303
MLS# 7095267Listed by: ARIZONA PREMIER REALTY HOMES & LAND, LLC


Protect your home and budget from life's surprises with an Assurant Home Warranty, backed by a partner that supports you through every step of homeownership. Explore Plans.
© 2023 - 2026 ERA Franchise Systems LLC. All rights reserved. ERA Franchise Systems LLC fully supports the principles of the Fair Housing Act and the Equal Opportunity Act. ERA, ERA Real Estate powered, and their respective logos are registered service marks of ERA Franchise Systems LLC. Each office is independently owned and operated.