
7247 W Melinda Lane, Glendale, AZ 85308
Local realty services provided by:Success Property Brokers ERA Powered
Listed by: alexander m prewitt, vanessa aragon
Office: real broker
MLS#:7068782
Source:ARMLS
Price summary
- Price:$725,000
- Price per sq. ft.:$291.63
- Monthly HOA dues:$75
About this home
This is the home people see on HGTV and fall in LOVE with. Beautifully updated and built for both everyday life and weekend entertaining, this home checks every box w/ PAID OFF SOLAR, private pool, 3car garage, multiple living spaces, and screened-in Arizona Room. Inside, high vaulted ceilings and tons of natural light give the home an open, airy feel, while wood-look flooring, plantation shutters, updated lighting, and a neutral color palette keep everything clean and current. The remodeled kitchen features white cabinetry, quartz countertops, a custom island, tile backsplash, stainless steel appliances, and plenty of space for everything from morning coffee to late-night snacks. The primary suite feels like its own retreat with a beautifully remodeled bathroom, dual sinks, soaking tub, and separate shower. Outside, spend summers by the pool, hang out in the screened patio, or enjoy the renovated front yard with travertine hardscape and updated landscaping. And it's not just pretty -- many of the expensive updates have already been handled, including the roof, HVAC systems, PEX plumbing, water heater, insulation, pool pump, appliances, exterior paint, smart-home features, and more. The home also features a Tesla solar system designed to help offset electricity usage....
Contact an agent
Home facts
- Year built:1999
- Subdivision & Development:SIERRA VERDE PARCEL Q
- Listing ID #:7068782
- Updated:September 17, 2026 at 05:14 PM
Rooms and interior
- Bedrooms:4
- Total bathrooms:2
- Flooring:Carpet, Laminate, Tile
- Living area:2,486 sq. ft.
Heating and cooling
- Cooling:Ceiling Fan(s)
- Heating:Natural Gas
- Central air:Yes
Structure and exterior
- Year built:1999
- Building area:2,486 sq. ft.
- Lot area:0.21 Acres
- Lot Features:Desert Back, Desert Front, North/South Exposure, Synthetic Grass Front
- Architectural Style:Contemporary
- Construction Materials:Painted, Stucco
- Exterior Features:Built-in Barbecue, Screened in Patio(s)
Schools
- High school:Mountain Ridge High School
- Middle school:Sierra Verde STEAM Academy
- Elementary school:Sierra Verde STEAM Academy
Utilities
- Sewer:Public Sewer
Finances and disclosures
- Price:$725,000
- Price per sq. ft.:$291.63
- Tax amount:$3,058 (2025)
Features and amenities
- Laundry features:Washer/Dryer Hook-up Only
- Amenities:Mechanical Sun Shds
- Smart home:Yes
Parking
- Garage:Yes
- Garage spaces:3
 All information should be verified by the recipient and none is guaranteed as accurate by ARMLS. Copyright 2020 Arizona Regional Multiple Listing Service, Inc. All rights reserved. ARMLS Member Broker: Byron Short
New listings near 7247 W Melinda Lane
- New
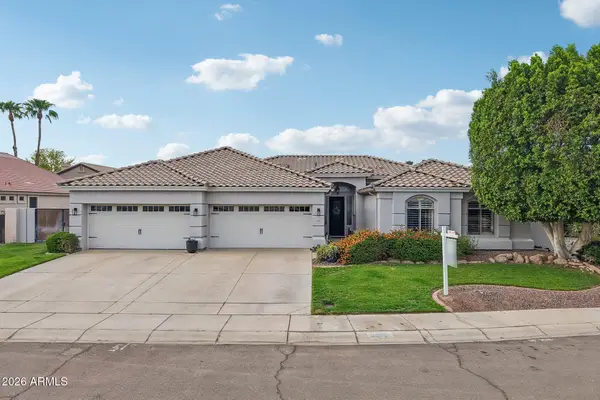 $950,000Active5 beds 4 baths3,999 sq. ft.
6980 W Quail Avenue, Glendale, AZ 85308
MLS# 7081496Listed by: RE/MAX FINE PROPERTIES - New
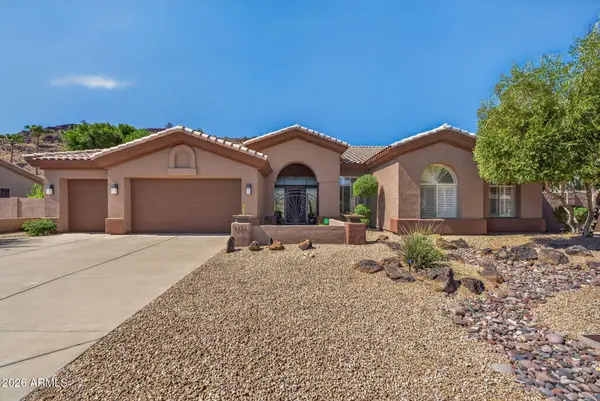 $1,000,000Active4 beds 3 baths3,181 sq. ft.
5565 W Pinnacle Hill Drive, Glendale, AZ 85310
MLS# 7081454Listed by: RUSS LYON SOTHEBY'S INTERNATIONAL REALTY - New
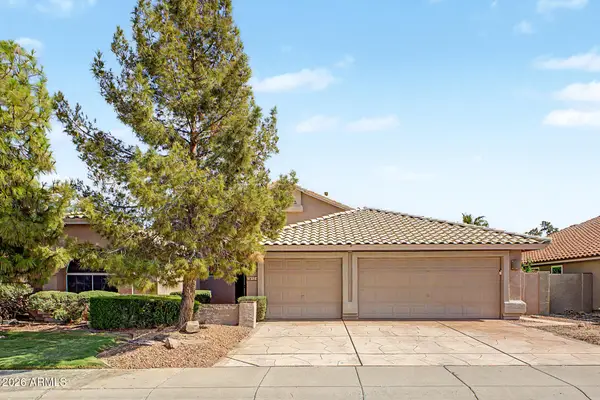 $589,000Active3 beds 2 baths2,272 sq. ft.
19523 N 78th Lane, Glendale, AZ 85308
MLS# 7081272Listed by: IMPRESA REAL ESTATE - New
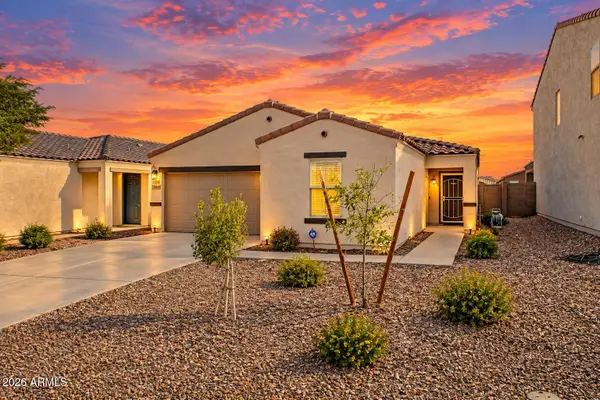 $425,000Active3 beds 2 baths1,859 sq. ft.
12645 W Palmaire Avenue, Glendale, AZ 85307
MLS# 7081306Listed by: EXP REALTY - New
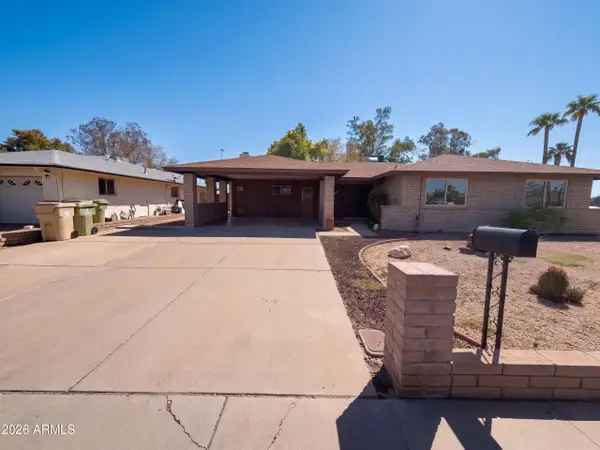 $361,000Active4 beds 2 baths2,052 sq. ft.
8301 N 47th Drive, Glendale, AZ 85302
MLS# 7081154Listed by: OPENDOOR BROKERAGE, LLC - New
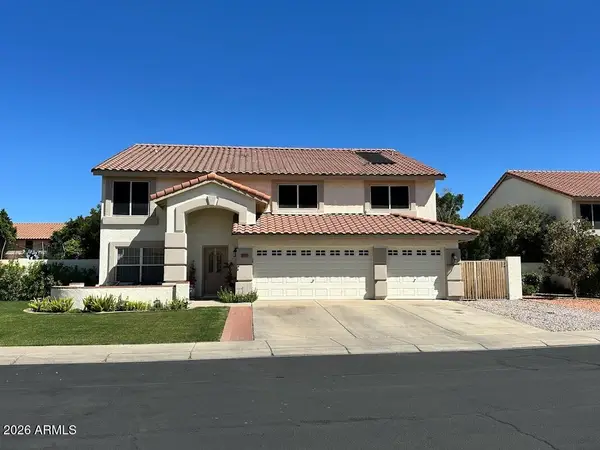 $698,000Active5 beds 4 baths4,045 sq. ft.
12729 N 58th Drive, Glendale, AZ 85304
MLS# 7081182Listed by: CENTURY 21 NORTHWEST - New
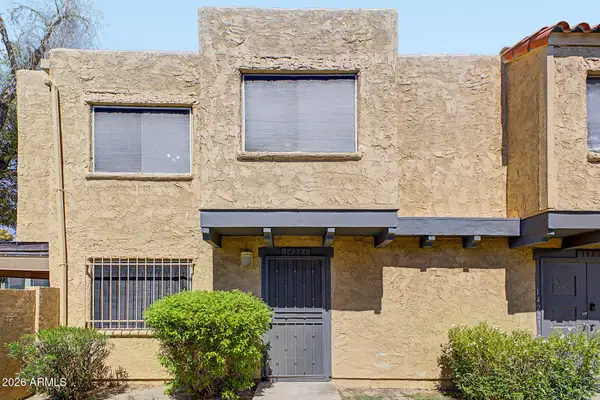 $215,000Active3 beds 2 baths1,090 sq. ft.
14221 N 54th Drive, Glendale, AZ 85306
MLS# 7081042Listed by: WEST USA REALTY - New
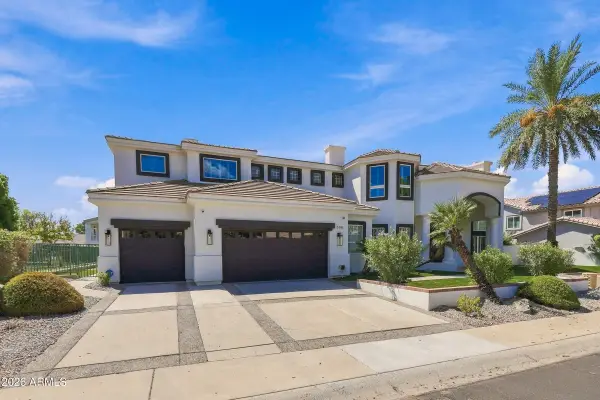 $1,265,000Active4 beds 4 baths6,238 sq. ft.
5881 W Del Lago Circle, Glendale, AZ 85308
MLS# 7081074Listed by: RUSS LYON SOTHEBY'S INTERNATIONAL REALTY - New
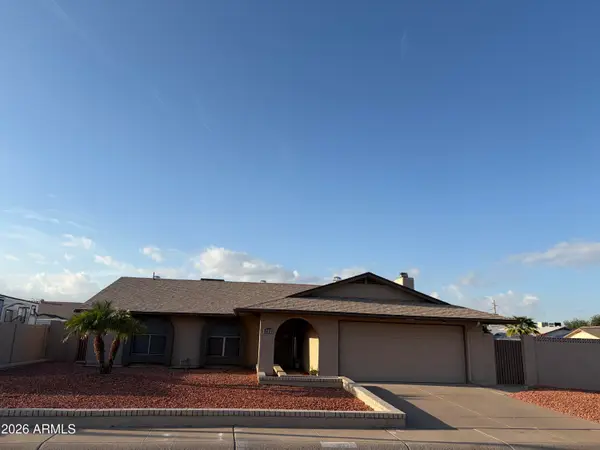 $473,911Active3 beds 2 baths1,668 sq. ft.
5831 W Muriel Drive, Glendale, AZ 85308
MLS# 7080934Listed by: REVINRE - New
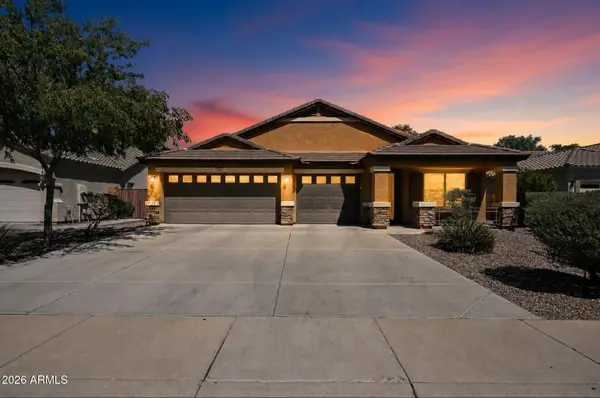 $435,000Active4 beds 2 baths2,134 sq. ft.
7156 W Flynn Lane, Glendale, AZ 85303
MLS# 7080966Listed by: OFFERPAD BROKERAGE, LLC


Protect your home and budget from life's surprises with an Assurant Home Warranty, backed by a partner that supports you through every step of homeownership. Explore Plans.
© 2023 - 2026 ERA Franchise Systems LLC. All rights reserved. ERA Franchise Systems LLC fully supports the principles of the Fair Housing Act and the Equal Opportunity Act. ERA, ERA Real Estate powered, and their respective logos are registered service marks of ERA Franchise Systems LLC. Each office is independently owned and operated.