
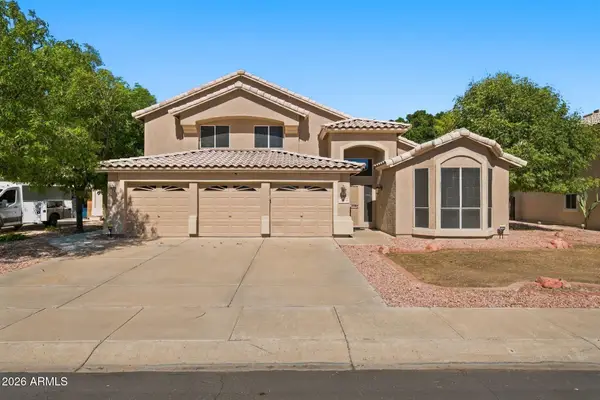
7532 W Villa Theresa Drive, Glendale, AZ 85308
Local realty services provided by:HUNT Real Estate ERA
7532 W Villa Theresa Drive,Glendale, AZ 85308
$748,000
- 3 Beds
- 3 Baths
- - sq. ft.
- Single family
- Active
Listed by: andrea madison, paul reighley
Office: keller williams, professional partners
MLS#:7072862
Source:ARMLS
Price summary
- Price:$748,000
- Monthly HOA dues:$9.17
About this home
Must-see home for sale in the highly desirable Hidden Manor neighborhood. This custom home sits on a generous 0.65-acre lot with hard-to-find amenities, including a regulation-size pickleball court, a sparkling pool, a tree-covered courtyard, and dedicated RV parking.
The 840 SF covered patio with a built-in grill is perfect for entertaining year-round, while the pool keeps you cool. The courtyard water feature offers a relaxing spot for your morning coffee. The master bedroom features a spacious walk-in closet plus two additional closets, with abundant storage throughout the home. Pet owners will appreciate the enclosed dog run, and an oversized 2-car garage completes the offering.
Recent upgrades include a new roof in 2021, a new water heater in 2025, and exterior paint in 2026. Enjoy outdoor living in the backyard, offering a covered patio with a built-in BBQ, perfect for entertaining, ample seating space, a sports court with a basketball hoop, and a refreshing pool! Hurry up, this one will sell fast!...
Contact an agent
Home facts
- Year built:1978
- Subdivision & Development:HIDDEN MANOR MLD
- Listing ID #:7072862
- Updated:October 18, 2026 at 07:05 PM
Rooms and interior
- Bedrooms:3
- Total bathrooms:3
- Flooring:Carpet, Laminate, Tile
Heating and cooling
- Cooling:Ceiling Fan(s)
- Heating:Electric
- Central air:Yes
Structure and exterior
- Year built:1978
- Lot area:0.65 Acres
- Lot Features:Desert Front, Grass Back, North/South Exposure
- Architectural Style:Territorial
- Construction Materials:Block, Painted, Stucco
- Exterior Features:Built-in Barbecue, Private Pickleball Court(s), Private Yard, Sport Court(s)
Schools
- High school:Deer Valley High School
- Middle school:Hillcrest Middle School
- Elementary school:Arrowhead Elementary School
Finances and disclosures
- Price:$748,000
- Tax amount:$3,075 (2025)
Features and amenities
- Laundry features:Washer/Dryer Hook-up Only
Parking
- Parking description:RV Access/Parking
- Garage:Yes
- Garage spaces:2
 All information should be verified by the recipient and none is guaranteed as accurate by ARMLS. Copyright 2020 Arizona Regional Multiple Listing Service, Inc. All rights reserved.
New listings near 7532 W Villa Theresa Drive
- New
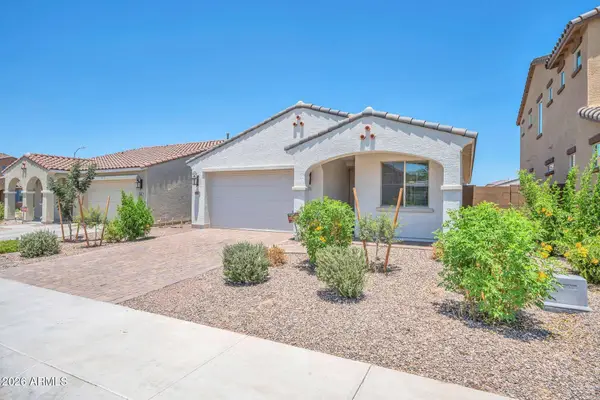 $509,999Active5 beds 3 baths
8830 W Pasadena Avenue, Glendale, AZ 85305
MLS# 7095566Listed by: MY HOME GROUP REAL ESTATE - New
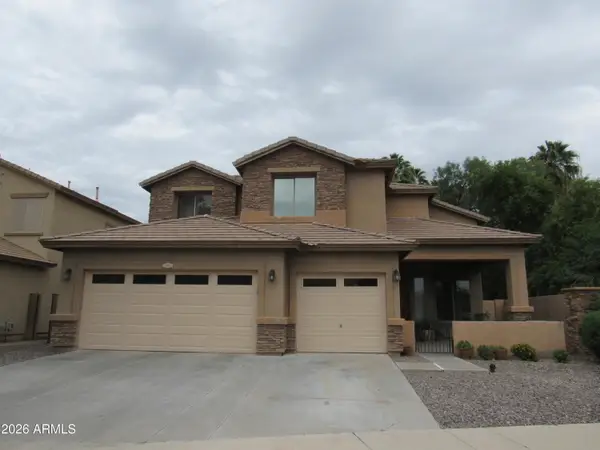 $470,000Active5 beds 3 baths
7305 N 72nd Avenue, Glendale, AZ 85303
MLS# 7095535Listed by: RE/MAX DESERT SHOWCASE - New
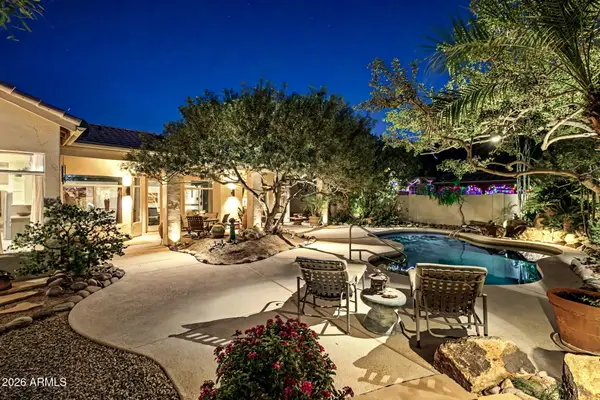 $777,741Active4 beds 2 baths
22906 N 74th Lane, Glendale, AZ 85310
MLS# 7095523Listed by: EXP REALTY - New
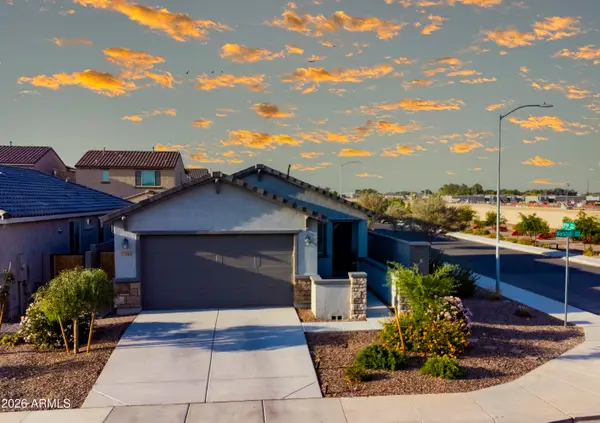 $394,500Active2 beds 2 baths
17562 W Marshall Avenue, Litchfield Park, AZ 85340
MLS# 7095470Listed by: MELISSA COX REALTY - New
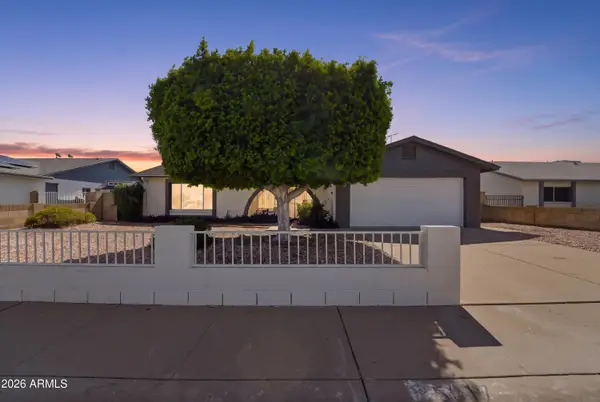 $399,000Active3 beds 2 baths
5817 W Tierra Buena Lane, Glendale, AZ 85306
MLS# 7095476Listed by: SENW - New
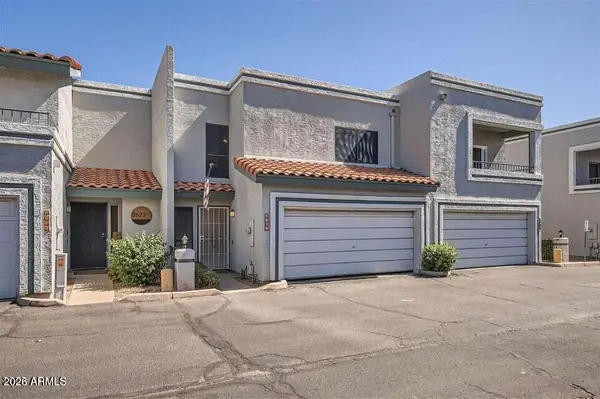 $315,000Active2 beds 3 baths
8619 N Shadow Lane, Peoria, AZ 85345
MLS# 7095451Listed by: HOMESMART LIFESTYLES - New
 $225,000Active2 beds 1 baths
5757 W Eugie Avenue #2081, Glendale, AZ 85304
MLS# 7095453Listed by: MY HOME GROUP REAL ESTATE - New
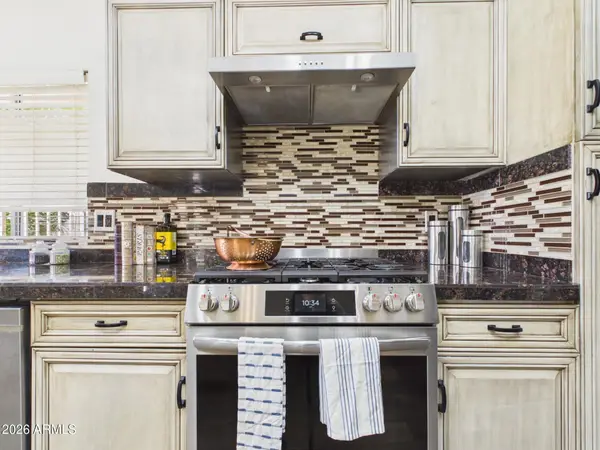 $575,000Active4 beds 3 baths
4055 W Questa Drive, Glendale, AZ 85310
MLS# 7095424Listed by: PLATINUM REALTY GROUP - New
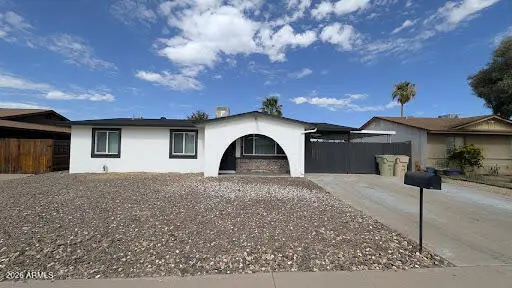 $339,000Active3 beds 2 baths
4508 W Hatcher Road, Glendale, AZ 85302
MLS# 7095361Listed by: PRESTIGE REALTY - New
 $850,000Active5 beds 3 baths
6564 W Lone Cactus Drive, Glendale, AZ 85308
MLS# 7095308Listed by: MY HOME GROUP REAL ESTATE


Protect your home and budget from life's surprises with an Assurant Home Warranty, backed by a partner that supports you through every step of homeownership. Explore Plans.
© 2023 - 2026 ERA Franchise Systems LLC. All rights reserved. ERA Franchise Systems LLC fully supports the principles of the Fair Housing Act and the Equal Opportunity Act. ERA, ERA Real Estate powered, and their respective logos are registered service marks of ERA Franchise Systems LLC. Each office is independently owned and operated.