
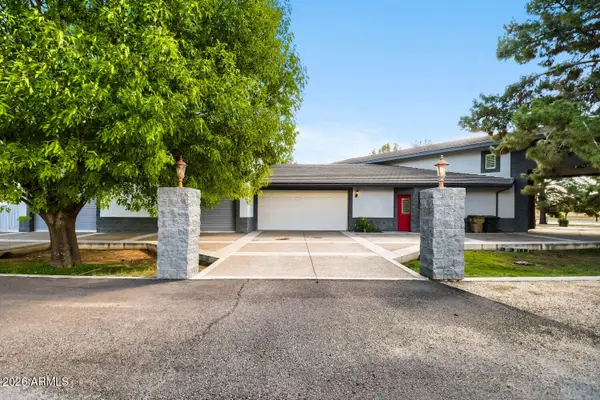
7547 W Libby Street, Glendale, AZ 85308
Local realty services provided by:ERA Brokers Consolidated
7547 W Libby Street,Glendale, AZ 85308
$1,875,000
- 6 Beds
- 5 Baths
- - sq. ft.
- Single family
- Active
Listed by: robyn l fonk
Office: coldwell banker realty
MLS#:7044452
Source:ARMLS
Price summary
- Price:$1,875,000
- Monthly HOA dues:$9.17
About this home
Beautifully remodeled 4 bedroom, 2.5 bath residence offering 2,771 square feet of thoughtfully designed living space. The chef's kitchen features premium stainless steel appliances, under cabinet lighting, a stunning Taj Mahal quartzite oversized island, and designer finishes throughout. The luxurious primary suite showcases a freestanding soaking tub and spa inspired bath. Outdoors, enjoy a resort style backyard with a play pool, water feature, and putting green. Car enthusiasts and adventurers will appreciate the 61 foot climate controlled RV garage with attached storage, additional RV parking with slab and clean out, and a detached 1000 square foot casita offering 2 bedrooms and 2 baths ideal for guests, multigenerational living, or rental opportunities.
Contact an agent
Home facts
- Year built:1997
- Subdivision & Development:HIDDEN MANOR 6
- Listing ID #:7044452
- Updated:October 18, 2026 at 02:59 PM
Rooms and interior
- Bedrooms:6
- Total bathrooms:5
- Flooring:Stone, Wood
Heating and cooling
- Cooling:Ceiling Fan(s), Heat Pump
- Heating:Electric, Heat Pump
- Central air:Yes
Structure and exterior
- Year built:1997
- Lot area:0.38 Acres
- Lot Features:Gravel/Stone Front, North/South Exposure, Sprinklers In Front, Sprinklers In Rear, Synthetic Grass Back, Synthetic Grass Front
- Construction Materials:Block, Painted, Stone, Stucco
- Exterior Features:Private Yard, RV Hookup, Storage
Schools
- High school:Mountain Ridge High School
- Middle school:Highland Lakes School
- Elementary school:Arrowhead Elementary School
Utilities
- Sewer:Septic In & Connected
Finances and disclosures
- Price:$1,875,000
- Tax amount:$4,000 (2025)
Features and amenities
- Laundry features:Washer/Dryer Hook-up Only
- Pool features:Play Pool
Parking
- Parking description:Attached Garage Cabinets, Extended Length Garage, Over Height Garage, RV Access/Parking, RV Garage, Separate Storage Areas(s), Side Vehicle Entry, Temperature Controlled
- Garage:Yes
- Garage spaces:6
 All information should be verified by the recipient and none is guaranteed as accurate by ARMLS. Copyright 2020 Arizona Regional Multiple Listing Service, Inc. All rights reserved.
New listings near 7547 W Libby Street
- New
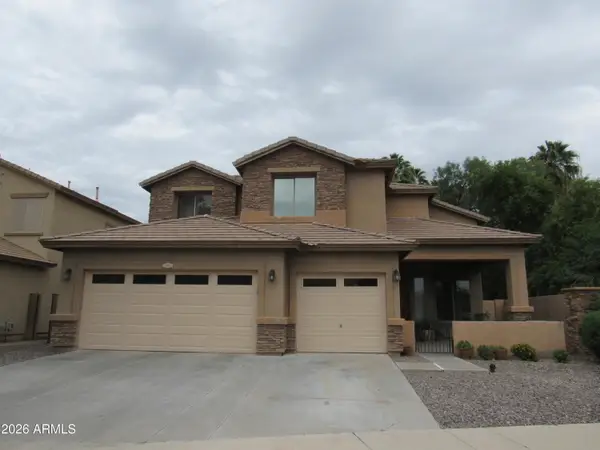 $470,000Active5 beds 3 baths
7305 N 72nd Avenue, Glendale, AZ 85303
MLS# 7095535Listed by: RE/MAX DESERT SHOWCASE - New
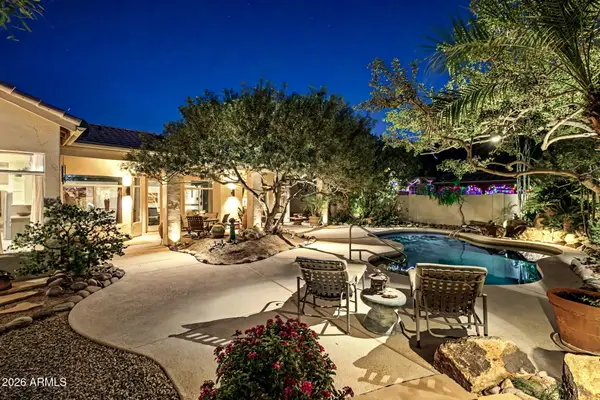 $777,741Active4 beds 2 baths
22906 N 74th Lane, Glendale, AZ 85310
MLS# 7095523Listed by: EXP REALTY - New
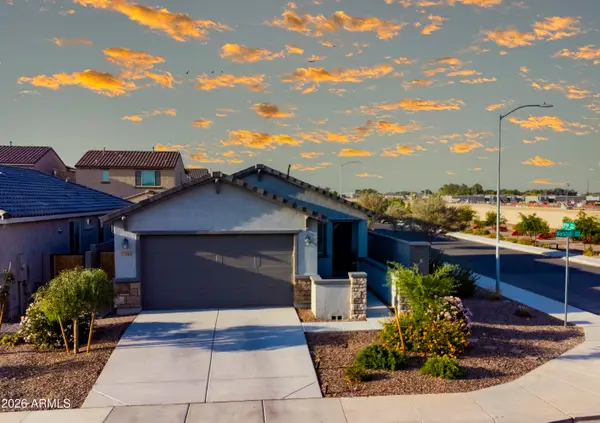 $394,500Active1 beds 2 baths
17562 W Marshall Avenue, Litchfield Park, AZ 85340
MLS# 7095470Listed by: MELISSA COX REALTY - New
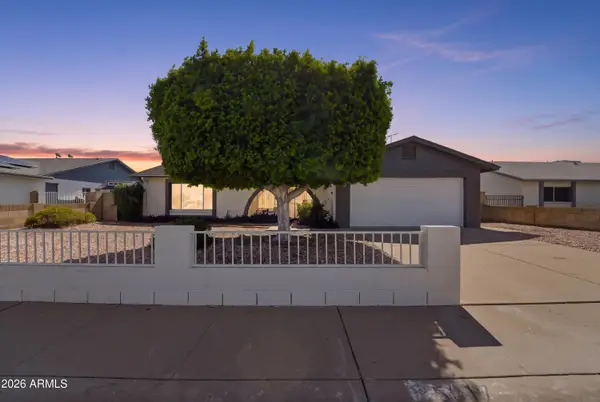 $399,000Active3 beds 2 baths
5817 W Tierra Buena Lane, Glendale, AZ 85306
MLS# 7095476Listed by: SENW - New
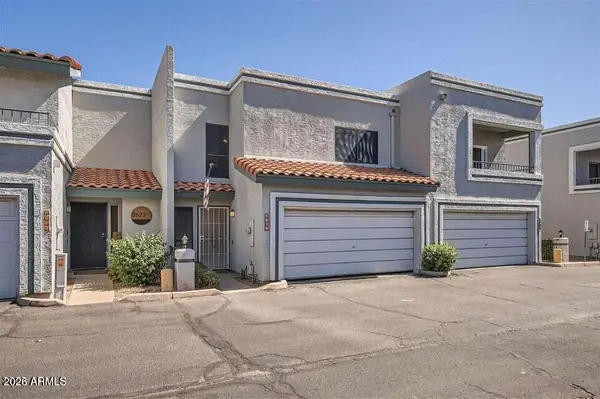 $315,000Active2 beds 3 baths
8619 N Shadow Lane, Peoria, AZ 85345
MLS# 7095451Listed by: HOMESMART LIFESTYLES - New
 $225,000Active2 beds 1 baths
5757 W Eugie Avenue #2081, Glendale, AZ 85304
MLS# 7095453Listed by: MY HOME GROUP REAL ESTATE - New
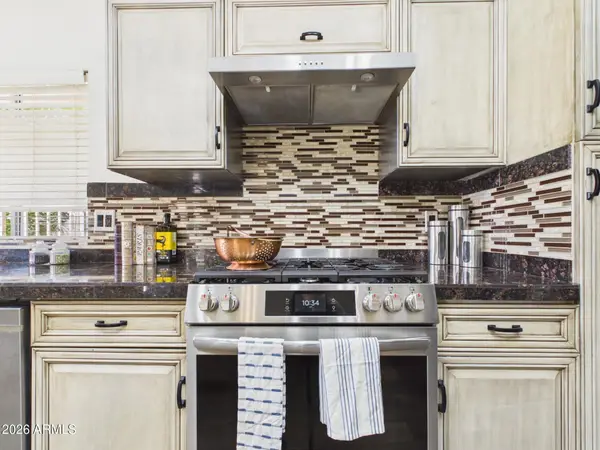 $575,000Active4 beds 3 baths
4055 W Questa Drive, Glendale, AZ 85310
MLS# 7095424Listed by: PLATINUM REALTY GROUP - New
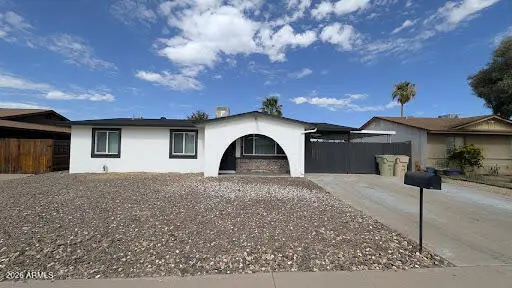 $339,000Active3 beds 2 baths
4508 W Hatcher Road, Glendale, AZ 85302
MLS# 7095361Listed by: PRESTIGE REALTY - New
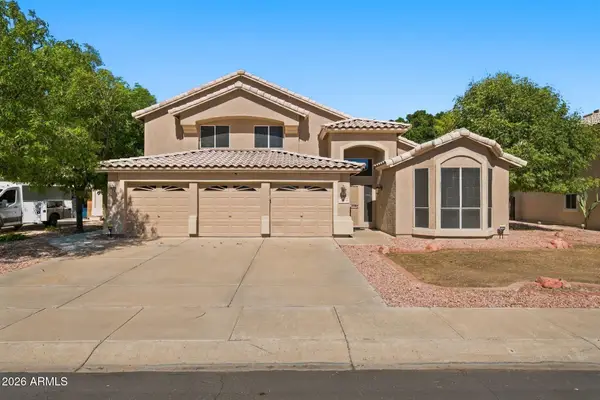 $850,000Active5 beds 3 baths
6564 W Lone Cactus Drive, Glendale, AZ 85308
MLS# 7095308Listed by: MY HOME GROUP REAL ESTATE - New
 $935,500Active4 beds 5 baths
7740 W Orangewood Avenue, Glendale, AZ 85303
MLS# 7095267Listed by: ARIZONA PREMIER REALTY HOMES & LAND, LLC


Protect your home and budget from life's surprises with an Assurant Home Warranty, backed by a partner that supports you through every step of homeownership. Explore Plans.
© 2023 - 2026 ERA Franchise Systems LLC. All rights reserved. ERA Franchise Systems LLC fully supports the principles of the Fair Housing Act and the Equal Opportunity Act. ERA, ERA Real Estate powered, and their respective logos are registered service marks of ERA Franchise Systems LLC. Each office is independently owned and operated.