
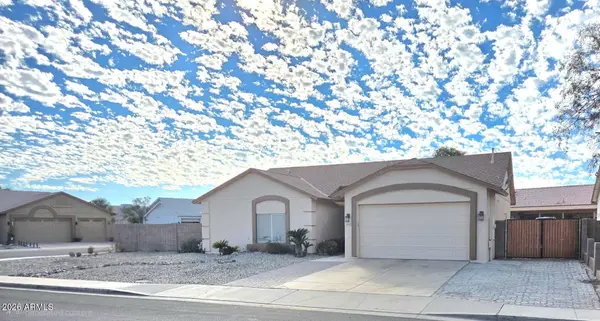
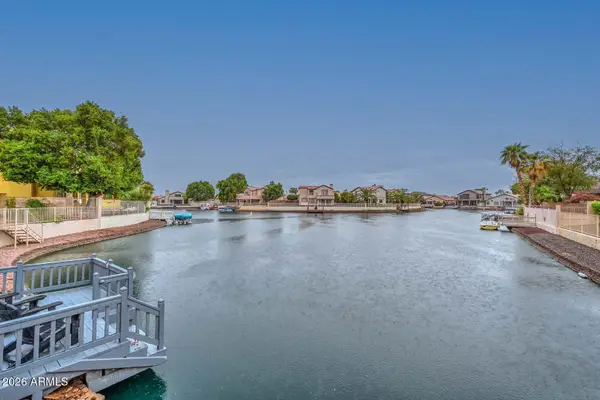
7615 W Julie Drive, Glendale, AZ 85308
Local realty services provided by:Success Property Brokers ERA Powered
Listed by: nancy c mclean, charles f. mclean
Office: the brokery
MLS#:7069972
Source:ARMLS
Price summary
- Price:$570,000
- Monthly HOA dues:$50
About this home
Welcome to Paradise! This lovingly cared for 4BR home is situated in one of Arrowhead Ranch's nicest neighborhoods & on prettiest Arrowhead Lake! Gorgeous ceramic tile floors T/O. The split primary suite w/ bay window overlooks a sparkling pool and waterfront. Perfection from the Expanded Front Entry with Double-Wide Mahogany doors & brand new Security doors through the Expansive custom designed Kitchen and Great Room with views of the covered patio and calming lake through 3 sets of French Doors. 3 additional bedrooms, 2 of which are connected to the Jack & Jill Bathroom featuring a New Walk-In Jacuzzi Shower and double sink & vanity. Triple paned Windows, ceiling fans w/lights T/O and new Solar keeps the energy bills to a bare minimum, See list of upgrades & utility $$ in documents. This is the best of Arrowhead Ranch living! Easy access to L101, Costco, Arrowhead Mall, AJ's Fine Foods, Midwestern University, a beautiful new Children's Hospital, Spring Baseball, Arizona Cardinals Stadium, golf courses, and TSMC!...
Contact an agent
Home facts
- Year built:1987
- Subdivision & Development:ARROWHEAD RANCH AREA 12 AMD
- Listing ID #:7069972
- Updated:October 07, 2026 at 11:53 PM
Rooms and interior
- Bedrooms:4
- Total bathrooms:2
- Flooring:Tile
Heating and cooling
- Cooling:Ceiling Fan(s)
- Heating:Heat Pump
- Central air:Yes
Structure and exterior
- Year built:1987
- Lot area:0.17 Acres
- Lot Features:Auto Timer H2O Back, Auto Timer H2O Front, Desert Back, Desert Front, North/South Exposure, Sprinklers In Front, Sprinklers In Rear
- Architectural Style:Contemporary
- Construction Materials:Painted, Stucco
Schools
- High school:Mountain Ridge High School
- Middle school:Highland Lakes School
- Elementary school:Arrowhead Elementary School
Finances and disclosures
- Price:$570,000
- Tax amount:$2,317 (2025)
Features and amenities
- Amenities:ENERGY STAR Qualified Windows, Triple Pane Windows
- Pool features:Play Pool
Parking
- Garage:Yes
- Garage spaces:2
 All information should be verified by the recipient and none is guaranteed as accurate by ARMLS. Copyright 2020 Arizona Regional Multiple Listing Service, Inc. All rights reserved. ARMLS Member Broker: Byron Short
New listings near 7615 W Julie Drive
- New
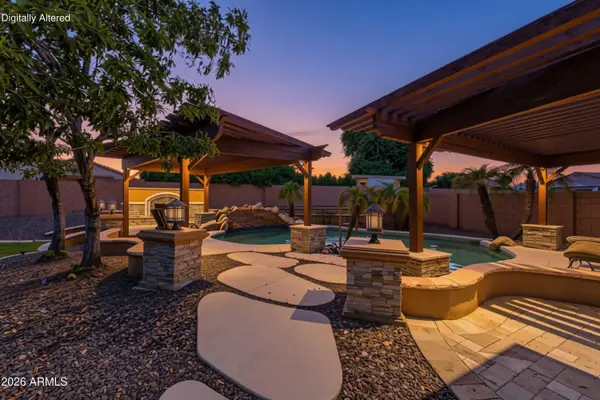 $625,000Active4 beds 2 baths
4138 W Marco Polo Road, Glendale, AZ 85308
MLS# 7090638Listed by: EXP REALTY - New
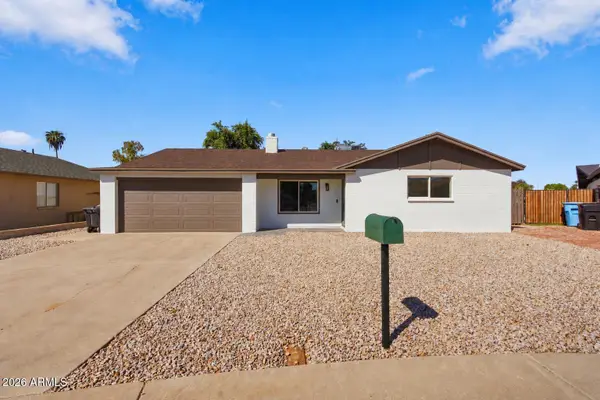 $455,000Active4 beds 2 baths
11450 N 44th Avenue, Glendale, AZ 85304
MLS# 7090639Listed by: MY HOME GROUP REAL ESTATE - New
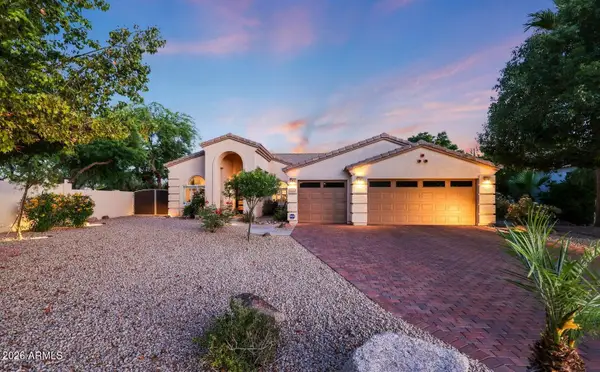 $809,000Active4 beds 2 baths
6371 W Tonopah Drive, Glendale, AZ 85308
MLS# 7090653Listed by: WEST USA REALTY - New
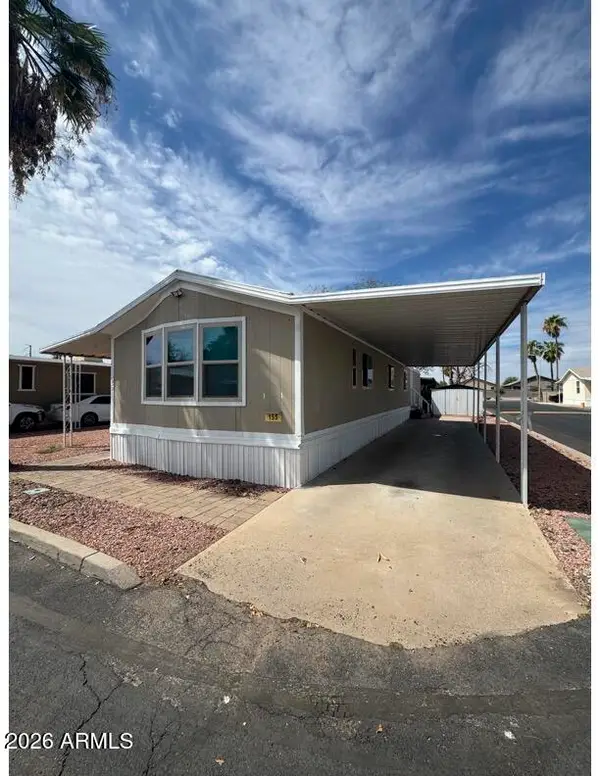 $79,900Active3 beds 2 baths
8601 N 71st Avenue #155, Glendale, AZ 85301
MLS# 7090503Listed by: HOMESMART - New
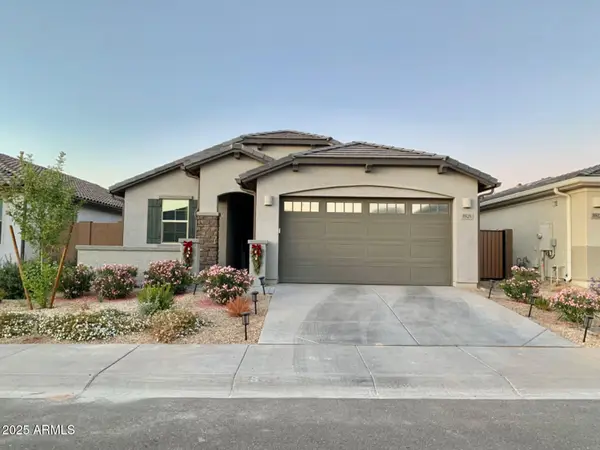 $398,000Active3 beds 2 baths
8926 W Rancho Drive, Glendale, AZ 85305
MLS# 7090561Listed by: DELEX REALTY - New
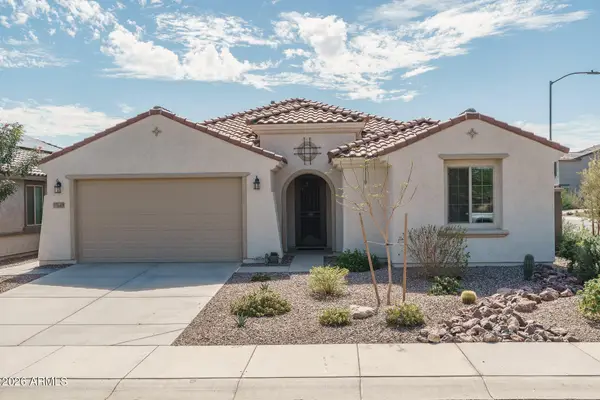 $529,900Active3 beds 3 baths
17649 W Medlock Drive, Litchfield Park, AZ 85340
MLS# 7090565Listed by: KELLER WILLIAMS ARIZONA REALTY - New
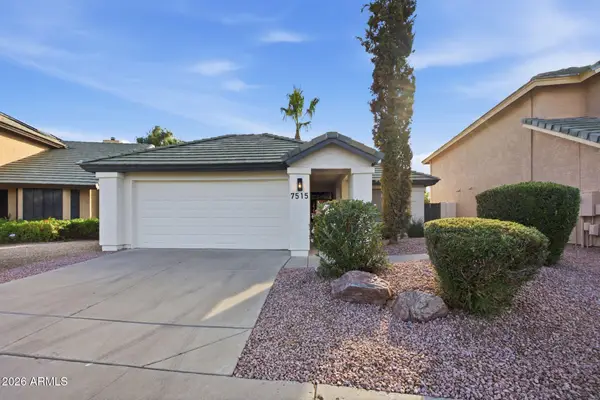 $539,900Active3 beds 2 baths
7515 W Sequoia Drive, Glendale, AZ 85308
MLS# 7090384Listed by: FATHOM REALTY ELITE 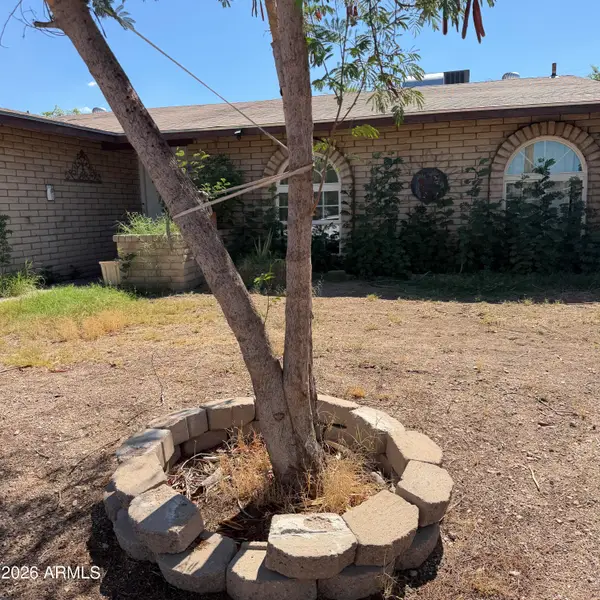 $240,000Pending3 beds 2 baths
5604 W 48 Lane, Glendale, AZ 85301
MLS# 7090298Listed by: AMERICAN FREEDOM REALTY- New
 $399,999Active3 beds 2 baths
5418 N 102nd Avenue, Glendale, AZ 85307
MLS# 7090257Listed by: LOCALITY REAL ESTATE - New
 $849,000Active4 beds 3 baths
20382 N 53rd Avenue, Glendale, AZ 85308
MLS# 7090226Listed by: MY HOME GROUP REAL ESTATE


Protect your home and budget from life's surprises with an Assurant Home Warranty, backed by a partner that supports you through every step of homeownership. Explore Plans.
© 2023 - 2026 ERA Franchise Systems LLC. All rights reserved. ERA Franchise Systems LLC fully supports the principles of the Fair Housing Act and the Equal Opportunity Act. ERA, ERA Real Estate powered, and their respective logos are registered service marks of ERA Franchise Systems LLC. Each office is independently owned and operated.