
7873 W Piute Avenue, Glendale, AZ 85308
Local realty services provided by:ERA Brokers Consolidated
7873 W Piute Avenue,Glendale, AZ 85308
$640,000
- 4 Beds
- 2 Baths
- - sq. ft.
- Single family
- Active
Listed by: gabriela sandy480-678-8817
Office: homesmart
MLS#:7054548
Source:ARMLS
Price summary
- Price:$640,000
- Monthly HOA dues:$50
About this home
Single-level Arrowhead Ranch home with heated PebbleTec pool and spa, 11,392 sq ft lot, 3-car garage and RV gate. Home refreshed inside and out. This 4-bedroom, 2-bath, 2,157 sq ft home features new stainless appliances, updated cabinetry, new carpet, updated kitchen/bath lighting & fixtures, new faucets and toilets, new interior/exterior ceiling fans, wall sconces and epoxy garage flooring. Both yards were renewed with programmable irrigation, fresh rock, paver accents, trimmed mature ficus trees & planter beds. Vaulted ceilings, fireplace and plantation shutters add warmth. Fourth bedroom includes built-in desk and cabinetry; primary suite opens to patio. Near shopping, dining, golf, recreation and Loop 101. Seller financing may be available, subject to acceptable terms & seller approval
Contact an agent
Home facts
- Year built:1994
- Subdivision & Development:CONTINENTAL AT ARROWHEAD RANCH
- Listing ID #:7054548
- Updated:October 20, 2026 at 03:09 PM
Rooms and interior
- Bedrooms:4
- Total bathrooms:2
- Rooms Total:5
- Flooring:Carpet, Laminate, Tile
Heating and cooling
- Cooling:Ceiling Fan(s)
- Heating:Electric
- Central air:Yes
Structure and exterior
- Year built:1994
- Lot area:0.26 Acres
- Lot Features:Desert Back, Desert Front, Gravel/Stone Back, Gravel/Stone Front, North/South Exposure, Sprinklers In Front, Sprinklers In Rear
- Architectural Style:Spanish
- Construction Materials:Painted, Stucco
- Exterior Features:Misting System
Schools
- High school:Deer Valley High School
- Middle school:Highland Lakes School
- Elementary school:Arrowhead Elementary School
Finances and disclosures
- Price:$640,000
- Tax amount:$3,211 (2025)
Features and amenities
- Laundry features:Gas Dryer Hookup, Washer/Dryer Hook-up Only
- Pool features:Play Pool
Parking
- Parking description:Attached Garage Cabinets
- Garage:Yes
- Garage spaces:3
 All information should be verified by the recipient and none is guaranteed as accurate by ARMLS. Copyright 2020 Arizona Regional Multiple Listing Service, Inc. All rights reserved.
New listings near 7873 W Piute Avenue
- New
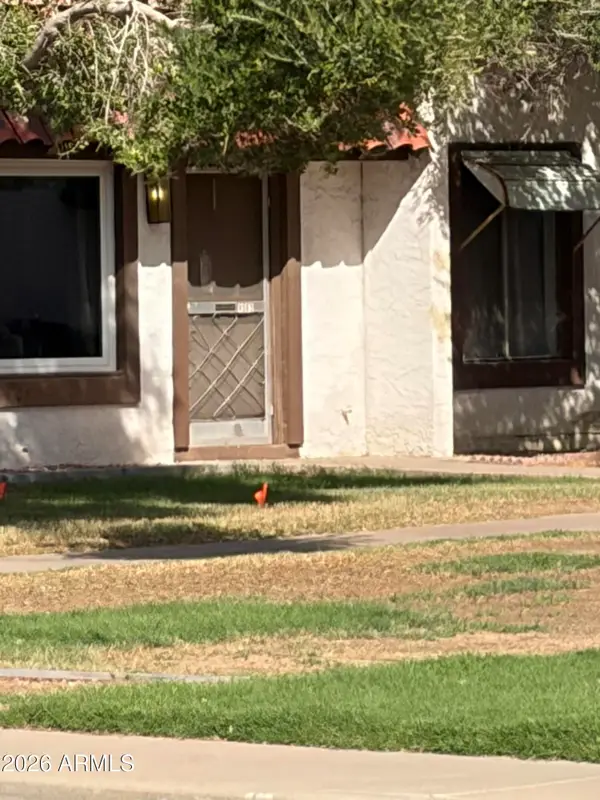 $200,000Active3 beds 1 baths
4663 W Krall Street, Glendale, AZ 85301
MLS# 7096087Listed by: NEIGHBORHOOD ASSISTANCE CORP - New
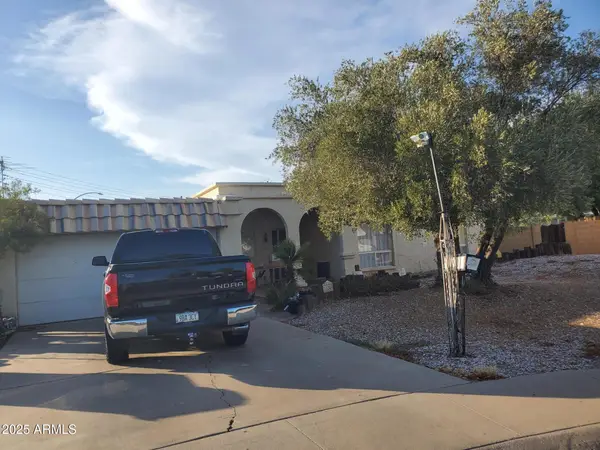 $360,000Active4 beds 2 baths
11249 N 50th Lane, Glendale, AZ 85304
MLS# 7096058Listed by: DELEX REALTY - New
 $45,000Active2 beds 1 baths
5002 W Bethany Home Road #54, Glendale, AZ 85301
MLS# 7096015Listed by: HOMESMART - New
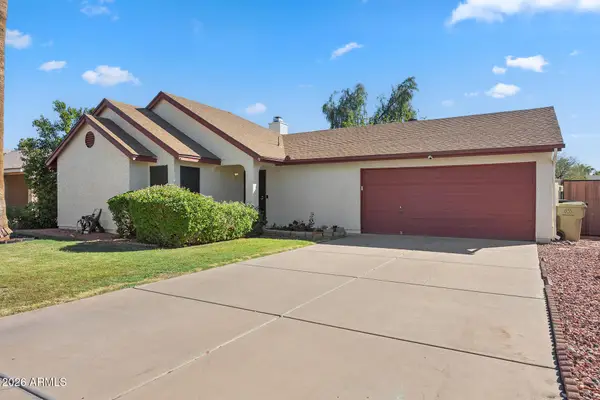 $390,000Active3 beds 2 baths
5239 W Voltaire Drive, Glendale, AZ 85304
MLS# 7095925Listed by: RE/MAX FINE PROPERTIES - New
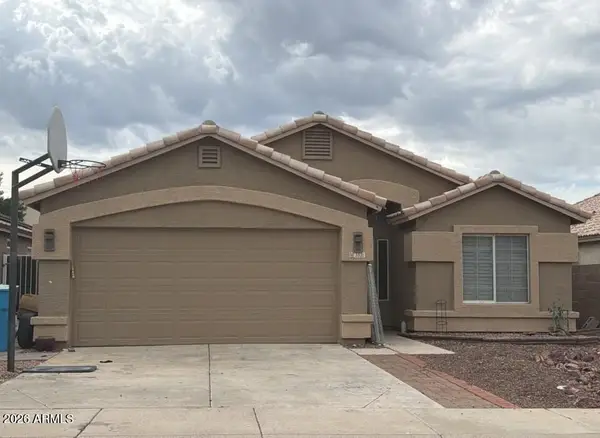 $379,900Active3 beds 2 baths
3521 W Fallen Leaf Lane, Glendale, AZ 85310
MLS# 7095858Listed by: EXP REALTY - New
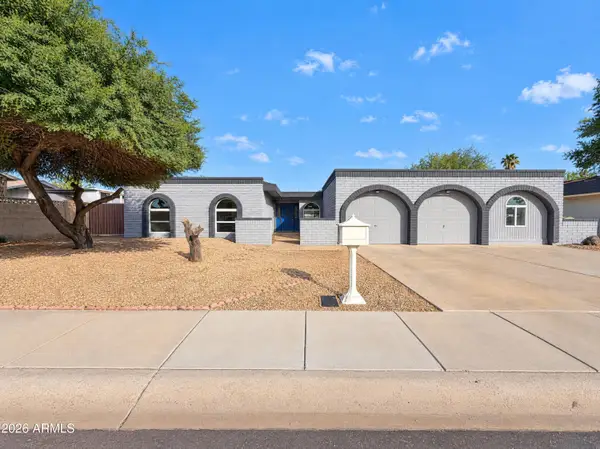 $430,000Active4 beds 3 baths
7723 N 46th Drive, Glendale, AZ 85301
MLS# 7095867Listed by: OPENDOOR BROKERAGE, LLC - New
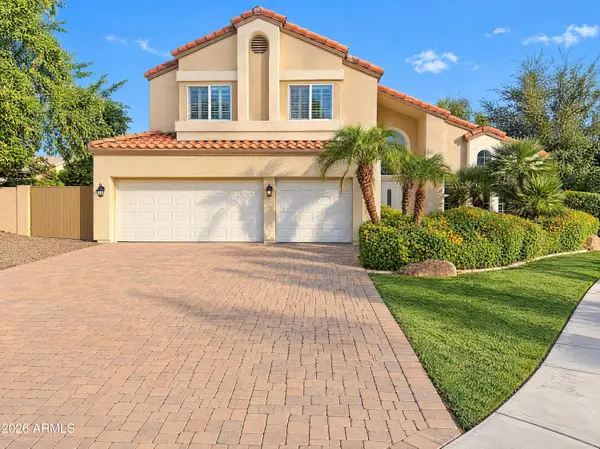 $571,000Active5 beds 3 baths
7032 W Piute Avenue, Glendale, AZ 85308
MLS# 7095875Listed by: OPENDOOR BROKERAGE, LLC - New
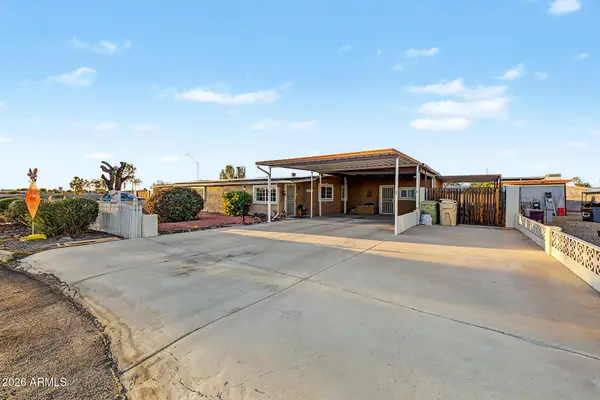 $275,000Active2 beds 2 baths
7038 W Karen Lee Lane, Peoria, AZ 85382
MLS# 7095729Listed by: MY HOME GROUP REAL ESTATE 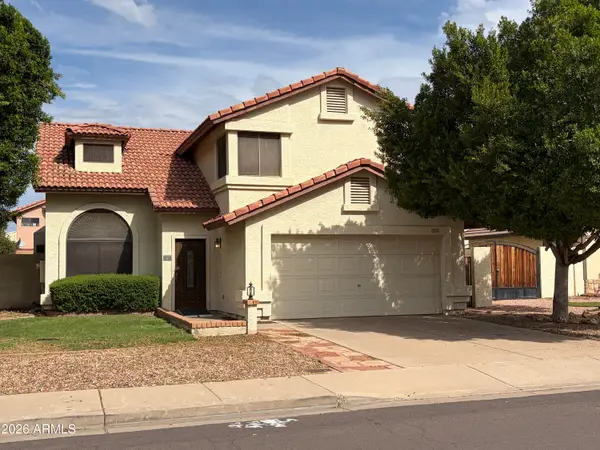 $360,000Pending3 beds 3 baths
7220 W Morrow Drive, Glendale, AZ 85308
MLS# 7095776Listed by: FATHOM REALTY ELITE- New
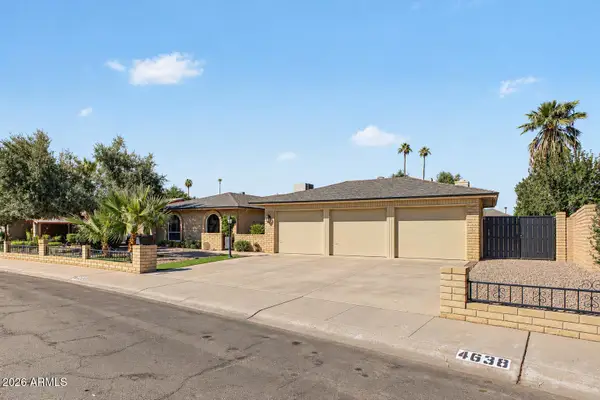 $525,000Active3 beds 2 baths
4638 W Bryce Lane, Glendale, AZ 85301
MLS# 7095704Listed by: CITIEA


Protect your home and budget from life's surprises with an Assurant Home Warranty, backed by a partner that supports you through every step of homeownership. Explore Plans.
© 2023 - 2026 ERA Franchise Systems LLC. All rights reserved. ERA Franchise Systems LLC fully supports the principles of the Fair Housing Act and the Equal Opportunity Act. ERA, ERA Real Estate powered, and their respective logos are registered service marks of ERA Franchise Systems LLC. Each office is independently owned and operated.