
8432 W Solano Drive, Glendale, AZ 85305
Local realty services provided by:ERA Brokers Consolidated
8432 W Solano Drive,Glendale, AZ 85305
$699,900
- 5 Beds
- 3 Baths
- - sq. ft.
- Single family
- Sold
Listed by: marina cappetta
Office: realty one group
MLS#:7033774
Source:ARMLS
Sorry, we are unable to map this address
Price summary
- Price:$699,900
- Monthly HOA dues:$273
About this home
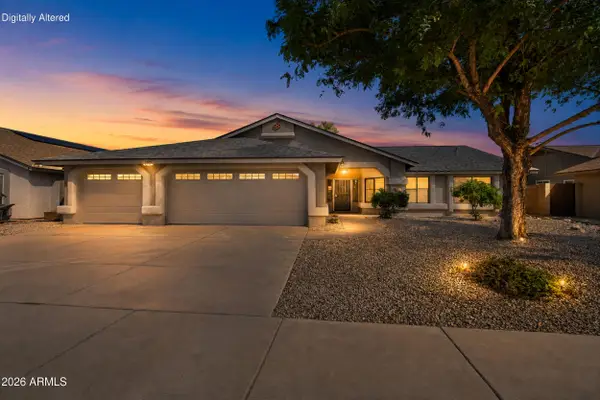
Built in 2025 and located in the gated community of Stonehaven, this beautiful home offers 5 bedrooms, a private home office, 3 bathrooms, a 3 car garage, and a flexible floor plan designed for today's lifestyle.
A welcoming entry leads to a private home office with custom barn doors, making it ideal for working from home. The open concept layout connects the living room, dining area, and kitchen, creating a bright and spacious space that's perfect for everyday living and entertaining. The kitchen is the heart of the home, featuring a large island, custom backsplash, double ovens, a spacious walk in pantry, and a separate butler's pantry for extra storage and convenience. The laundry room includes additional cabinetry, and direct access to the 3 car garage. The primary suite is a peaceful retreat with a large walk in closet, soaking tub, spacious walk in shower, and plenty of counter space. Four additional bedrooms are thoughtfully positioned throughout the home, offering comfort and privacy for family and guests.
Step outside to a backyard designed for relaxation and fun, complete with a brand new 2025 putting green, covered patio, and stackable sliding glass doors that create a seamless indoor and outdoor living experience.
Ideally located just 1.3 miles from State Farm Stadium, this home is only minutes from the shopping, dining, and entertainment at Westgate Entertainment District. Future attractions, including the planned Barbie World and Hot Wheels amusement parks, add to the area's growing appeal. Stonehaven residents enjoy exceptional community amenities, including walking paths, multiple playgrounds, a community pool, basketball courts, covered picnic areas with grills, and plenty of green space. The home has had no pets....
Contact an agent
Home facts
- Year built:2025
- Subdivision & Development:STONEHAVEN
- Listing ID #:7033774
- Updated:September 05, 2026 at 06:46 AM
Rooms and interior
- Bedrooms:5
- Total bathrooms:3
- Flooring:Carpet, Tile
Heating and cooling
- Cooling:Programmable Thermostat
- Heating:Natural Gas
- Central air:Yes
Structure and exterior
- Year built:2025
- Lot Features:Auto Timer H2O Front, Desert Front, North/South Exposure, Synthetic Grass Back
- Construction Materials:Blown Cellulose, Painted, Stone, Stucco
Schools
- High school:Copper Canyon High School
- Middle school:Sunset Ridge Elementary School - Glendale
- Elementary school:Sunset Ridge Elementary School
Utilities
- Water:City Water
Finances and disclosures
- Price:$699,900
- Tax amount:$5,941 (2026)
Parking
- Parking description:Gated, Tandem Garage
- Garage:Yes
- Garage spaces:3
 All information should be verified by the recipient and none is guaranteed as accurate by ARMLS. Copyright 2020 Arizona Regional Multiple Listing Service, Inc. All rights reserved.
New listings near 8432 W Solano Drive
- New
 $355,000Active3 beds 2 baths1,458 sq. ft.
5210 W Lupine Avenue, Glendale, AZ 85304
MLS# 7076391Listed by: COMPASS - New
 $569,900Active4 beds 2 baths2,696 sq. ft.
8566 W Keim Drive, Glendale, AZ 85305
MLS# 7076308Listed by: MY HOME GROUP REAL ESTATE - New
 $200,000Active3 beds 2 baths1,521 sq. ft.
5838 N 64th Drive, Glendale, AZ 85301
MLS# 7076289Listed by: UNITED COUNTRYREAL ESTATE-ARIZONA PROPERTY & AUCTION - New
 $449,900Active3 beds 2 baths1,567 sq. ft.
3706 W Tonopah Drive, Glendale, AZ 85308
MLS# 7076138Listed by: A.Z. & ASSOCIATES - New
 $329,900Active4 beds 2 baths1,272 sq. ft.
5633 N 63rd Drive, Glendale, AZ 85301
MLS# 7075846Listed by: EXP REALTY - New
 $425,000Active3 beds 2 baths1,461 sq. ft.
3619 W Libby Street, Glendale, AZ 85308
MLS# 7075960Listed by: REALTY ONE GROUP - New
 $535,000Active4 beds 3 baths2,243 sq. ft.
5332 W Poinsettia Drive, Glendale, AZ 85304
MLS# 7075982Listed by: EXP REALTY - New
 $375,000Active4 beds 2 baths1,537 sq. ft.
5602 W Northern Avenue, Glendale, AZ 85301
MLS# 7076003Listed by: HOMESMART - New
 $305,000Active4 beds 2 baths1,844 sq. ft.
6201 W Missouri Avenue, Glendale, AZ 85301
MLS# 7076011Listed by: HOMESMART - New
 $480,000Active3 beds 2 baths1,787 sq. ft.
4344 W Mariposa Grande --, Glendale, AZ 85310
MLS# 7076042Listed by: RUSS LYON SOTHEBY'S INTERNATIONAL REALTY


Protect your home and budget from life's surprises with an Assurant Home Warranty, backed by a partner that supports you through every step of homeownership. Explore Plans.
© 2023 - 2026 ERA Franchise Systems LLC. All rights reserved. ERA Franchise Systems LLC fully supports the principles of the Fair Housing Act and the Equal Opportunity Act. ERA, ERA Real Estate powered, and their respective logos are registered service marks of ERA Franchise Systems LLC. Each office is independently owned and operated.