
8602 W Helen Lane, Glendale, AZ 85305
Local realty services provided by:ERA Brokers Consolidated
Listed by: stephanie white, brandon howe
Office: howe realty
MLS#:7066315
Source:ARMLS
Price summary
- Price:$599,000
- Price per sq. ft.:$215.08
- Monthly HOA dues:$84
About this home
Luxury single-story living in the desirable Rovey Farm Estates! This spacious 5-bedroom, 3-bathroom home is ideally situated on a quiet cul-de-sac and features a 3-car garage, an extended side gate, and OWNED SOLAR! Step inside to a bright, inviting living space with neutral tones, abundant natural light, and custom touches throughout. The beautifully appointed kitchen showcases warm cabinetry with crown molding, granite countertops, a stylish backsplash, center island, large window, and pantry. The spacious primary suite offers double-door entry, bay windows, private access to the backyard, and a generous walk-in closet. The ensuite bath features a step-in shower, separate soaking tub, and dual vanities. Step outside to an expansive backyard designed for entertaining and relaxation, complete with a covered patio, sparkling fenced pool, grassy area, and plenty of room to create your ideal outdoor retreat. Enjoy neighborhood amenities including a spacious community park with volleyball and basketball courts and a playground. Prime location just minutes from the Westgate Entertainment District, State Farm Stadium, dining, shopping, and major highways, offering an exceptional combination of comfort, convenience, and lifestyle....
Contact an agent
Home facts
- Year built:2005
- Subdivision & Development:ROVEY FARM ESTATES NORTH
- Listing ID #:7066315
- Updated:August 14, 2026 at 02:29 AM
Rooms and interior
- Bedrooms:5
- Total bathrooms:3
- Flooring:Carpet, Tile
- Living area:2,785 sq. ft.
Heating and cooling
- Cooling:Ceiling Fan(s)
- Heating:Natural Gas
- Central air:Yes
Structure and exterior
- Year built:2005
- Building area:2,785 sq. ft.
- Lot area:0.39 Acres
- Lot Features:Grass Back, Gravel/Stone Back, Gravel/Stone Front
- Architectural Style:Ranch
- Construction Materials:Brick Veneer, Painted, Stucco
Schools
- High school:Raymond S. Kellis
- Middle school:Cotton Boll School
- Elementary school:Cotton Boll School
Utilities
- Water:City Water
Finances and disclosures
- Price:$599,000
- Price per sq. ft.:$215.08
- Tax amount:$2,284 (2025)
Features and amenities
- Laundry features:Washer/Dryer Hook-up Only
- Pool features:Play Pool
Parking
- Garage:Yes
- Garage spaces:3
 All information should be verified by the recipient and none is guaranteed as accurate by ARMLS. Copyright 2020 Arizona Regional Multiple Listing Service, Inc. All rights reserved.
New listings near 8602 W Helen Lane
- New
 $510,000Active3 beds 2 baths1,819 sq. ft.
6038 W Desert Hills Drive, Glendale, AZ 85304
MLS# 7066381Listed by: RE/MAX EXCALIBUR - New
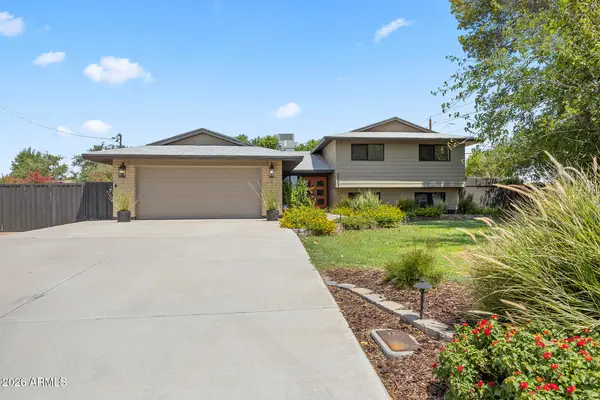 $849,999Active4 beds 4 baths2,360 sq. ft.
4308 W Tierra Buena Lane, Glendale, AZ 85306
MLS# 7066435Listed by: EVERYPLACE - New
 $499,000Active4 beds 3 baths2,961 sq. ft.
5661 W Desert Jewel Drive, Glendale, AZ 85302
MLS# 7066466Listed by: REAL BROKER - New
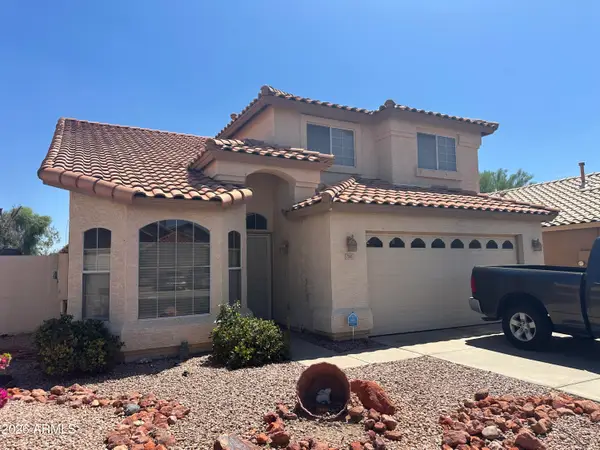 $475,000Active4 beds 3 baths2,045 sq. ft.
7945 W Wescott Drive, Glendale, AZ 85308
MLS# 7066322Listed by: KELLER WILLIAMS REALTY PHOENIX - New
 $695,000Active4 beds 3 baths2,570 sq. ft.
5615 W Tonopah Drive, Glendale, AZ 85308
MLS# 7066290Listed by: RE/MAX SIGNATURE - New
 $67,500Active3 beds 2 baths870 sq. ft.
6319 W Maryland Avenue #5, Glendale, AZ 85301
MLS# 7066157Listed by: KELLER WILLIAMS, PROFESSIONAL PARTNERS - New
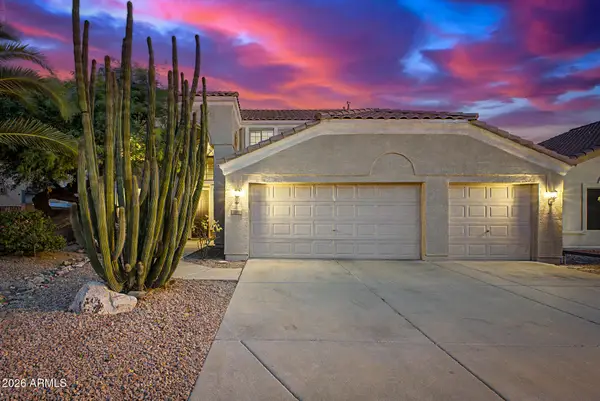 $630,000Active5 beds 3 baths3,346 sq. ft.
5267 W Angela Drive, Glendale, AZ 85308
MLS# 7066089Listed by: HOWE REALTY - New
 $365,000Active3 beds 3 baths1,482 sq. ft.
6623 W Brown Street, Glendale, AZ 85302
MLS# 7066072Listed by: BERKSHIRE HATHAWAY HOMESERVICES ARIZONA PROPERTIES - New
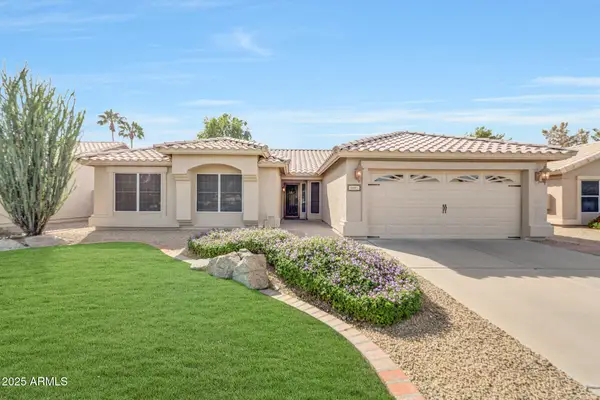 $579,900Active4 beds 2 baths1,688 sq. ft.
6401 W Irma Lane, Glendale, AZ 85308
MLS# 7065966Listed by: HOMESMART


Protect your home and budget from life's surprises with an Assurant Home Warranty, backed by a partner that supports you through every step of homeownership. Explore Plans.
© 2023 - 2026 ERA Franchise Systems LLC. All rights reserved. ERA Franchise Systems LLC fully supports the principles of the Fair Housing Act and the Equal Opportunity Act. ERA, ERA Real Estate powered, and their respective logos are registered service marks of ERA Franchise Systems LLC. Each office is independently owned and operated.