
18675 E Helian Drive, Gold Canyon, AZ 85118
Local realty services provided by:HUNT Real Estate ERA
18675 E Helian Drive,Gold Canyon, AZ 85118
$529,000
- 4 Beds
- 3 Baths
- 2,070 sq. ft.
- Single family
- Active
Listed by: jody sayler, robert nye480-983-3606
Office: just selling az
MLS#:7071292
Source:ARMLS
Price summary
- Price:$529,000
- Price per sq. ft.:$255.56
- Monthly HOA dues:$69
About this home
This Slate floorplan home lives even better than the model, with over $100,000 in upgrades and truly move-in ready. Set on an oversized lot w/ mountain views, the backyard has been professionally landscaped around a paver gazebo with underground electrical and a water fountain fed by an 30 gal tank underground holding tank . Extended pavers connect the patio to the gazebo, and artificial turf, updated irrigation, and timed LED landscape lighting keep it low-maintenance year-round. Inside, the desirable split, open-concept layout offers 4 bedrooms and 3 baths, including a fourth bedroom with its own walk-in closet and ensuite bath. The primary suite features a soaking tub and oversized closet, and the extended-depth 21.5 x 23 ft garage fits a 4-door pickup with room to spare. See 3D tour. The kitchen has been refreshed with new stainless steel appliances, a new reverse osmosis system, and new lighting, with generous storage throughout. New paint runs through the entire home, and plantation shutters, a water softener, and sunscreens on all windows round out the upgrade list. Come see everything this one has to offer before it's gone....
Contact an agent
Home facts
- Year built:2025
- Subdivision & Development:ENTRADA DEL ORO
- Listing ID #:7071292
- Updated:September 06, 2026 at 03:12 PM
Rooms and interior
- Bedrooms:4
- Total bathrooms:3
- Rooms Total:7
- Flooring:Carpet, Tile
- Living area:2,070 sq. ft.
Heating and cooling
- Cooling:Heat Pump, Programmable Thermostat
- Heating:Electric, Heat Pump
- Central air:Yes
Structure and exterior
- Year built:2025
- Building area:2,070 sq. ft.
- Lot area:0.18 Acres
- Lot Features:Auto Timer H2O Back, Auto Timer H2O Front, Borders Common Area, Cul-De-Sac, Desert Back, Desert Front, East/West Exposure, Sprinklers In Front, Sprinklers In Rear, Synthetic Grass Back
- Architectural Style:Ranch
- Construction Materials:Painted, Stucco
Schools
- High school:Apache Junction High School
- Middle school:Peralta Trail Elementary School
- Elementary school:Peralta Trail Elementary School
Utilities
- Water:Private Water Company
Finances and disclosures
- Price:$529,000
- Price per sq. ft.:$255.56
- Tax amount:$472 (2025)
Features and amenities
- Amenities:Vinyl Frame
Parking
- Parking description:Extended Length Garage
- Garage:Yes
- Garage spaces:2
 All information should be verified by the recipient and none is guaranteed as accurate by ARMLS. Copyright 2020 Arizona Regional Multiple Listing Service, Inc. All rights reserved.
New listings near 18675 E Helian Drive
- New
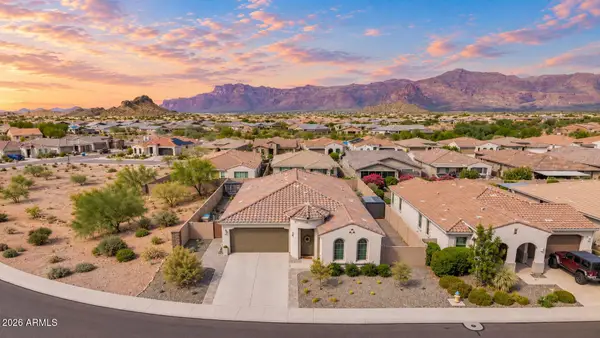 $739,000Active4 beds 3 baths2,143 sq. ft.
12308 E Crystal Forest, Gold Canyon, AZ 85118
MLS# 7076483Listed by: WEST USA REALTY - New
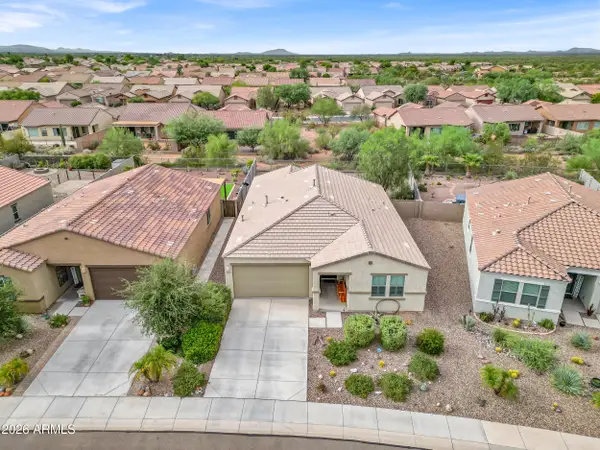 $417,000Active3 beds 2 baths1,633 sq. ft.
11689 E Red Butte --, Gold Canyon, AZ 85118
MLS# 7076336Listed by: REALTY ONE GROUP - New
 $535,000Active4 beds 2 baths1,921 sq. ft.
11582 E Chevelon Trail, Gold Canyon, AZ 85118
MLS# 7075721Listed by: LORI BLANK & ASSOCIATES, LLC - New
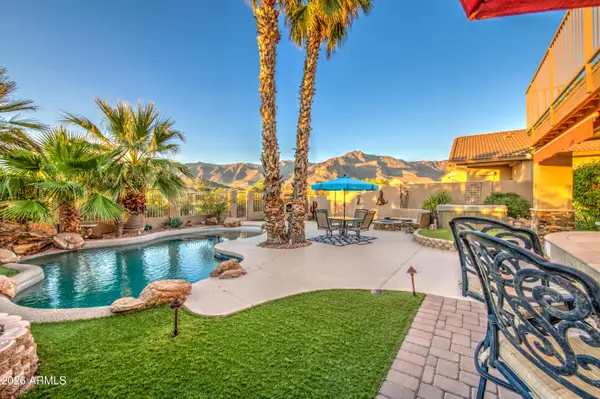 $622,500Active3 beds 3 baths2,100 sq. ft.
4256 S Celebration Drive, Gold Canyon, AZ 85118
MLS# 7075664Listed by: BARRETT REAL ESTATE - New
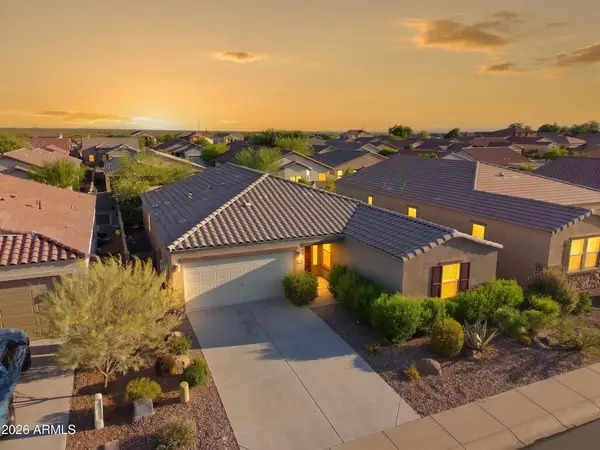 $399,900Active4 beds 2 baths1,798 sq. ft.
18437 E El Buho Pequeno --, Gold Canyon, AZ 85118
MLS# 7075201Listed by: SERHANT. - New
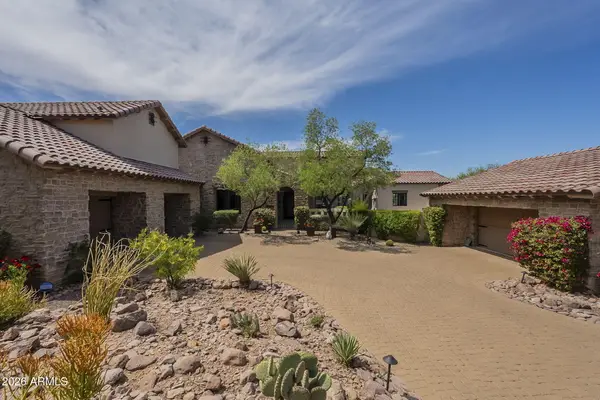 $2,095,000Active5 beds 6 baths5,013 sq. ft.
2560 S Geronimo Head Trail, Gold Canyon, AZ 85118
MLS# 7075065Listed by: LORI BLANK & ASSOCIATES, LLC - New
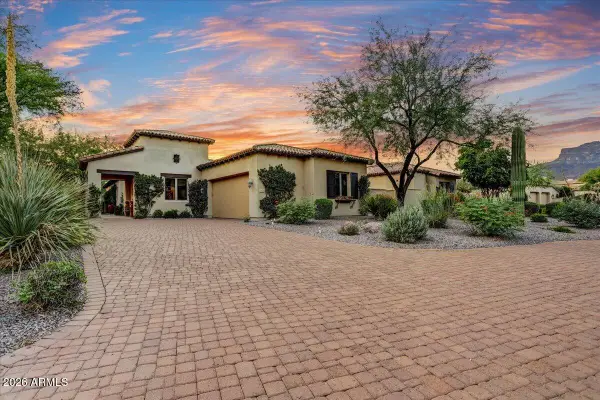 $1,150,000Active3 beds 3 baths2,967 sq. ft.
3134 S Amble Pass, Gold Canyon, AZ 85118
MLS# 7075095Listed by: THOMAS POPA & ASSOCIATES LLC - New
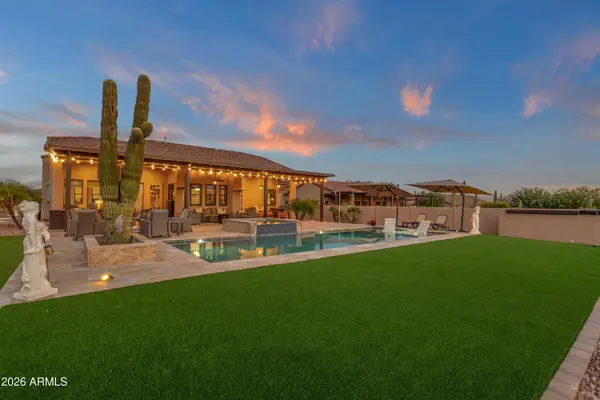 $1,299,900Active3 beds 3 baths3,002 sq. ft.
4144 S Willow Springs Trail, Gold Canyon, AZ 85118
MLS# 7074951Listed by: MCO REALTY 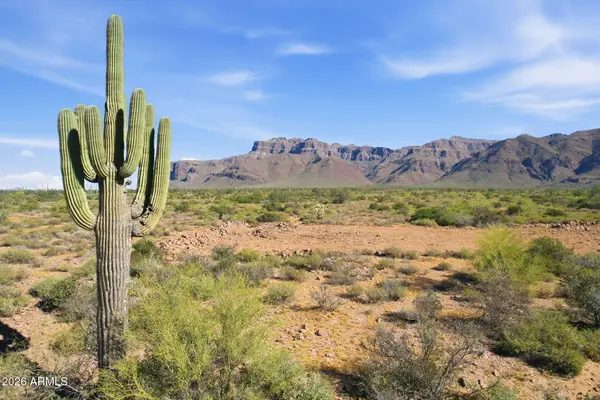 $449,999Active1.25 Acres
0 Graysen -- #1, Gold Canyon, AZ 85118
MLS# 6998897Listed by: OPPORTUNITY 2 OWN REAL ESTATE $1,133,999Active3 beds 3 baths3,120 sq. ft.
TBD Graysen Trail, Gold Canyon, AZ 85118
MLS# 7041798Listed by: OPPORTUNITY 2 OWN REAL ESTATE


Protect your home and budget from life's surprises with an Assurant Home Warranty, backed by a partner that supports you through every step of homeownership. Explore Plans.
© 2023 - 2026 ERA Franchise Systems LLC. All rights reserved. ERA Franchise Systems LLC fully supports the principles of the Fair Housing Act and the Equal Opportunity Act. ERA, ERA Real Estate powered, and their respective logos are registered service marks of ERA Franchise Systems LLC. Each office is independently owned and operated.