
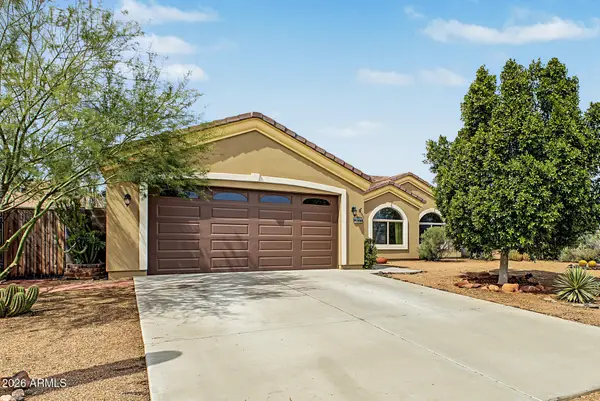
2421 S Rainbows End --, Gold Canyon, AZ 85118
Local realty services provided by:ERA Brokers Consolidated
Listed by: paul b fictumrealestate@paulfictum.com
Office: cpa advantage realty, llc.
MLS#:7080275
Source:ARMLS
Price summary
- Price:$1,795,000
- Price per sq. ft.:$517.44
About this home
Incredibly rare opportunity to own a distinctive contemporary home backing directly to Tonto National Forest (no neighbors behind, just miles of pristine, protected Arizona wilderness)! Located on 2.537 acres, this privately gated property offers unparalleled Sonoran Desert living amongst vast open space, majestic saguaros, and uninterrupted mountain views. Inside, large view windows provide natural light and frame the dramatic desert landscape like a work of art. Guest suite with kitchenette, separate office, 2023 main bath remodel, pet area, and more. Outside, 600 sq. ft. workshop added in 2023 is adjacent to the outdoor cooking area, and a relaxing, shaded gazebo is steps away from the sparkling pool set against a backdrop of natural desert serenity. Captivating, irreplaceable location!
Contact an agent
Home facts
- Year built:2005
- Subdivision & Development:S33 T1N R9E
- Listing ID #:7080275
- Updated:September 27, 2026 at 03:02 PM
Rooms and interior
- Bedrooms:3
- Total bathrooms:4
- Flooring:Carpet, Concrete, Laminate, Tile
- Living area:3,469 sq. ft.
Heating and cooling
- Cooling:Ceiling Fan(s), Heat Pump, Programmable Thermostat
- Heating:Electric, Heat Pump, Solar
Structure and exterior
- Year built:2005
- Building area:3,469 sq. ft.
- Lot area:2.54 Acres
- Lot Features:Adjacent To Wash, Desert Back, Desert Front, North/South Exposure, Synthetic Grass Back
- Architectural Style:Contemporary
- Construction Materials:Painted, Stucco
- Exterior Features:Built-in Barbecue, Private Yard, Storage
Schools
- High school:Apache Junction High School
- Middle school:Cactus Canyon Junior High
- Elementary school:Peralta Trail Elementary School
Finances and disclosures
- Price:$1,795,000
- Price per sq. ft.:$517.44
- Tax amount:$7,371 (2026)
Features and amenities
- Amenities:Mechanical Sun Shds, Skylight(s)
- Pool features:Solar Pool Equipment, Solar Thermal Sys, Variable Speed Pump
Parking
- Parking description:Attached Garage Cabinets, Extended Length Garage, Temperature Controlled
- Garage:Yes
- Garage spaces:3
 All information should be verified by the recipient and none is guaranteed as accurate by ARMLS. Copyright 2020 Arizona Regional Multiple Listing Service, Inc. All rights reserved.
New listings near 2421 S Rainbows End --
- New
 $79,900Active0.16 Acres
6148 S Sage Way #178, Gold Canyon, AZ 85118
MLS# 7085856Listed by: REALTY ONE GROUP - New
 $479,900Active3 beds 3 baths1,878 sq. ft.
6170 S Sage Way, Gold Canyon, AZ 85118
MLS# 7085858Listed by: REALTY ONE GROUP - New
 $675,000Active4 beds 3 baths2,549 sq. ft.
12078 E Chiricahua Place, Gold Canyon, AZ 85118
MLS# 7085780Listed by: ROVER REALTY - New
 $404,990Active3 beds 2 baths1,523 sq. ft.
18913 E Luzon Drive, Gold Canyon, AZ 85118
MLS# 7085429Listed by: DRH PROPERTIES INC - New
 $825,000Active3 beds 3 baths2,382 sq. ft.
7680 E Golden Eagle Circle, Gold Canyon, AZ 85118
MLS# 7085438Listed by: THOMAS POPA & ASSOCIATES LLC - New
 $749,900Active4 beds 3 baths2,253 sq. ft.
9987 E Fools Gold Place, Gold Canyon, AZ 85118
MLS# 7085184Listed by: LORI BLANK & ASSOCIATES, LLC - New
 $1,250,000Active3 beds 4 baths3,305 sq. ft.
10744 E Copa Del Oro Lane, Gold Canyon, AZ 85118
MLS# 7085053Listed by: REALTY ONE GROUP - New
 $1,439,000Active3 beds 4 baths3,883 sq. ft.
3205 S Ponderosa Drive, Gold Canyon, AZ 85118
MLS# 7085073Listed by: LORI BLANK & ASSOCIATES, LLC - New
 $2,850,000Active4 beds 5 baths5,463 sq. ft.
3504 S First Water Trail, Gold Canyon, AZ 85118
MLS# 7084884Listed by: THOMAS POPA & ASSOCIATES LLC  $1,300,000Pending4 beds 3 baths3,829 sq. ft.
10612 E Palm Way, Gold Canyon, AZ 85118
MLS# 7084727Listed by: JUST SELLING AZ


Protect your home and budget from life's surprises with an Assurant Home Warranty, backed by a partner that supports you through every step of homeownership. Explore Plans.
© 2023 - 2026 ERA Franchise Systems LLC. All rights reserved. ERA Franchise Systems LLC fully supports the principles of the Fair Housing Act and the Equal Opportunity Act. ERA, ERA Real Estate powered, and their respective logos are registered service marks of ERA Franchise Systems LLC. Each office is independently owned and operated.