
2612 S Sunset Village Drive, Gold Canyon, AZ 85118
Local realty services provided by:ERA Brokers Consolidated
2612 S Sunset Village Drive,Gold Canyon, AZ 85118
$3,700,000
- 4 Beds
- 5 Baths
- 5,931 sq. ft.
- Single family
- Active
Listed by: karen c. jordan, thomas popa
Office: thomas popa & associates llc.
MLS#:7083066
Source:ARMLS
Price summary
- Price:$3,700,000
- Price per sq. ft.:$623.84
- Monthly HOA dues:$340
About this home
Welcome to 2612 S. Sunset Village, an extraordinary new spec home designed to deliver an elevated Arizona lifestyle with exceptional attention to comfort, entertaining, and luxury. This stunning residence offers 4 bedrooms, 4½ bathrooms, expansive living spaces, and an impressive array of indoor and outdoor amenities. At the heart of the home is a spectacular chef's kitchen. The main kitchen features a six-burner cooktop, double ovens, oversized refrigerator and separate freezer, dishwasher, and microwave, complemented by a dedicated prep kitchen with an additional dishwasher, refrigerator, and microwave. This exceptional setup provides abundant workspace and storage while keeping entertaining effortless. The home's spacious floor plan includes a dedicated game room, a separate bar area, and an impressive library/family room with soaring vaulted ceilings. These versatile spaces provide the perfect setting for everything from relaxed family gatherings to sophisticated entertaining. Step outside to your private Arizona retreat, where an expansive patio creates the ideal indoor-outdoor living experience. Enjoy a built-in BBQ, sparkling in-ground swimming pool and spa, and plenty of space for entertaining guests or simply taking in the beauty of Superstition Mountain. A four-car garage provides generous room for vehicles, recreational equipment, and additional storage. A 24 hour guard gated community. Two Jack Nicklaus golf courses. Enjoy other amenities including pickle ball, tennis, bocce, hiking and many other activities. Country Club living at its best! 35 minutes to Sky Harbor and 20 minutes to Mesa Gateway airports. Club amenities under a separate agreement....
Contact an agent
Home facts
- Year built:2027
- Subdivision & Development:SUPERSTITION MOUNTAIN
- Listing ID #:7083066
- Updated:September 21, 2026 at 10:47 PM
Rooms and interior
- Bedrooms:4
- Total bathrooms:5
- Flooring:Tile, Wood
- Living area:5,931 sq. ft.
Heating and cooling
- Cooling:Ceiling Fan(s), Heat Pump
- Heating:Electric, Heat Pump
- Central air:Yes
Structure and exterior
- Year built:2027
- Building area:5,931 sq. ft.
- Lot area:0.64 Acres
- Lot Features:Adjacent To Wash, Desert Back, Desert Front, Irrigation Back, Irrigation Front, North/South Exposure
- Construction Materials:Painted, Stone, Stucco
- Exterior Features:Built-in Barbecue
Schools
- High school:Apache Junction High School
- Middle school:Cactus Canyon Junior High
- Elementary school:Four Peaks Elementary School
Utilities
- Water:Private Water Company
Finances and disclosures
- Price:$3,700,000
- Price per sq. ft.:$623.84
- Tax amount:$1,311 (2025)
Parking
- Garage:Yes
- Garage spaces:4
 All information should be verified by the recipient and none is guaranteed as accurate by ARMLS. Copyright 2020 Arizona Regional Multiple Listing Service, Inc. All rights reserved.
New listings near 2612 S Sunset Village Drive
- New
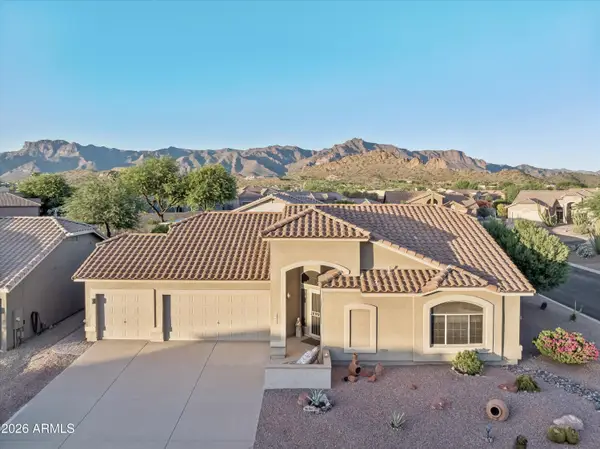 $440,000Active2 beds 3 baths1,623 sq. ft.
6329 S Sandtrap Drive, Gold Canyon, AZ 85118
MLS# 7082806Listed by: LORI BLANK & ASSOCIATES, LLC - New
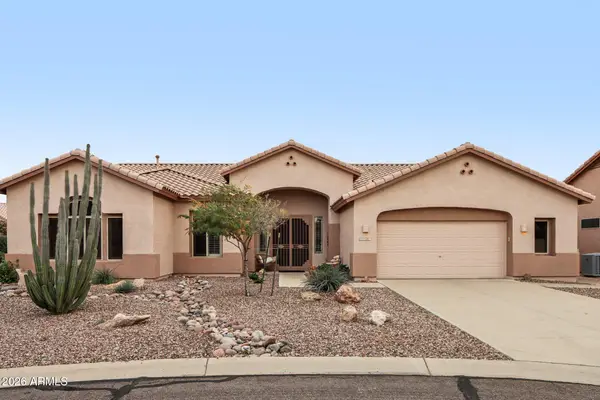 $545,000Active3 beds 2 baths2,294 sq. ft.
5727 S Golden Barrel Court, Gold Canyon, AZ 85118
MLS# 7082403Listed by: COMPASS - New
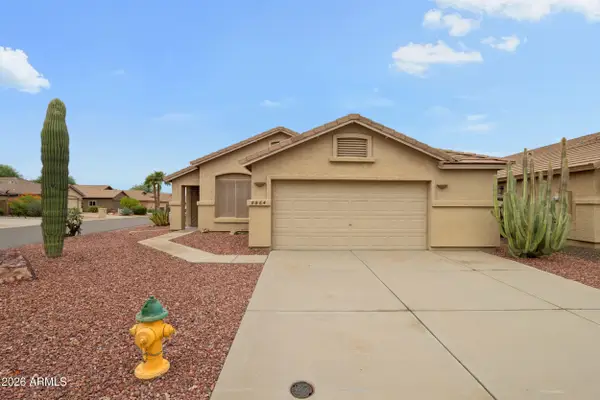 $429,000Active4 beds 2 baths1,670 sq. ft.
8864 E Red Mountain Lane, Gold Canyon, AZ 85118
MLS# 7082151Listed by: REALTY ONE GROUP - New
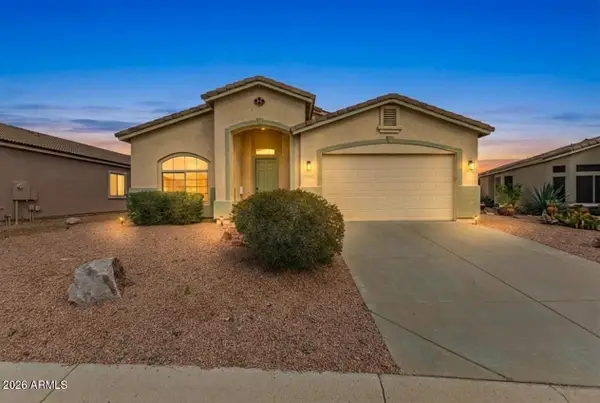 $475,000Active3 beds 2 baths2,283 sq. ft.
4249 S Pony Rider Trail, Gold Canyon, AZ 85118
MLS# 7081015Listed by: EXP REALTY - New
 $369,900Active3 beds 2 baths1,299 sq. ft.
10553 E Tortilla Creek Court, Gold Canyon, AZ 85118
MLS# 7080936Listed by: EXP REALTY - New
 $375,000Active1.01 Acres
7208 E Grand View Lane #65, Apache Junction, AZ 85119
MLS# 7080457Listed by: REAL BROKER - New
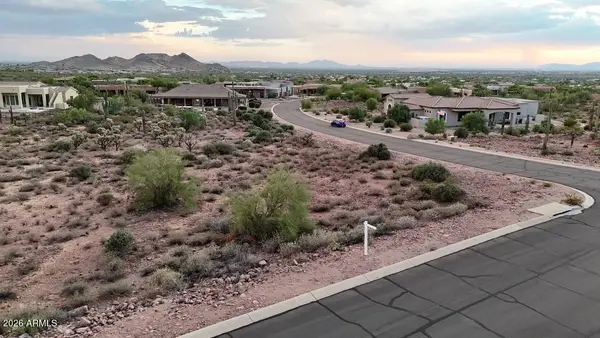 $400,000Active1.01 Acres
7256 E Grand View Lane #64, Apache Junction, AZ 85119
MLS# 7080463Listed by: REAL BROKER - New
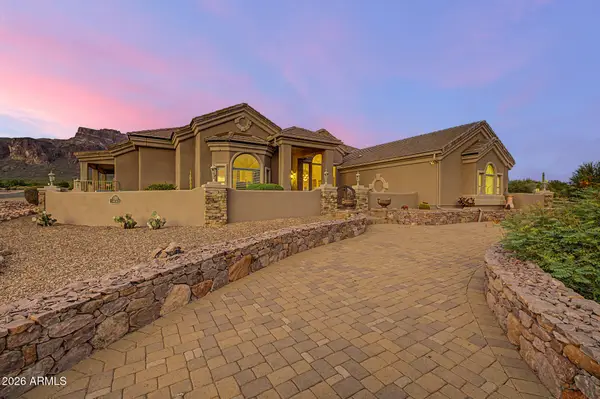 $1,200,000Active4 beds 3 baths2,915 sq. ft.
1111 S Deer Run Court, Apache Junction, AZ 85119
MLS# 7080464Listed by: REAL BROKER - New
 $409,900Active4 beds 2 baths1,994 sq. ft.
48171 N La Soledad --, Gold Canyon, AZ 85118
MLS# 7080404Listed by: RENTERS CHOICE HOMES


Protect your home and budget from life's surprises with an Assurant Home Warranty, backed by a partner that supports you through every step of homeownership. Explore Plans.
© 2023 - 2026 ERA Franchise Systems LLC. All rights reserved. ERA Franchise Systems LLC fully supports the principles of the Fair Housing Act and the Equal Opportunity Act. ERA, ERA Real Estate powered, and their respective logos are registered service marks of ERA Franchise Systems LLC. Each office is independently owned and operated.