
4543 S Salvia Drive, Gold Canyon, AZ 85118
Local realty services provided by:Success Property Brokers ERA Powered
4543 S Salvia Drive,Gold Canyon, AZ 85118
$975,000
- 4 Beds
- 3 Baths
- - sq. ft.
- Single family
- Active
Listed by: paul k jannusch, jody sayler480-983-3606
Office: just selling az
MLS#:7108626
Source:ARMLS
Price summary
- Price:$975,000
- Monthly HOA dues:$71.67
About this home
Outstanding Toll Brothers San Mateo Model in the extremely sought after & popular SUPERSTITION FOOTHILLS subdivision! This home features STUNNING SUPERSTITION MOUNTAIN VIEWS, a heated spakkling blue pool & spa, a new outdoor putting green, large covered patio for exceptional ourdoor living. Additional features include new granite in the kitchen, new appliances, new HVAC, new brick wall, fireplace, in the llving room. This home features over 20 new UPGRADES! (See separate UPGRADES LIST for more details!) A very beautiful home & outstanding VIEWS in a spectacular subdivision!
Contact an agent
Home facts
- Year built:2002
- Subdivision & Development:SUPERSTITION FOOTHILLS
- Listing ID #:7108626
- Updated:November 21, 2026 at 09:45 PM
Rooms and interior
- Bedrooms:4
- Total bathrooms:3
- Full bathrooms:2
- Half bathrooms:1
- Flooring:Carpet, Tile
Heating and cooling
- Cooling:Ceiling Fan(s), Heat Pump
- Heating:Heat Pump, Natural Gas
- Central air:Yes
Structure and exterior
- Year built:2002
- Lot area:0.22 Acres
- Lot Features:Auto Timer H2O Front, Borders Common Area, Desert Back, Desert Front, Gravel/Stone Back, Gravel/Stone Front, Sprinklers In Front
- Architectural Style:Ranch
- Construction Materials:Painted, Stone, Stucco
- Exterior Features:Private Yard
Schools
- High school:Apache Junction High School
- Middle school:Cactus Canyon Junior High
- Elementary school:Peralta Trail Elementary School
Utilities
- Water:Private Water Company
Finances and disclosures
- Price:$975,000
- Tax amount:$5,217 (2025)
Features and amenities
- Laundry features:Gas Dryer Hookup
- Pool features:Variable Speed Pump
Parking
- Parking description:Attached Garage Cabinets, Extended Length Garage
- Garage:Yes
- Garage spaces:3
 All information should be verified by the recipient and none is guaranteed as accurate by ARMLS. Copyright 2020 Arizona Regional Multiple Listing Service, Inc. All rights reserved. ARMLS Member Broker: Byron Short
New listings near 4543 S Salvia Drive
- New
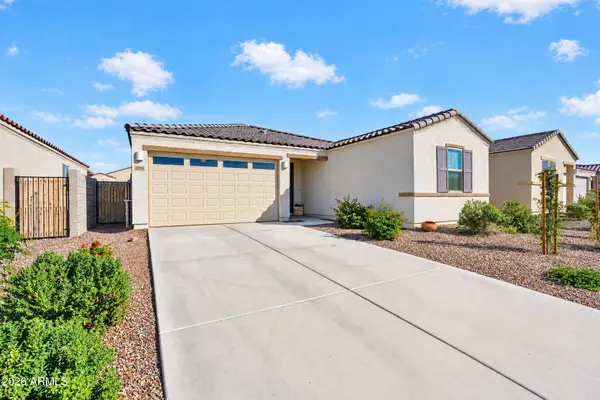 $405,000Active4 beds 2 baths
18338 E Eloisa Drive, Gold Canyon, AZ 85118
MLS# 7108751Listed by: RETSY - New
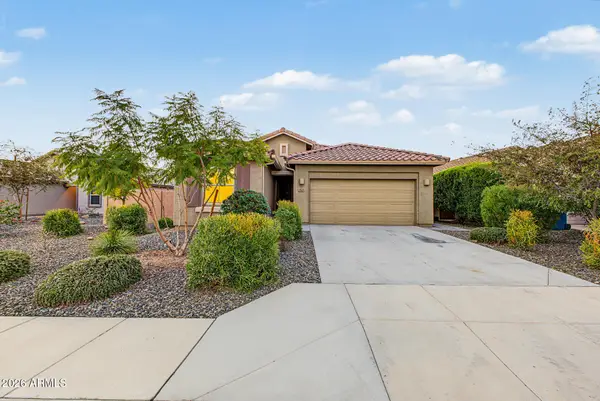 $510,000Active4 beds 3 baths
7624 S Towel Creek Drive, Gold Canyon, AZ 85118
MLS# 7108362Listed by: CITIEA - New
 $455,000Active2 beds 2 baths
8072 E Sand Wedge Lane, Gold Canyon, AZ 85118
MLS# 7108247Listed by: ARIZONA FOCUS REALTY - New
 $389,990Active4 beds 2 baths
18734 E Elsa Drive, Gold Canyon, AZ 85118
MLS# 7108070Listed by: DRH PROPERTIES INC - New
 $403,990Active4 beds 2 baths
18718 E Elsa Drive, Gold Canyon, AZ 85118
MLS# 7108079Listed by: DRH PROPERTIES INC - New
 $456,000Active3 beds 2 baths
4471 S Louie Lamour Drive, Gold Canyon, AZ 85118
MLS# 7107985Listed by: RE/MAX VISION REALTY - New
 $515,000Active4 beds 3 baths
6592 E Casa De Leon Lane, Gold Canyon, AZ 85118
MLS# 7107916Listed by: DELEX REALTY - New
 $400,000Active2 beds 2 baths
8164 S Pioneer Court, Gold Canyon, AZ 85118
MLS# 7107251Listed by: REAL BROKER - New
 $599,000Active3 beds 2 baths
4597 S Louie Lamour Drive, Gold Canyon, AZ 85118
MLS# 7107145Listed by: HOMESMART


Protect your home and budget from life's surprises with an Assurant Home Warranty, backed by a partner that supports you through every step of homeownership. Explore Plans.
© 2023 - 2026 ERA Franchise Systems LLC. All rights reserved. ERA Franchise Systems LLC fully supports the principles of the Fair Housing Act and the Equal Opportunity Act. ERA, ERA Real Estate powered, and their respective logos are registered service marks of ERA Franchise Systems LLC. Each office is independently owned and operated.