
5585 S Marble Drive, Gold Canyon, AZ 85118
Local realty services provided by:Success Property Brokers ERA Powered
5585 S Marble Drive,Gold Canyon, AZ 85118
$636,000
- 3 Beds
- 3 Baths
- 1,649 sq. ft.
- Single family
- Active
Listed by: jody sayler, robert nye480-983-3606
Office: just selling az
MLS#:7084925
Source:ARMLS
Price summary
- Price:$636,000
- Price per sq. ft.:$385.69
- Monthly HOA dues:$116.33
About this home
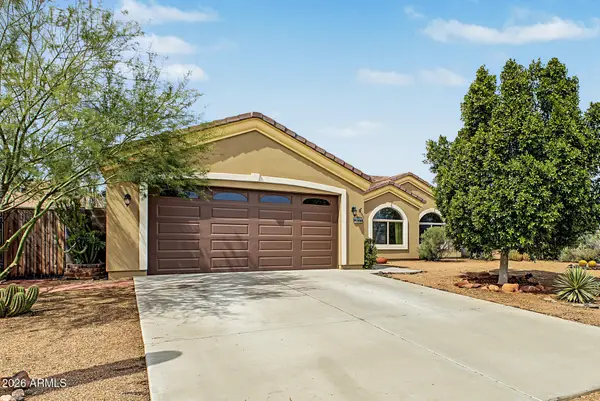
FURNISHED PICACHO FLOOR PLAN WITH DETACHED CASITA in the popular 55+ MountainBrook Village! 1,918 sq ft with 3 bedrooms + den and 3 bathrooms, flexible living space for guests, hobbies or a home office. The DETACHED CASITA features its own kitchenette & full bath, perfect for visiting family/friends.GATED COURTYARD and main home has OPEN-CONCEPT living, dining and kitchen area with large windows providing plenty of natural light. The living room includes a FIREPLACE, while the kitchen offers a convenient BREAKFAST BAR for casual dining and entertaining. NEW WINDOWS, SOLAR SYSTEM with EXTRA BACKUP BATTERIES will be PAID IN FULL BY SELLER AT CLOSING, offering added value and energy efficiency. The garage features BUILT-IN CABINETS providing plenty of storage. Come and enjoy all the impressive range of amenities including heated pools, spa, fitness center, tennis, pickleball, arts and crafts, billiards, library, clubs, activities and more.
Contact an agent
Home facts
- Year built:2001
- Subdivision & Development:Mountainbook Village
- Listing ID #:7084925
- Updated:September 28, 2026 at 01:28 PM
Rooms and interior
- Bedrooms:3
- Total bathrooms:3
- Flooring:Tile
- Living area:1,649 sq. ft.
Heating and cooling
- Cooling:Ceiling Fan(s), Programmable Thermostat
- Heating:Natural Gas
- Central air:Yes
Structure and exterior
- Year built:2001
- Building area:1,649 sq. ft.
- Lot area:0.13 Acres
- Lot Features:Borders Common Area, Desert Back, Desert Front, East/West Exposure
- Construction Materials:Painted, Stucco
- Exterior Features:Private Yard
Schools
- High school:Apache Junction High School
- Middle school:Cactus Canyon Junior High
- Elementary school:Peralta Trail Elementary School
Utilities
- Water:Private Water Company
Finances and disclosures
- Price:$636,000
- Price per sq. ft.:$385.69
- Tax amount:$2,713 (2025)
Parking
- Parking description:Attached Garage Cabinets
- Garage:Yes
- Garage spaces:2
 All information should be verified by the recipient and none is guaranteed as accurate by ARMLS. Copyright 2020 Arizona Regional Multiple Listing Service, Inc. All rights reserved. ARMLS Member Broker: Byron Short
New listings near 5585 S Marble Drive
- New
 $79,900Active0.16 Acres
6148 S Sage Way #178, Gold Canyon, AZ 85118
MLS# 7085856Listed by: REALTY ONE GROUP - New
 $479,900Active3 beds 3 baths1,878 sq. ft.
6170 S Sage Way, Gold Canyon, AZ 85118
MLS# 7085858Listed by: REALTY ONE GROUP - New
 $459,000Active2 beds 2 baths1,677 sq. ft.
6225 S Sandtrap Drive, Gold Canyon, AZ 85118
MLS# 7085798Listed by: LORI BLANK & ASSOCIATES, LLC - New
 $675,000Active4 beds 3 baths2,549 sq. ft.
12078 E Chiricahua Place, Gold Canyon, AZ 85118
MLS# 7085780Listed by: ROVER REALTY - New
 $404,990Active3 beds 2 baths1,523 sq. ft.
18913 E Luzon Drive, Gold Canyon, AZ 85118
MLS# 7085429Listed by: DRH PROPERTIES INC - New
 $825,000Active3 beds 3 baths2,382 sq. ft.
7680 E Golden Eagle Circle, Gold Canyon, AZ 85118
MLS# 7085438Listed by: THOMAS POPA & ASSOCIATES LLC - New
 $749,900Active4 beds 3 baths2,253 sq. ft.
9987 E Fools Gold Place, Gold Canyon, AZ 85118
MLS# 7085184Listed by: LORI BLANK & ASSOCIATES, LLC - New
 $1,250,000Active3 beds 4 baths3,305 sq. ft.
10744 E Copa Del Oro Lane, Gold Canyon, AZ 85118
MLS# 7085053Listed by: REALTY ONE GROUP - New
 $1,439,000Active3 beds 4 baths3,883 sq. ft.
3205 S Ponderosa Drive, Gold Canyon, AZ 85118
MLS# 7085073Listed by: LORI BLANK & ASSOCIATES, LLC


Protect your home and budget from life's surprises with an Assurant Home Warranty, backed by a partner that supports you through every step of homeownership. Explore Plans.
© 2023 - 2026 ERA Franchise Systems LLC. All rights reserved. ERA Franchise Systems LLC fully supports the principles of the Fair Housing Act and the Equal Opportunity Act. ERA, ERA Real Estate powered, and their respective logos are registered service marks of ERA Franchise Systems LLC. Each office is independently owned and operated.