
5826 S Pinnacle Drive, Gold Canyon, AZ 85118
Local realty services provided by:ERA Brokers Consolidated
Listed by: laura kulakowski
Office: realty one group
MLS#:7061931
Source:ARMLS
Price summary
- Price:$445,000
- Price per sq. ft.:$311.84
- Monthly HOA dues:$116.33
About this home
Beautiful FULLY FURNISHED single story home in Gold Canyon's desirable 55+ MountainBrook Village. This home has been well maintained with New HVAC in 2023, New Roof in 2020, Whole house filtration system, epoxy garage floor and newer appliances. The open concept living offers oversized tile throughout dining and living area which flows into an updated kitchen with granite counters, white cabinetry, stainless appliances, and breakfast bar, plus a sunny breakfast nook. Primary suite offers a spa-like walk-in shower, dual vanities, and a large walk-in closet. A split secondary bedroom is generously sized with plush carpet and adjacent to the second full bathroom. Covered, pergola-shaded patio with a cozy fireplace overlooks a low-maintenance turf yard, with partial mountain views and lot line extends beyond the patio -- room to expand outdoor living space. Gold Canyon offers a peaceful, scenic desert lifestyle at the base of the Superstition Mountains, known for world-class golf, hiking, and stunning sunsets. MountainBrook Village adds resort-style amenities including a community pool, spa, and clubhouse. Do not miss this fantastic home!...
Contact an agent
Home facts
- Year built:1996
- Subdivision & Development:PARCEL 3 AT MOUNTAINBROOK VILLAGE
- Listing ID #:7061931
- Updated:September 06, 2026 at 03:40 PM
Rooms and interior
- Bedrooms:2
- Total bathrooms:2
- Flooring:Carpet, Tile
- Living area:1,427 sq. ft.
Heating and cooling
- Cooling:Ceiling Fan(s)
- Heating:Electric
- Central air:Yes
Structure and exterior
- Year built:1996
- Building area:1,427 sq. ft.
- Lot area:0.1 Acres
- Lot Features:Adjacent To Wash, Auto Timer H2O Back, Auto Timer H2O Front, Borders Common Area, Desert Back, Desert Front, Sprinklers In Front, Sprinklers In Rear
- Construction Materials:Painted, Stucco
- Exterior Features:Private Yard
Schools
- High school:Apache Junction High School
- Middle school:Cactus Canyon Junior High
- Elementary school:Peralta Trail Elementary School
Utilities
- Water:Private Water Company
Finances and disclosures
- Price:$445,000
- Price per sq. ft.:$311.84
- Tax amount:$2,739 (2025)
Parking
- Parking description:Attached Garage Cabinets
- Garage:Yes
- Garage spaces:2
 All information should be verified by the recipient and none is guaranteed as accurate by ARMLS. Copyright 2020 Arizona Regional Multiple Listing Service, Inc. All rights reserved.
New listings near 5826 S Pinnacle Drive
- New
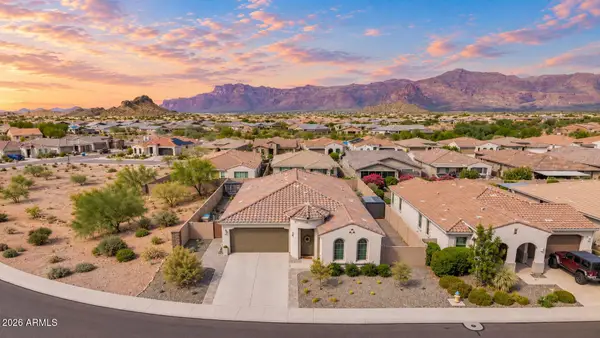 $739,000Active4 beds 3 baths2,143 sq. ft.
12308 E Crystal Forest, Gold Canyon, AZ 85118
MLS# 7076483Listed by: WEST USA REALTY - New
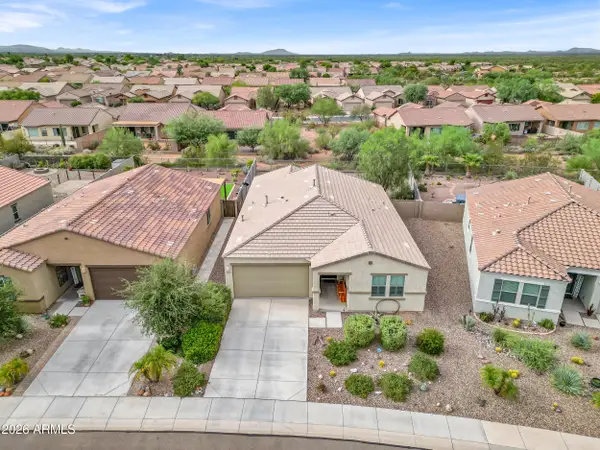 $417,000Active3 beds 2 baths1,633 sq. ft.
11689 E Red Butte --, Gold Canyon, AZ 85118
MLS# 7076336Listed by: REALTY ONE GROUP - New
 $535,000Active4 beds 2 baths1,921 sq. ft.
11582 E Chevelon Trail, Gold Canyon, AZ 85118
MLS# 7075721Listed by: LORI BLANK & ASSOCIATES, LLC - New
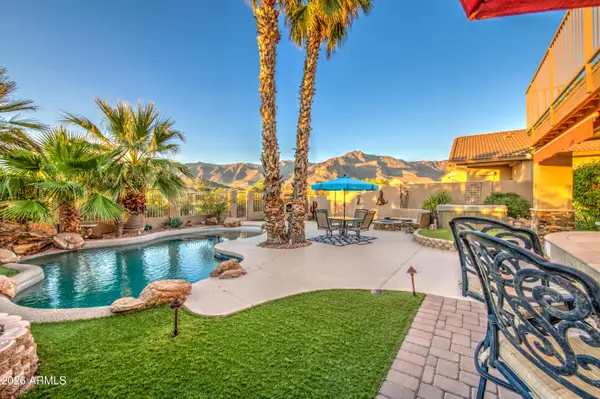 $622,500Active3 beds 3 baths2,100 sq. ft.
4256 S Celebration Drive, Gold Canyon, AZ 85118
MLS# 7075664Listed by: BARRETT REAL ESTATE - New
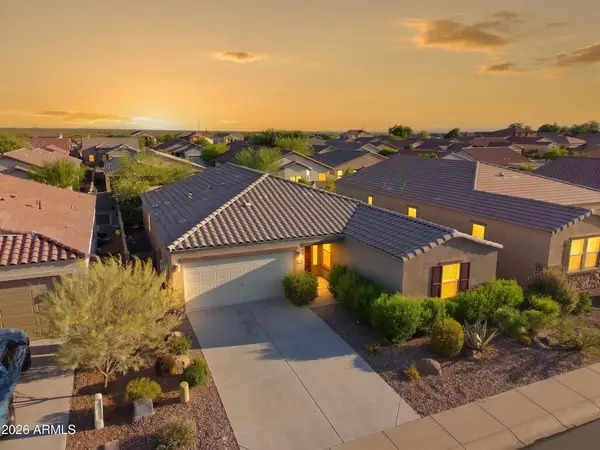 $399,900Active4 beds 2 baths1,798 sq. ft.
18437 E El Buho Pequeno --, Gold Canyon, AZ 85118
MLS# 7075201Listed by: SERHANT. - New
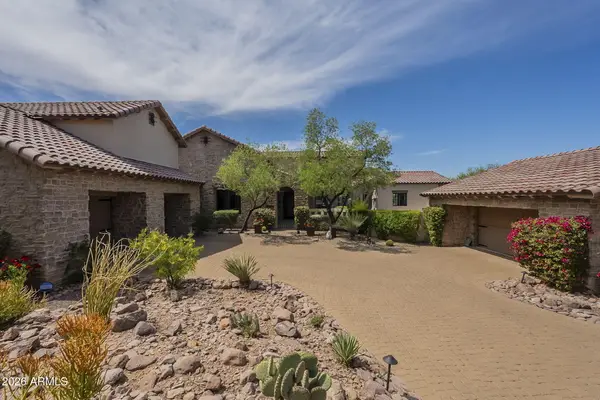 $2,095,000Active5 beds 6 baths5,013 sq. ft.
2560 S Geronimo Head Trail, Gold Canyon, AZ 85118
MLS# 7075065Listed by: LORI BLANK & ASSOCIATES, LLC - New
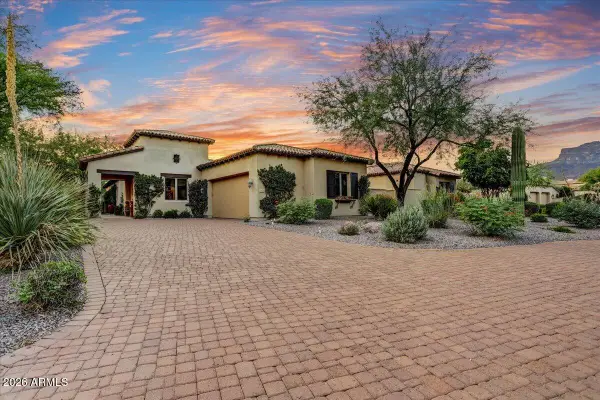 $1,150,000Active3 beds 3 baths2,967 sq. ft.
3134 S Amble Pass, Gold Canyon, AZ 85118
MLS# 7075095Listed by: THOMAS POPA & ASSOCIATES LLC - New
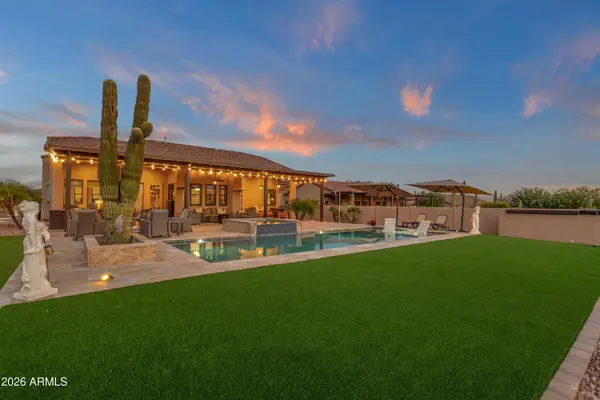 $1,299,900Active3 beds 3 baths3,002 sq. ft.
4144 S Willow Springs Trail, Gold Canyon, AZ 85118
MLS# 7074951Listed by: MCO REALTY 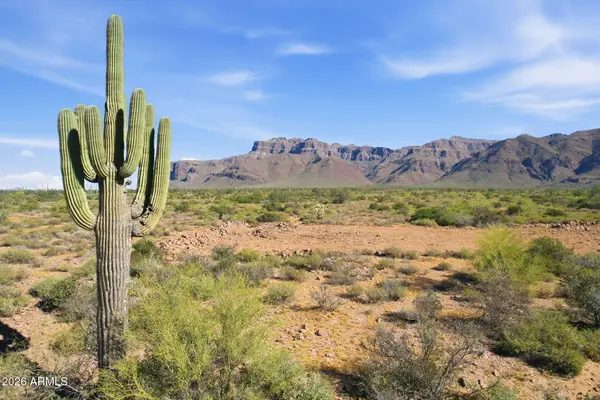 $449,999Active1.25 Acres
0 Graysen -- #1, Gold Canyon, AZ 85118
MLS# 6998897Listed by: OPPORTUNITY 2 OWN REAL ESTATE $1,133,999Active3 beds 3 baths3,120 sq. ft.
TBD Graysen Trail, Gold Canyon, AZ 85118
MLS# 7041798Listed by: OPPORTUNITY 2 OWN REAL ESTATE


Protect your home and budget from life's surprises with an Assurant Home Warranty, backed by a partner that supports you through every step of homeownership. Explore Plans.
© 2023 - 2026 ERA Franchise Systems LLC. All rights reserved. ERA Franchise Systems LLC fully supports the principles of the Fair Housing Act and the Equal Opportunity Act. ERA, ERA Real Estate powered, and their respective logos are registered service marks of ERA Franchise Systems LLC. Each office is independently owned and operated.