
7287 S Bennett Circle, Gold Canyon, AZ 85118
Local realty services provided by:ERA Four Feathers Realty, L.C.
Listed by: jody sayler, robert nye480-983-3606
Office: just selling az
MLS#:7031833
Source:ARMLS
Price summary
- Price:$750,000
- Price per sq. ft.:$332.74
- Monthly HOA dues:$100
About this home
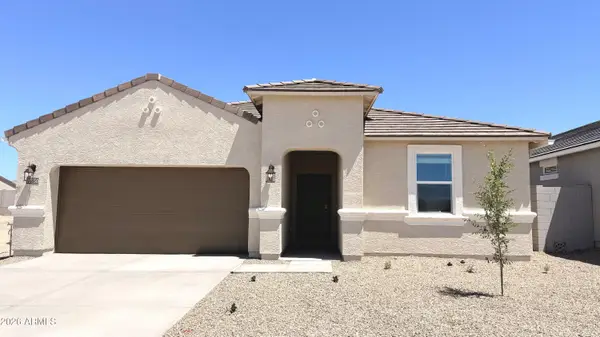
Popular Walthall floorplan by semi custom builder David Weekley Homes featuring 3 bedrooms, all with walk in closets and large enough for king size beds, plus a front office and 2.5 bathrooms. Situated on a premium elevated lot backing to State Land with panoramic Superstition Mountain and open desert views. Resort style backyard includes a heated pool up to 6 ft deep, separate hot tub, built in BBQ with pergola, and gas firepit.
This home offers numerous upgrades including recently painted exterior with a transferable 7 year warranty, recently installed termite barrier around the exterior, PVC drip system piping, snake proof fencing, plantation shutters, electronic blinds, metal security/sun screens on all windows, gorgeous security front door, and pavers along both sides of the home leading to the front entrance.
Interior features include tile flooring throughout, laundry room with cabinets and gas dryer hookup, built in bench area by the garage entry, and gas throughout the home with a gas line extended to the backyard outdoor features. The extended 3 car garage includes built in cabinets and epoxy flooring. A well maintained home with quality upgrades inside and out....
Contact an agent
Home facts
- Year built:2019
- Listing ID #:7031833
- Updated:May 23, 2026 at 11:46 PM
Rooms and interior
- Bedrooms:3
- Total bathrooms:3
- Flooring:Tile
- Living area:2,254 sq. ft.
Heating and cooling
- Cooling:Ceiling Fan(s), Programmable Thermostat
- Heating:Natural Gas
- Central air:Yes
Structure and exterior
- Year built:2019
- Building area:2,254 sq. ft.
- Lot area:0.21 Acres
- Lot Features:Auto Timer H2O Back, Auto Timer H2O Front, Desert Back, Desert Front, Sprinklers In Front, Sprinklers In Rear
- Construction Materials:Painted, Stucco
- Exterior Features:Built-in Barbecue
Schools
- High school:Apache Junction High School
- Middle school:Cactus Canyon Junior High
- Elementary school:Peralta Trail Elementary School
Utilities
- Water:Private Water Company
Finances and disclosures
- Price:$750,000
- Price per sq. ft.:$332.74
- Tax amount:$3,762 (2025)
Features and amenities
- Laundry features:Gas Dryer Hookup
- Amenities:Mechanical Sun Shds
- Pool features:Variable Speed Pump
Parking
- Parking description:Attached Garage Cabinets, Extended Length Garage
- Garage:Yes
- Garage spaces:3
 All information should be verified by the recipient and none is guaranteed as accurate by ARMLS. Copyright 2020 Arizona Regional Multiple Listing Service, Inc. All rights reserved.
New listings near 7287 S Bennett Circle
- New
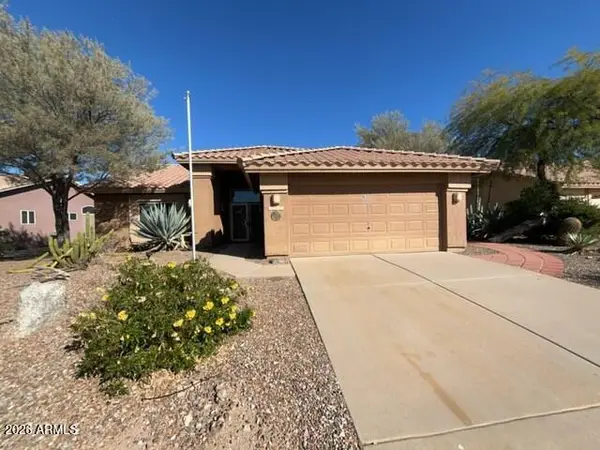 $348,000Active2 beds 2 baths1,489 sq. ft.
7602 E Rugged Ironwood Road, Gold Canyon, AZ 85118
MLS# 7032444Listed by: TRILLIONAIRE REALTY - New
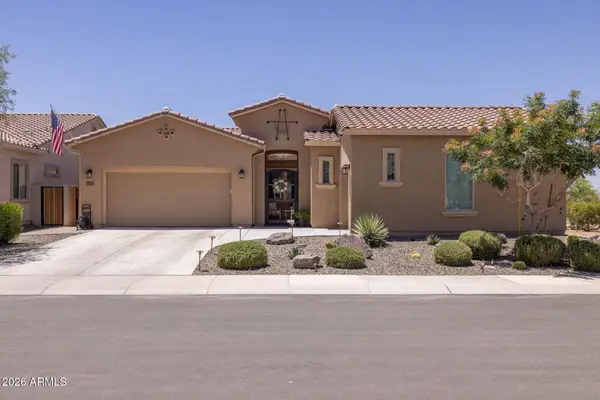 $649,850Active4 beds 3 baths2,583 sq. ft.
7226 S Kachina Place, Gold Canyon, AZ 85118
MLS# 7032146Listed by: KELLER WILLIAMS ARIZONA REALTY - New
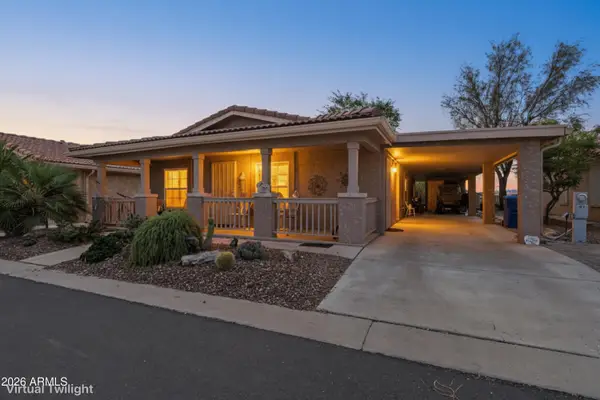 $229,000Active3 beds 2 baths1,736 sq. ft.
7373 E Us Highway 60 -- #97, Gold Canyon, AZ 85118
MLS# 7031829Listed by: CITIEA - New
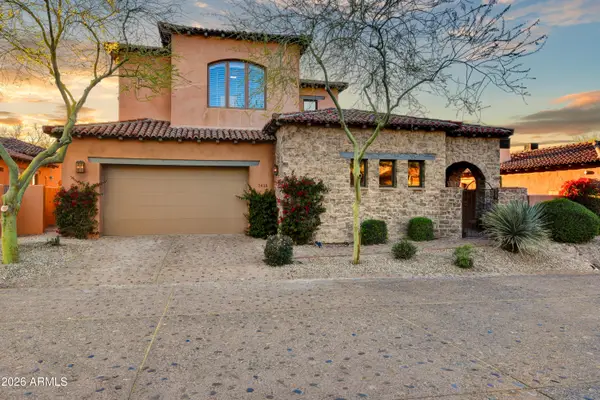 $888,000Active4 beds 5 baths4,102 sq. ft.
7418 E Golden Eagle Circle, Gold Canyon, AZ 85118
MLS# 7031580Listed by: LIST WITH FREEDOM, INC. - New
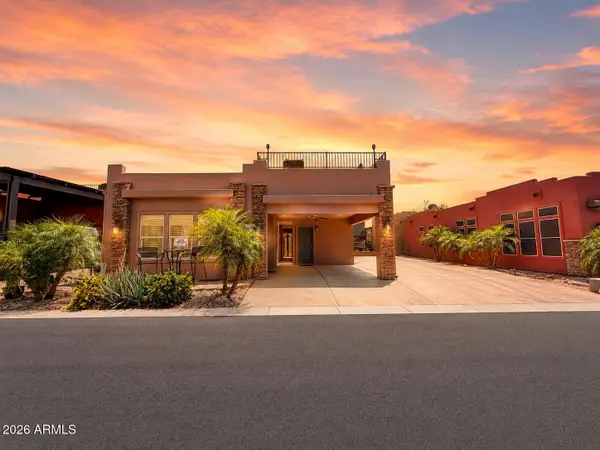 $364,990Active1 beds 1 baths885 sq. ft.
6601 E Us Highway 60 -- #777, Gold Canyon, AZ 85118
MLS# 7031652Listed by: EXP REALTY - New
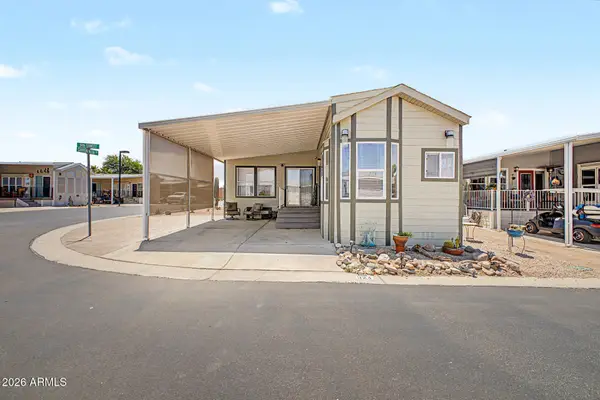 $150,000Active1 beds 1 baths638 sq. ft.
6601 E Us Highway 60 -- #324, Gold Canyon, AZ 85118
MLS# 7031479Listed by: EXP REALTY - New
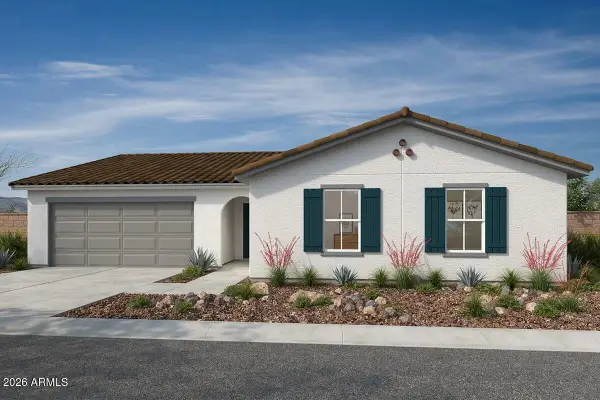 $364,990Active3 beds 2 baths1,618 sq. ft.
48567 N San Vincent Lane, Gold Canyon, AZ 85118
MLS# 7031056Listed by: KB HOME SALES - New
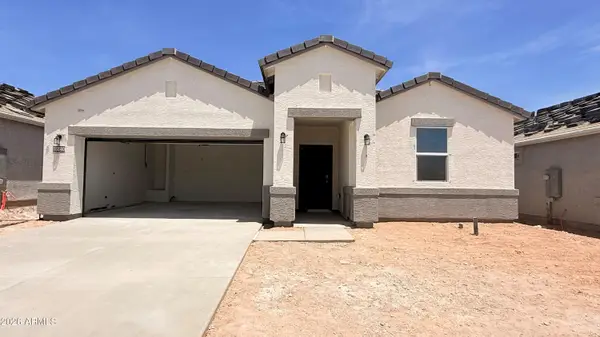 $427,785Active4 beds 2 baths1,823 sq. ft.
18840 E Elsa Drive, Gold Canyon, AZ 85118
MLS# 7030401Listed by: DRH PROPERTIES INC - New
 $447,535Active4 beds 2 baths2,051 sq. ft.
18750 E Elsa Drive, Gold Canyon, AZ 85118
MLS# 7030355Listed by: DRH PROPERTIES INC


Protect your home and budget from life's surprises with an Assurant Home Warranty, backed by a partner that supports you through every step of homeownership. Explore Plans.
© 2023 - 2026 ERA Franchise Systems LLC. All rights reserved. ERA Franchise Systems LLC fully supports the principles of the Fair Housing Act and the Equal Opportunity Act. ERA, ERA Real Estate powered, and their respective logos are registered service marks of ERA Franchise Systems LLC. Each office is independently owned and operated.