
8278 S Rocky Peak Court, Gold Canyon, AZ 85118
Local realty services provided by:ERA Brokers Consolidated
Listed by: dawn carroll
Office: lori blank & associates, llc.
MLS#:7065094
Source:ARMLS
Price summary
- Price:$629,000
- Price per sq. ft.:$207.73
- Monthly HOA dues:$67
About this home
Meticulously Maintained GORGEOUS Home Features STUNNING Superstition Mountain Views From Both Front & Back Yards! Cul De Sac Location - End Lot - Sides To Open Desert! Amazing Extras T/O Incl Entry Fountain, Cstm Alder Front Door w/Beveled Glass, New Roof 2021, New HVAC 2022, New Smoky Stainless Apps Incl Fridge, Ext Granite Island w/Seating, Columns, Arches, Updated Flooring, Pecan HandCrafted Bar, Fully Insulated & Epoxy Floor Garage, New SunScreens 2021 & 2 PowerWall Tesla Solar System Complete With EV Charging Station! Backyard Oasis Features Oversized Heated Pebble Tec Spool w/Waterfall, outdoor Kitchen w/Grill & Fridge, Ramada w/Motorized Sun Shade & So Much More! Surprises & Delights Around Every Corner!
Contact an agent
Home facts
- Year built:2001
- Subdivision & Development:Peralta Trails
- Listing ID #:7065094
- Updated:September 07, 2026 at 03:37 PM
Rooms and interior
- Bedrooms:4
- Total bathrooms:3
- Flooring:Carpet, Tile
- Living area:3,028 sq. ft.
Heating and cooling
- Heating:Heat Pump
- Central air:Yes
Structure and exterior
- Year built:2001
- Building area:3,028 sq. ft.
- Lot area:0.21 Acres
- Lot Features:Adjacent To Wash, Auto Timer H2O Back, Auto Timer H2O Front, Corner, Cul-De-Sac, Desert Back, Desert Front, Sprinklers In Front, Sprinklers In Rear
- Construction Materials:Painted, Stucco
- Exterior Features:Built-in Barbecue, Private Yard
Schools
- High school:Apache Junction High School
- Middle school:Cactus Canyon Junior High
- Elementary school:Peralta Trail Elementary School
Utilities
- Water:Private Water Company
Finances and disclosures
- Price:$629,000
- Price per sq. ft.:$207.73
- Tax amount:$3,138 (2025)
Features and amenities
- Amenities:Skylight(s)
Parking
- Parking description:Attached Garage Cabinets, Electric Vehicle Charging Station(s), Extended Length Garage
- Garage:Yes
- Garage spaces:3
 All information should be verified by the recipient and none is guaranteed as accurate by ARMLS. Copyright 2020 Arizona Regional Multiple Listing Service, Inc. All rights reserved.
New listings near 8278 S Rocky Peak Court
- New
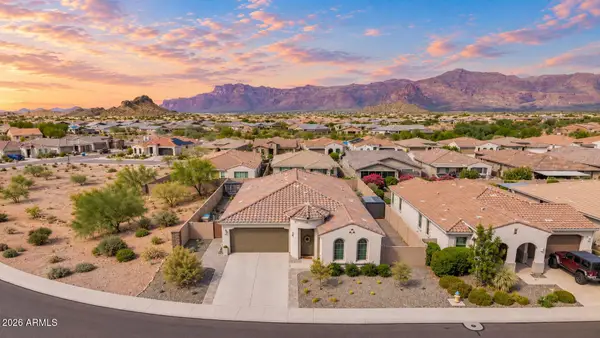 $739,000Active4 beds 3 baths2,143 sq. ft.
12308 E Crystal Forest, Gold Canyon, AZ 85118
MLS# 7076483Listed by: WEST USA REALTY - New
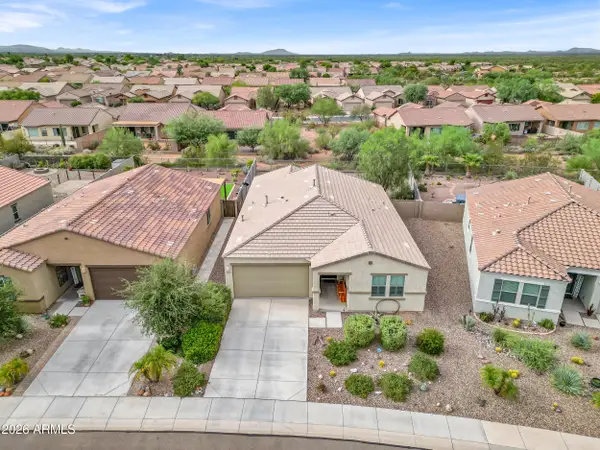 $417,000Active3 beds 2 baths1,633 sq. ft.
11689 E Red Butte --, Gold Canyon, AZ 85118
MLS# 7076336Listed by: REALTY ONE GROUP - New
 $495,000Active3 beds 2 baths1,667 sq. ft.
6560 E Casa De Risco Lane, Gold Canyon, AZ 85118
MLS# 7076158Listed by: JUST SELLING AZ - New
 $535,000Active4 beds 2 baths1,921 sq. ft.
11582 E Chevelon Trail, Gold Canyon, AZ 85118
MLS# 7075721Listed by: LORI BLANK & ASSOCIATES, LLC - New
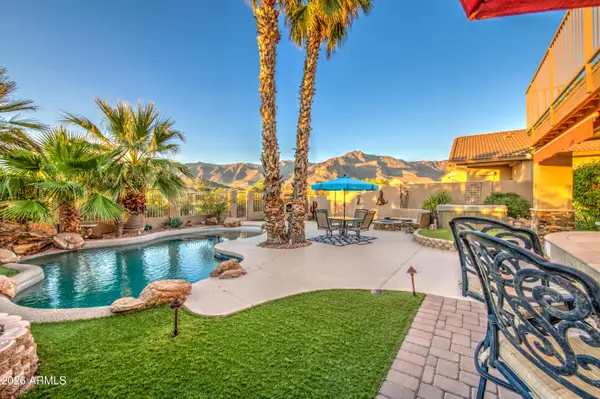 $622,500Active3 beds 3 baths2,100 sq. ft.
4256 S Celebration Drive, Gold Canyon, AZ 85118
MLS# 7075664Listed by: BARRETT REAL ESTATE - New
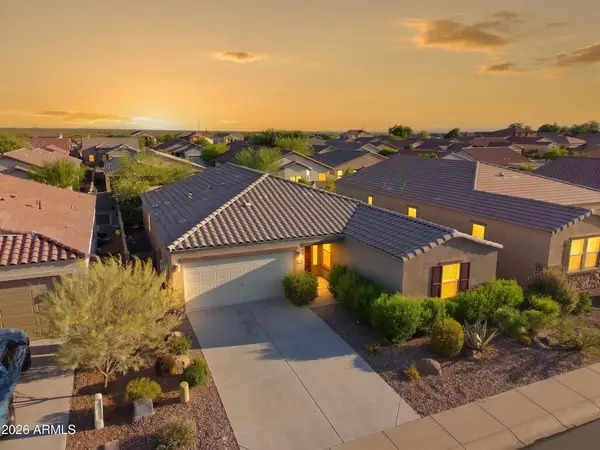 $399,900Active4 beds 2 baths1,798 sq. ft.
18437 E El Buho Pequeno --, Gold Canyon, AZ 85118
MLS# 7075201Listed by: SERHANT. - New
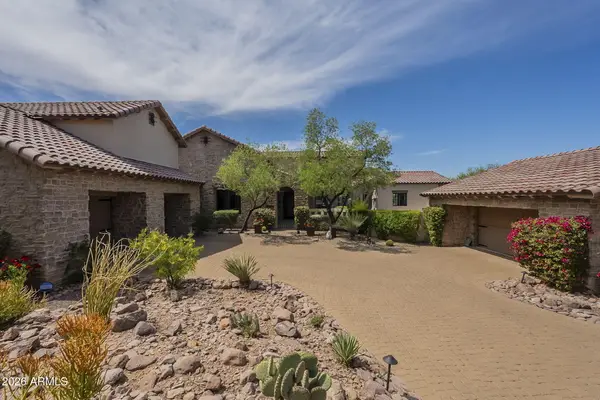 $2,095,000Active5 beds 6 baths5,013 sq. ft.
2560 S Geronimo Head Trail, Gold Canyon, AZ 85118
MLS# 7075065Listed by: LORI BLANK & ASSOCIATES, LLC - New
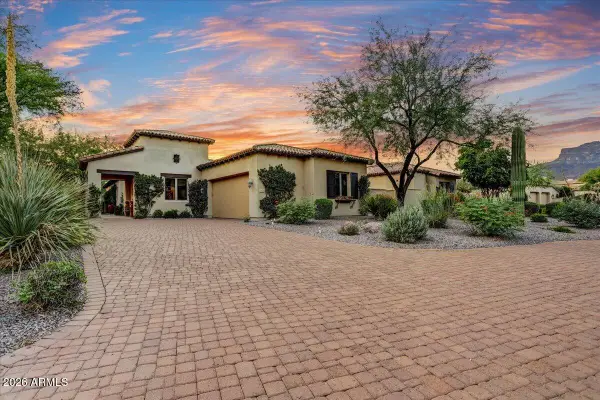 $1,150,000Active3 beds 3 baths2,967 sq. ft.
3134 S Amble Pass, Gold Canyon, AZ 85118
MLS# 7075095Listed by: THOMAS POPA & ASSOCIATES LLC - New
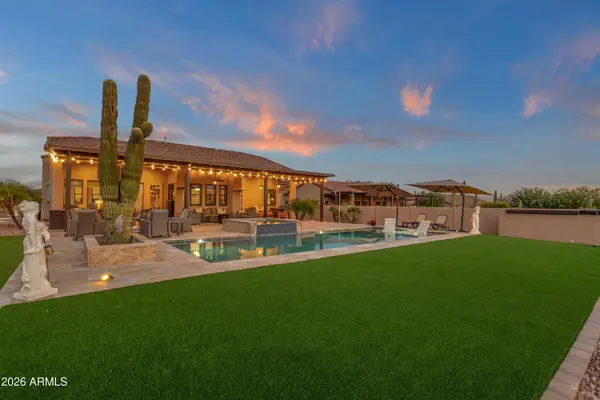 $1,299,900Active3 beds 3 baths3,002 sq. ft.
4144 S Willow Springs Trail, Gold Canyon, AZ 85118
MLS# 7074951Listed by: MCO REALTY 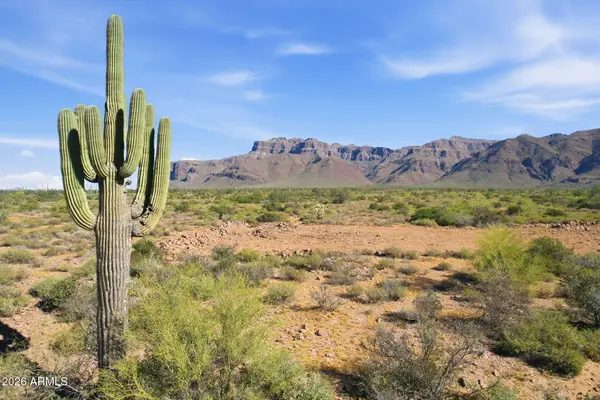 $449,999Active1.25 Acres
0 Graysen -- #1, Gold Canyon, AZ 85118
MLS# 6998897Listed by: OPPORTUNITY 2 OWN REAL ESTATE


Protect your home and budget from life's surprises with an Assurant Home Warranty, backed by a partner that supports you through every step of homeownership. Explore Plans.
© 2023 - 2026 ERA Franchise Systems LLC. All rights reserved. ERA Franchise Systems LLC fully supports the principles of the Fair Housing Act and the Equal Opportunity Act. ERA, ERA Real Estate powered, and their respective logos are registered service marks of ERA Franchise Systems LLC. Each office is independently owned and operated.