
8956 E Saguaro Blossom Road, Gold Canyon, AZ 85118
Local realty services provided by:ERA Brokers Consolidated
8956 E Saguaro Blossom Road,Gold Canyon, AZ 85118
$569,000
- 3 Beds
- 2 Baths
- 2,277 sq. ft.
- Single family
- Active
Listed by: kari lynn foley
Office: homesmart
MLS#:7088454
Source:ARMLS
Price summary
- Price:$569,000
- Price per sq. ft.:$249.89
- Monthly HOA dues:$116.33
About this home
Arrive with your suitcase and start living the Arizona dream! Offered turnkey with furnishings and household goods included, this 2,277-sq.-ft. Palo Verde model is an effortless seasonal retreat or full-time home in 55+ MountainBrook Village. The bright, open layout offers 3 bedrooms, 2 baths and beautiful Dinosaur Mountain views. Highlights include an updated kitchen with granite counters, stainless appliances, center island and breakfast bar; split-bedroom design; updated baths with walk-in tiled showers; tiled Arizona room; collectible Guinness bar with wine fridge; and an extended garage with golf-cart parking and workshop space. Outside, enjoy a tiled patio, built-in BBQ, Pit Boss smoker and Weber grill with rotisserie. Four-seat golf cart negotiable with acceptable offer. This is more than a furnished home it - is a truly turnkey opportunity designed for effortless Arizona living. Whether you are looking for a seasonal escape or a full-time residence, nearly everything needed to begin enjoying the home is already here. Existing furnishings and household goods are included, including the collectible Guinness bar with wine fridge, Pit Boss PBV4PS1 vertical smoker and Weber gas grill with rotisserie. Seller's clothing, photographs, memorabilia and other personal effects; golf clubs, balls and equipment; power and shop tools; crystal; clock behind the bar, and garage stereo are excluded.
Inside, the spacious Palo Verde floor plan provides 2,277 square feet of comfortable, light-filled living. The split-bedroom design creates privacy for owners and guests, while the large tiled Arizona room offers flexible space for relaxing, entertaining or simply enjoying the desert surroundings throughout the year. Both bathrooms have been updated with custom-tiled walk - in showers.
At the heart of the home, the updated kitchen features granite countertops, stainless steel appliances, a center island, breakfast bar and abundant cabinetry and storage. The included collectible Guinness bar and wine fridge create a memorable entertaining space with plenty of personality.
The extended garage provides dedicated golf-cart parking, workshop space and a convenient side entrance. Outdoors, the oversized lot offers a tiled patio and multiple options for cooking and entertaining, including the built-in BBQ, Pit Boss vertical smoker and Weber gas grill with rotisserie - all included with the home. Beautiful desert surroundings and views of Dinosaur Mountain complete the setting.
MountainBrook Village offers an active-adult lifestyle with heated pools and spa, golf, pickleball, tennis, fitness center, clubhouse, theater, walking paths and a full calendar of activities.
A 2024 four-seat golf cart may be negotiable with an acceptable offer. A custom 1938 Chevrolet Business Coupe may also be available through a separate agreement and is not included in the property's list price....
Contact an agent
Home facts
- Year built:1994
- Subdivision & Development:IRONWOOD III UNIT 1 AT MOUNTAINBROOK VILLAGE
- Listing ID #:7088454
- Updated:October 04, 2026 at 03:49 PM
Rooms and interior
- Bedrooms:3
- Total bathrooms:2
- Flooring:Carpet, Tile
- Living area:2,277 sq. ft.
Heating and cooling
- Cooling:Ceiling Fan(s), Programmable Thermostat
- Heating:Electric
- Central air:Yes
Structure and exterior
- Year built:1994
- Building area:2,277 sq. ft.
- Lot area:0.2 Acres
- Lot Features:Auto Timer H2O Back, Natural Desert Back, Natural Desert Front, Sprinklers In Rear
- Architectural Style:Ranch
- Construction Materials:Painted, Stucco
- Exterior Features:Built-in Barbecue, Screened in Patio(s), Storage
Schools
- High school:Adult
- Middle school:Adult
- Elementary school:Adult
Utilities
- Water:Private Water Company
- Sewer:Sewer in & Connected
Finances and disclosures
- Price:$569,000
- Price per sq. ft.:$249.89
- Tax amount:$3,372 (2025)
Parking
- Parking description:Attached Garage Cabinets, Extended Length Garage, Golf Cart Garage
- Garage:Yes
- Garage spaces:2
 All information should be verified by the recipient and none is guaranteed as accurate by ARMLS. Copyright 2020 Arizona Regional Multiple Listing Service, Inc. All rights reserved.
New listings near 8956 E Saguaro Blossom Road
- New
 $340,000Active0.35 Acres
9651 E Quarter Circle Loop #4, Gold Canyon, AZ 85118
MLS# 7089125Listed by: RE/MAX PREMIER - New
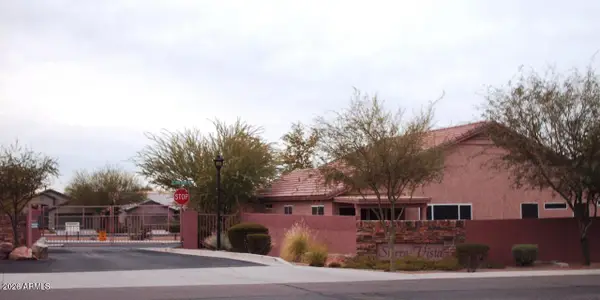 $455,000Active3 beds 2 baths1,880 sq. ft.
6675 S Coffee Flat Trail, Gold Canyon, AZ 85118
MLS# 7089143Listed by: JUST SELLING AZ - New
 $500,000Active3 beds 2 baths2,120 sq. ft.
5762 S Feather Bush Drive, Gold Canyon, AZ 85118
MLS# 7088970Listed by: HOMESMART - New
 $434,990Active4 beds 2 baths2,051 sq. ft.
48247 N Saipan Road, Gold Canyon, AZ 85118
MLS# 7088973Listed by: DRH PROPERTIES INC - New
 $530,000Active3 beds 2 baths1,686 sq. ft.
6575 E Casa De Leon Lane, Gold Canyon, AZ 85118
MLS# 7088906Listed by: EXP REALTY - New
 $505,000Active2 beds 2 baths1,548 sq. ft.
7246 E Canyon Wren Drive, Gold Canyon, AZ 85118
MLS# 7088779Listed by: HOMESMART - New
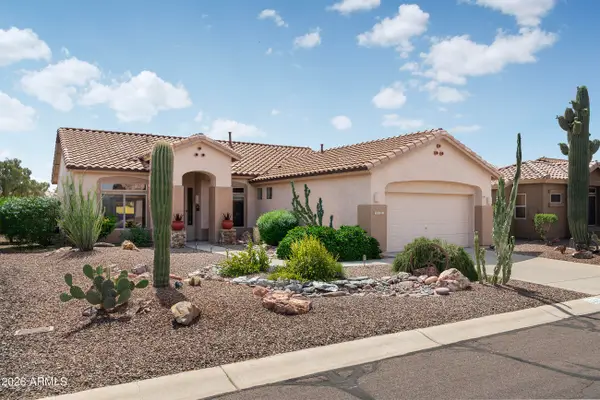 $510,000Active2 beds 2 baths1,500 sq. ft.
5433 S Red Yucca Lane, Gold Canyon, AZ 85118
MLS# 7087726Listed by: LORI BLANK & ASSOCIATES, LLC - New
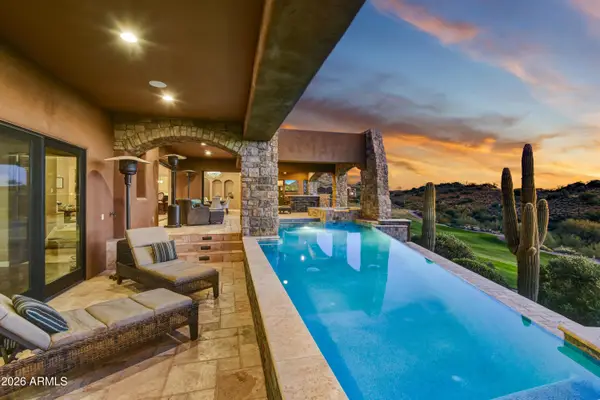 $3,295,000Active5 beds 6 baths5,500 sq. ft.
9205 E Avenida Fiebre De Oro --, Gold Canyon, AZ 85118
MLS# 7087742Listed by: THOMAS POPA & ASSOCIATES LLC - New
 $1,250,000Active4 beds 4 baths3,210 sq. ft.
8871 E Canyon Vista Drive, Gold Canyon, AZ 85118
MLS# 7087758Listed by: REAL BROKER


Protect your home and budget from life's surprises with an Assurant Home Warranty, backed by a partner that supports you through every step of homeownership. Explore Plans.
© 2023 - 2026 ERA Franchise Systems LLC. All rights reserved. ERA Franchise Systems LLC fully supports the principles of the Fair Housing Act and the Equal Opportunity Act. ERA, ERA Real Estate powered, and their respective logos are registered service marks of ERA Franchise Systems LLC. Each office is independently owned and operated.