
9205 E Avenida Fiebre De Oro --, Gold Canyon, AZ 85118
Local realty services provided by:HUNT Real Estate ERA
9205 E Avenida Fiebre De Oro --,Gold Canyon, AZ 85118
$3,295,000
- 5 Beds
- 6 Baths
- 5,500 sq. ft.
- Single family
- Active
Listed by: thomas popa, michelle turley-crane
Office: thomas popa & associates llc.
MLS#:7087742
Source:ARMLS
Price summary
- Price:$3,295,000
- Price per sq. ft.:$599.09
- Monthly HOA dues:$103.75
About this home
Incredibly well-sited on an elevated hillside above the 4th fairway & green of the renowned Dinosaur Mountain Golf Course of the Gold Canyon Resort, this one of kind luxury residence, is unmatched for views, & creative design. Excellence in upgrades. You will be pleased with this most unique multilevel architectural work of art. Split plan, all bedrooms ensuite w/walk-in closets, 8' solid core doors w/ Emtec hardware, chef's kitchen, gas cook top, formal dining, granite counters, custom cabinetry & lighting, pantry, breakfast bar, den/office, game room, primary bedroom w/sitting room, heated pool/spa with rare enclosed pool equipment, pool patio misters, fire pit, wood frame windows, water softener, central vacuum, oversized 3-car garage. Gated community. Don't miss 60 sec aerial video.
Contact an agent
Home facts
- Year built:2014
- Subdivision & Development:VISTA DEL CORAZON
- Listing ID #:7087742
- Updated:October 04, 2026 at 03:48 PM
Rooms and interior
- Bedrooms:5
- Total bathrooms:6
- Flooring:Carpet, Stone
- Living area:5,500 sq. ft.
Heating and cooling
- Cooling:Ceiling Fan(s), Heat Pump, Programmable Thermostat
- Heating:Electric, Propane
- Central air:Yes
Structure and exterior
- Year built:2014
- Building area:5,500 sq. ft.
- Lot area:0.45 Acres
- Lot Features:Auto Timer H2O Back, Auto Timer H2O Front, Cul-De-Sac, Desert Back, Desert Front, East/West Exposure, On Golf Course, Sprinklers In Front, Sprinklers In Rear
- Construction Materials:Painted, Stone, Stucco
- Exterior Features:Built-in Barbecue, Private Street(s), Private Yard
Schools
- High school:Apache Junction High School
- Middle school:Cactus Canyon Junior High
- Elementary school:Peralta Trail Elementary School
Utilities
- Water:Private Water Company
Finances and disclosures
- Price:$3,295,000
- Price per sq. ft.:$599.09
- Tax amount:$14,381 (2025)
Features and amenities
- Amenities:Wood Frames
- Pool features:Variable Speed Pump
Parking
- Parking description:Extended Length Garage, Side Vehicle Entry
- Garage:Yes
- Garage spaces:3
 All information should be verified by the recipient and none is guaranteed as accurate by ARMLS. Copyright 2020 Arizona Regional Multiple Listing Service, Inc. All rights reserved.
New listings near 9205 E Avenida Fiebre De Oro --
- New
 $340,000Active0.35 Acres
9651 E Quarter Circle Loop #4, Gold Canyon, AZ 85118
MLS# 7089125Listed by: RE/MAX PREMIER - New
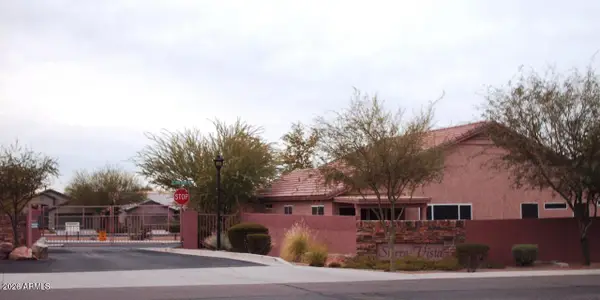 $455,000Active3 beds 2 baths1,880 sq. ft.
6675 S Coffee Flat Trail, Gold Canyon, AZ 85118
MLS# 7089143Listed by: JUST SELLING AZ - New
 $500,000Active3 beds 2 baths2,120 sq. ft.
5762 S Feather Bush Drive, Gold Canyon, AZ 85118
MLS# 7088970Listed by: HOMESMART - New
 $434,990Active4 beds 2 baths2,051 sq. ft.
48247 N Saipan Road, Gold Canyon, AZ 85118
MLS# 7088973Listed by: DRH PROPERTIES INC - New
 $530,000Active3 beds 2 baths1,686 sq. ft.
6575 E Casa De Leon Lane, Gold Canyon, AZ 85118
MLS# 7088906Listed by: EXP REALTY - New
 $505,000Active2 beds 2 baths1,548 sq. ft.
7246 E Canyon Wren Drive, Gold Canyon, AZ 85118
MLS# 7088779Listed by: HOMESMART - New
 $569,000Active3 beds 2 baths2,277 sq. ft.
8956 E Saguaro Blossom Road, Gold Canyon, AZ 85118
MLS# 7088454Listed by: HOMESMART - New
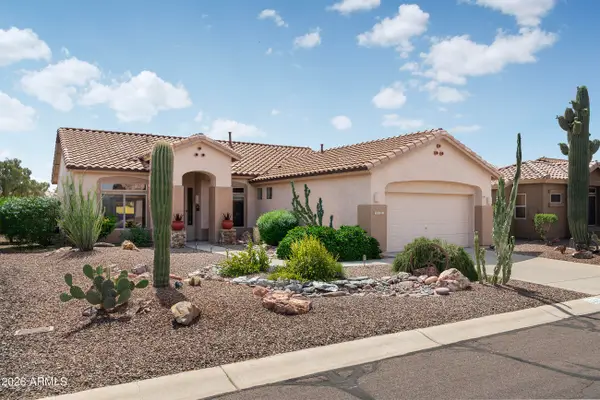 $510,000Active2 beds 2 baths1,500 sq. ft.
5433 S Red Yucca Lane, Gold Canyon, AZ 85118
MLS# 7087726Listed by: LORI BLANK & ASSOCIATES, LLC - New
 $1,250,000Active4 beds 4 baths3,210 sq. ft.
8871 E Canyon Vista Drive, Gold Canyon, AZ 85118
MLS# 7087758Listed by: REAL BROKER


Protect your home and budget from life's surprises with an Assurant Home Warranty, backed by a partner that supports you through every step of homeownership. Explore Plans.
© 2023 - 2026 ERA Franchise Systems LLC. All rights reserved. ERA Franchise Systems LLC fully supports the principles of the Fair Housing Act and the Equal Opportunity Act. ERA, ERA Real Estate powered, and their respective logos are registered service marks of ERA Franchise Systems LLC. Each office is independently owned and operated.