
9519 E Flint Drive, Gold Canyon, AZ 85118
Local realty services provided by:HUNT Real Estate ERA
9519 E Flint Drive,Gold Canyon, AZ 85118
$365,000
- 3 Beds
- 2 Baths
- 1,368 sq. ft.
- Single family
- Pending
Listed by: braden cooley
Office: the brokery
MLS#:7030369
Source:ARMLS
Price summary
- Price:$365,000
- Price per sq. ft.:$266.81
- Monthly HOA dues:$167
About this home
Wake up to sweeping mountain views and the peaceful desert beauty that makes Gold Canyon so sought after. Located in a gated community with access to a community pool and scenic hiking trails, this furnished home offers an easy, low maintenance lifestyle surrounded by some of Arizona's most stunning natural scenery. Inside, the inviting layout is filled with natural light and designed for comfort, whether you're hosting guests or enjoying a quiet weekend escape. The backyard creates a true retreat with a private setting perfect for morning coffee, sunset views, and relaxing evenings under the desert sky. Being sold fully furnished, this is a rare opportunity to step right into the Gold Canyon lifestyle from day one. Enjoy nearby golf courses, local dining, outdoor recreation, and endless mountain backdrops just minutes away. Come experience the charm, views, and tranquility for yourself!
Contact an agent
Home facts
- Year built:1999
- Subdivision & Development:VISTA POINT
- Listing ID #:7030369
- Updated:September 07, 2026 at 09:17 AM
Rooms and interior
- Bedrooms:3
- Total bathrooms:2
- Flooring:Carpet, Tile
- Living area:1,368 sq. ft.
Heating and cooling
- Cooling:Ceiling Fan(s)
- Heating:Ceiling, Electric, Heat Pump
- Central air:Yes
Structure and exterior
- Year built:1999
- Building area:1,368 sq. ft.
- Lot area:0.1 Acres
- Lot Features:Auto Timer H2O Back, Auto Timer H2O Front, Borders Common Area, Desert Back, Desert Front, Hillside, North/South Exposure, Sprinklers In Front, Sprinklers In Rear
- Architectural Style:Ranch
- Construction Materials:Painted, Stucco
- Exterior Features:Private Street(s), Private Yard
Schools
- High school:Apache Junction High School
- Middle school:Cactus Canyon Junior High
- Elementary school:Peralta Trail Elementary School
Utilities
- Water:Private Water Company
Finances and disclosures
- Price:$365,000
- Price per sq. ft.:$266.81
- Tax amount:$2,391 (2025)
Features and amenities
- Laundry features:Washer/Dryer Hook-up Only
- Amenities:Vinyl Frame
Parking
- Parking description:Attached Garage Cabinets
- Garage:Yes
- Garage spaces:2
 All information should be verified by the recipient and none is guaranteed as accurate by ARMLS. Copyright 2020 Arizona Regional Multiple Listing Service, Inc. All rights reserved.
New listings near 9519 E Flint Drive
- New
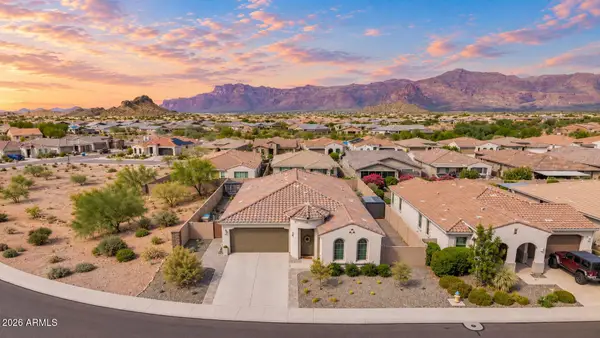 $739,000Active4 beds 3 baths2,143 sq. ft.
12308 E Crystal Forest, Gold Canyon, AZ 85118
MLS# 7076483Listed by: WEST USA REALTY - New
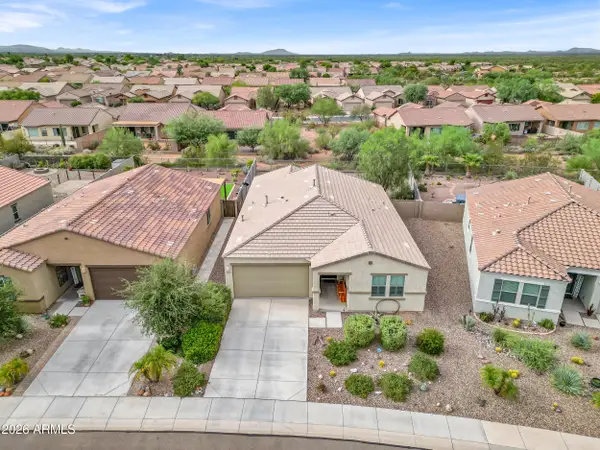 $417,000Active3 beds 2 baths1,633 sq. ft.
11689 E Red Butte --, Gold Canyon, AZ 85118
MLS# 7076336Listed by: REALTY ONE GROUP - New
 $495,000Active3 beds 2 baths1,667 sq. ft.
6560 E Casa De Risco Lane, Gold Canyon, AZ 85118
MLS# 7076158Listed by: JUST SELLING AZ - New
 $535,000Active4 beds 2 baths1,921 sq. ft.
11582 E Chevelon Trail, Gold Canyon, AZ 85118
MLS# 7075721Listed by: LORI BLANK & ASSOCIATES, LLC - New
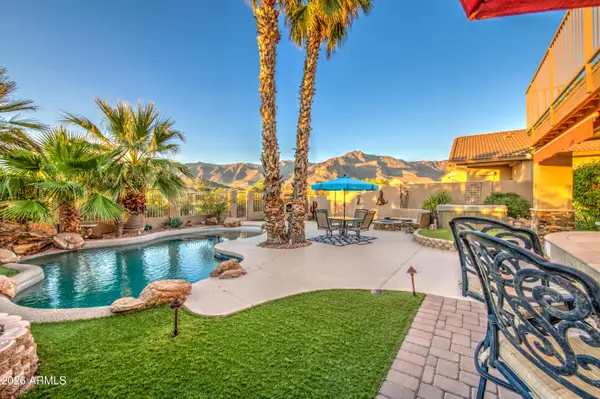 $622,500Active3 beds 3 baths2,100 sq. ft.
4256 S Celebration Drive, Gold Canyon, AZ 85118
MLS# 7075664Listed by: BARRETT REAL ESTATE - New
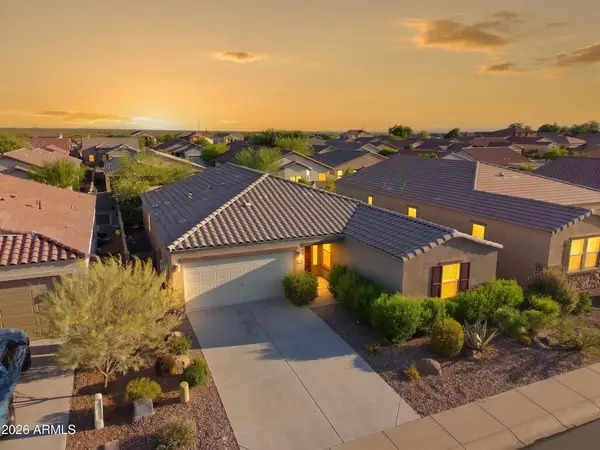 $399,900Active4 beds 2 baths1,798 sq. ft.
18437 E El Buho Pequeno --, Gold Canyon, AZ 85118
MLS# 7075201Listed by: SERHANT. - New
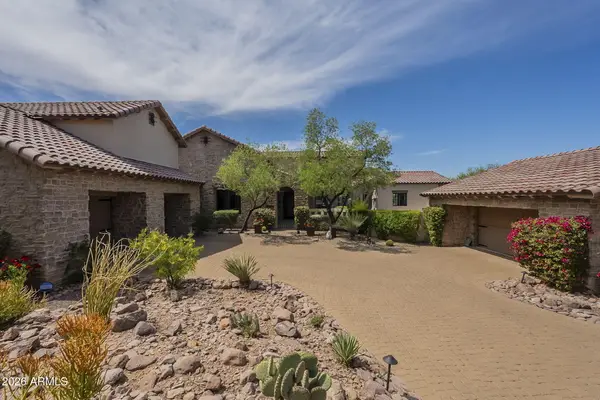 $2,095,000Active5 beds 6 baths5,013 sq. ft.
2560 S Geronimo Head Trail, Gold Canyon, AZ 85118
MLS# 7075065Listed by: LORI BLANK & ASSOCIATES, LLC - New
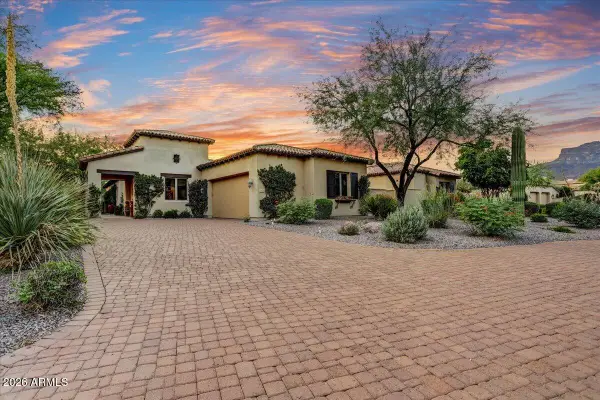 $1,150,000Active3 beds 3 baths2,967 sq. ft.
3134 S Amble Pass, Gold Canyon, AZ 85118
MLS# 7075095Listed by: THOMAS POPA & ASSOCIATES LLC - New
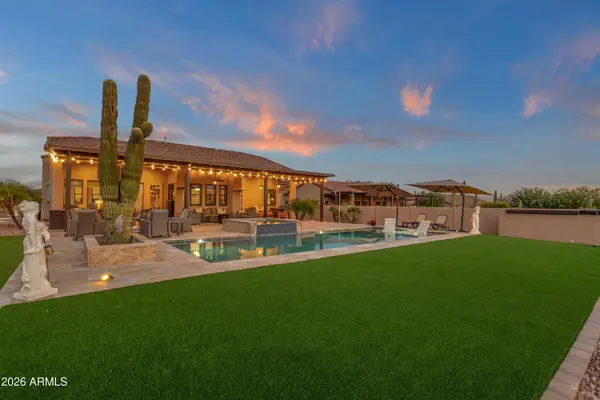 $1,299,900Active3 beds 3 baths3,002 sq. ft.
4144 S Willow Springs Trail, Gold Canyon, AZ 85118
MLS# 7074951Listed by: MCO REALTY 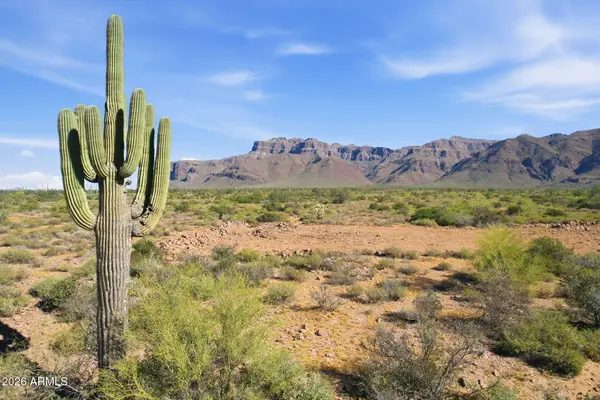 $449,999Active1.25 Acres
0 Graysen -- #1, Gold Canyon, AZ 85118
MLS# 6998897Listed by: OPPORTUNITY 2 OWN REAL ESTATE


Protect your home and budget from life's surprises with an Assurant Home Warranty, backed by a partner that supports you through every step of homeownership. Explore Plans.
© 2023 - 2026 ERA Franchise Systems LLC. All rights reserved. ERA Franchise Systems LLC fully supports the principles of the Fair Housing Act and the Equal Opportunity Act. ERA, ERA Real Estate powered, and their respective logos are registered service marks of ERA Franchise Systems LLC. Each office is independently owned and operated.