
11424 S Obispo Drive, Goodyear, AZ 85338
Local realty services provided by:ERA Four Feathers Realty, L.C.
11424 S Obispo Drive,Goodyear, AZ 85338
$389,000
- 4 Beds
- 2 Baths
- 2,230 sq. ft.
- Single family
- Active
Listed by: gary r wilson
Office: phoenix real estate brokers
MLS#:7069798
Source:ARMLS
Price summary
- Price:$389,000
- Price per sq. ft.:$174.44
- Monthly HOA dues:$128
About this home
Beautiful single story home with soaring ceilings. The home includes a family room that looks out to a covered patio and a large play pool. The huge back yard includes pavers, firepit and fruit trees and mountain views. The home features an open floor plan with a family room and formal living room. The eat-in Kitchen includes a large island and modern gray cabinetry. Property is sold ''as-is, where-is'' with no reps or warranties. Seller will provide no CLUES or SPDS rpts. Seller will not pay for any fees associated with HOA transfer. Buyer may choose own title company. Buyer will be responsible for all title and escrow fees. This property may qualify for Seller Financing (Vendee)
Contact an agent
Home facts
- Year built:1999
- Subdivision & Development:ESTRELLA PARCEL 56A
- Listing ID #:7069798
- Updated:August 22, 2026 at 05:53 PM
Rooms and interior
- Bedrooms:4
- Total bathrooms:2
- Flooring:Carpet, Tile
- Living area:2,230 sq. ft.
Heating and cooling
- Heating:Natural Gas
- Central air:Yes
Structure and exterior
- Year built:1999
- Building area:2,230 sq. ft.
- Lot area:0.27 Acres
- Lot Features:Auto Timer H2O Back, Auto Timer H2O Front, Desert Back, Desert Front
- Architectural Style:Ranch
- Construction Materials:Stucco
Schools
- High school:Buckeye Union High School
- Middle school:Estrella Mountain Elementary School
- Elementary school:Estrella Mountain Elementary School
Utilities
- Water:City Water
Finances and disclosures
- Price:$389,000
- Price per sq. ft.:$174.44
- Tax amount:$2,800 (2025)
Features and amenities
- Laundry features:Washer/Dryer Hook-up Only
- Pool features:Play Pool
Parking
- Garage:Yes
- Garage spaces:3
 All information should be verified by the recipient and none is guaranteed as accurate by ARMLS. Copyright 2020 Arizona Regional Multiple Listing Service, Inc. All rights reserved.
New listings near 11424 S Obispo Drive
- New
 $789,000Active3 beds 3 baths2,469 sq. ft.
3533 N 159th Lane, Goodyear, AZ 85395
MLS# 7070216Listed by: THE RODNEY JACKSON COMPANY - New
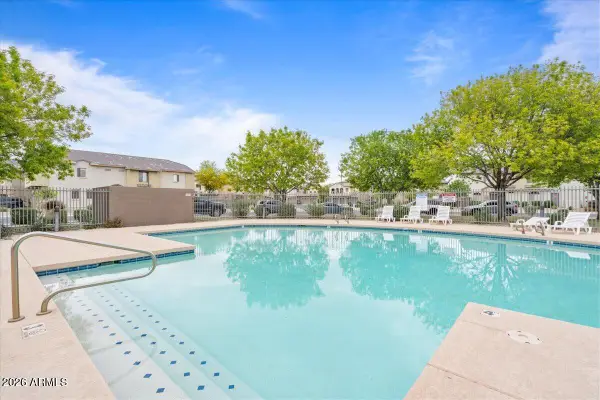 $312,995Active3 beds 3 baths1,399 sq. ft.
454 N 168th Lane, Goodyear, AZ 85338
MLS# 7070201Listed by: HOMESMART - New
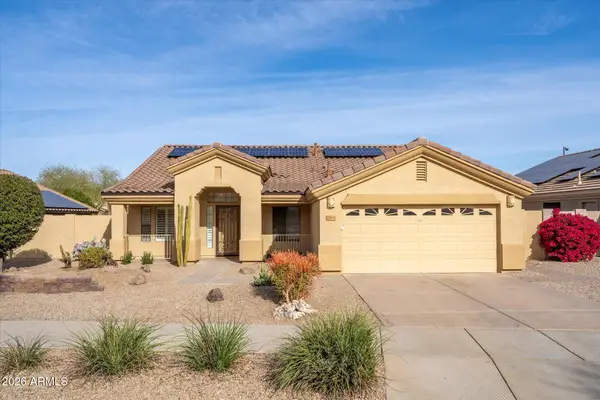 $459,990Active4 beds 2 baths1,875 sq. ft.
17444 W Rock Ledge Road, Goodyear, AZ 85338
MLS# 7070028Listed by: REALTY ONE GROUP - New
 $459,900Active4 beds 3 baths2,630 sq. ft.
2499 S 180th Avenue, Goodyear, AZ 85338
MLS# 7069962Listed by: A.Z. & ASSOCIATES - New
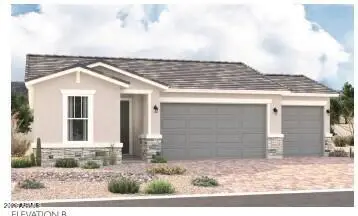 $499,995Active4 beds 3 baths1,870 sq. ft.
18257 W Elizabeth Avenue, Goodyear, AZ 85338
MLS# 7069967Listed by: RICHMOND AMERICAN HOMES - New
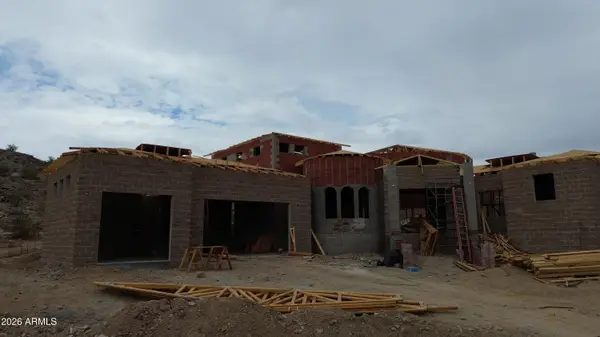 $1,926,000Active5 beds 3 baths4,831 sq. ft.
18564 W Porter Drive, Goodyear, AZ 85338
MLS# 7069887Listed by: WATKINS REAL ESTATE - New
 $459,000Active3 beds 3 baths2,093 sq. ft.
17671 W Buchanan Street, Goodyear, AZ 85338
MLS# 7069892Listed by: REALTY ONE GROUP - New
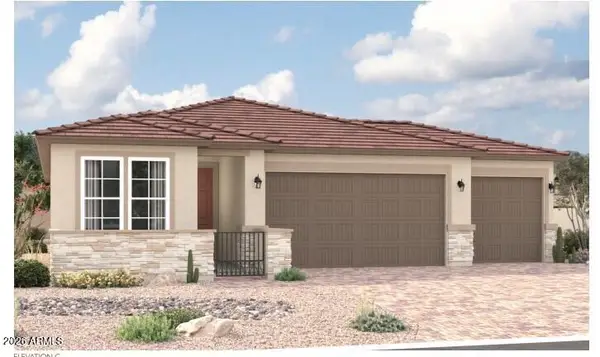 $499,995Active4 beds 3 baths1,870 sq. ft.
18260 W Elizabeth Avenue, Goodyear, AZ 85338
MLS# 7069841Listed by: RICHMOND AMERICAN HOMES - New
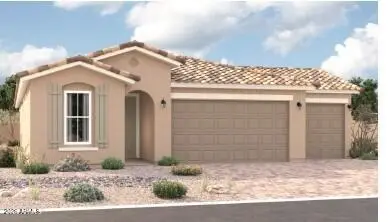 $512,995Active4 beds 3 baths2,040 sq. ft.
18254 W Elizabeth Avenue, Goodyear, AZ 85338
MLS# 7069754Listed by: RICHMOND AMERICAN HOMES - New
 $399,500Active3 beds 3 baths2,270 sq. ft.
16240 W Culver Street, Goodyear, AZ 85338
MLS# 7069764Listed by: REALTY ONE GROUP


Protect your home and budget from life's surprises with an Assurant Home Warranty, backed by a partner that supports you through every step of homeownership. Explore Plans.
© 2023 - 2026 ERA Franchise Systems LLC. All rights reserved. ERA Franchise Systems LLC fully supports the principles of the Fair Housing Act and the Equal Opportunity Act. ERA, ERA Real Estate powered, and their respective logos are registered service marks of ERA Franchise Systems LLC. Each office is independently owned and operated.