
12069 S 183rd Drive, Goodyear, AZ 85338
Local realty services provided by:ERA Brokers Consolidated
Listed by: paul t schaefer, martin c sears
Office: west usa realty
MLS#:7070848
Source:ARMLS
Price summary
- Price:$749,900
- Monthly HOA dues:$111
About this home
Stunning home on the Golf Course in Estrella Mountain Ranch for sale! Space and privacy define this two-story home on the edge of a golf course, where a pebble-finish pool and raised water feature anchor a travertine-paved backyard framed by mountain views. Inside, the kitchen pairs granite counters with espresso cabinetry and an island with seating, open to the main living space. The main bedroom suite includes a dual-vanity bath with granite counters and a walk-in shower. Upstairs, a second-floor retreat opens to a covered balcony with mountain views. Two additional bedrooms serve as guest rooms, a home office, or flex space. Outside, the desert landscaping keeps maintenance light while the pool and water feature carry the entertaining load. A 3-car tandem garage completes the home Stunning home for sale in Estrella Mountain Ranch! On the Golf Course!
Contact an agent
Home facts
- Year built:2017
- Subdivision & Development:ESTRELLA PARCEL 5.3
- Listing ID #:7070848
- Updated:October 20, 2026 at 03:09 PM
Rooms and interior
- Bedrooms:3
- Total bathrooms:4
- Flooring:Carpet, Tile
Heating and cooling
- Cooling:Ceiling Fan(s), Programmable Thermostat
- Heating:Natural Gas
- Central air:Yes
Structure and exterior
- Year built:2017
- Lot area:0.15 Acres
- Lot Features:Auto Timer H2O Back, Auto Timer H2O Front, Desert Front, East/West Exposure, Gravel/Stone Back, Gravel/Stone Front, On Golf Course, Sprinklers In Front, Sprinklers In Rear
- Construction Materials:Stucco
- Exterior Features:Balcony, Misting System
Schools
- High school:Estrella Foothills High School
- Middle school:Westar Elementary School
- Elementary school:Westar Elementary School
Finances and disclosures
- Price:$749,900
- Tax amount:$4,128 (2025)
Features and amenities
- Amenities:Vinyl Frame
- Pool features:Play Pool
Parking
- Parking description:Tandem
- Garage:Yes
- Garage spaces:3
 All information should be verified by the recipient and none is guaranteed as accurate by ARMLS. Copyright 2020 Arizona Regional Multiple Listing Service, Inc. All rights reserved.
New listings near 12069 S 183rd Drive
- New
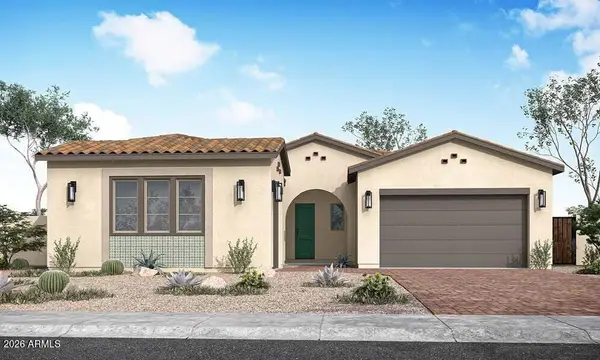 $681,888Active4 beds 4 baths
17599 W Highland Avenue, Goodyear, AZ 85395
MLS# 7095991Listed by: TRI POINTE HOMES ARIZONA REALTY - New
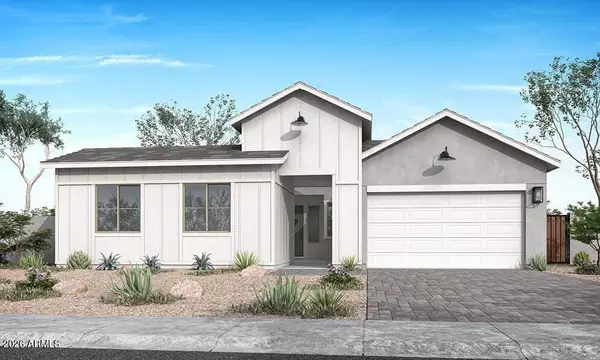 $627,279Active4 beds 3 baths
17623 W Highland Avenue, Goodyear, AZ 85395
MLS# 7095935Listed by: TRI POINTE HOMES ARIZONA REALTY - New
 $2,500,000Active2.5 Acres
0 Citrus Road, Goodyear, AZ 85338
MLS# 7095800Listed by: KIDDER MATHEWS - New
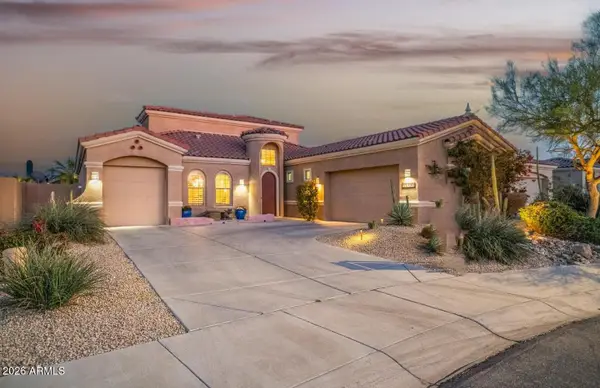 $775,000Active5 beds 3 baths
13131 S 183rd Avenue, Goodyear, AZ 85338
MLS# 7095689Listed by: RE/MAX FOOTHILLS - New
 $504,990Active4 beds 3 baths
17512 W Illini Street, Goodyear, AZ 85338
MLS# 7095591Listed by: DRH PROPERTIES INC - New
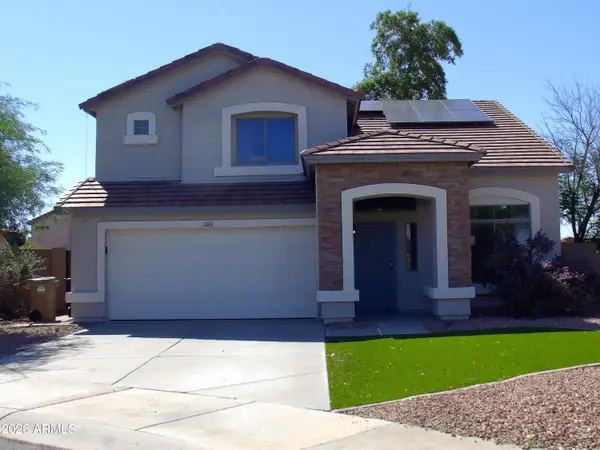 $335,500Active3 beds 3 baths
15997 W Woodlands Avenue, Goodyear, AZ 85338
MLS# 7095469Listed by: PHOENIX REAL ESTATE BROKERS - New
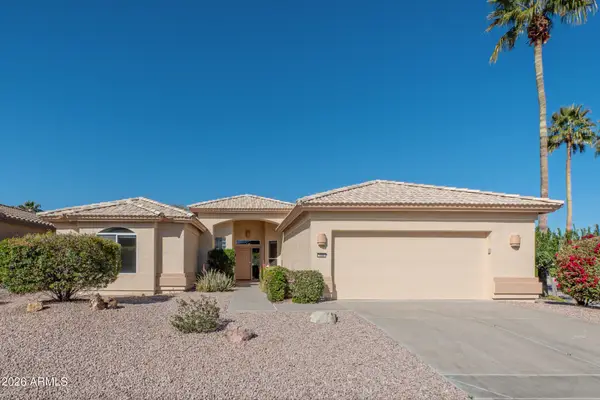 $519,000Active2 beds 2 baths
3090 N 157th Drive, Goodyear, AZ 85395
MLS# 7095417Listed by: RE/MAX FINE PROPERTIES - New
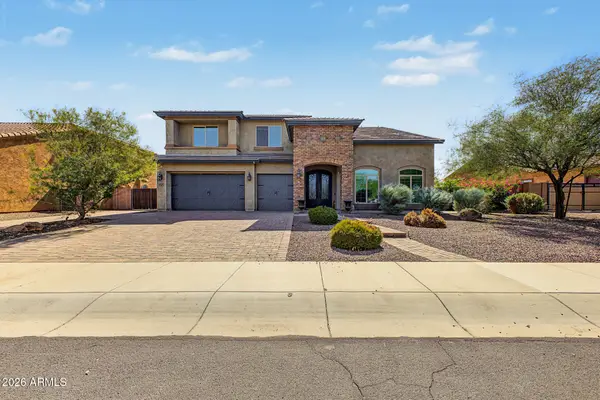 $924,900Active5 beds 4 baths
18155 W Sells Drive, Goodyear, AZ 85395
MLS# 7095384Listed by: J. D. CAMPBELL REALTY, INC. - New
 $475,000Active2 beds 3 baths
16905 W Pinchot Avenue, Goodyear, AZ 85395
MLS# 7095140Listed by: PEBBLECREEK PROPERTIES LIMITED - New
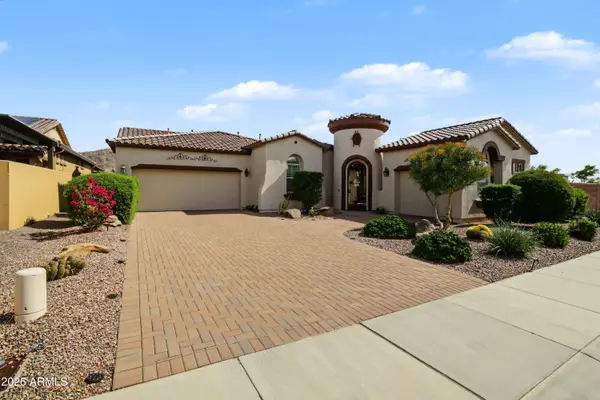 $549,500Active2 beds 3 baths
16995 S 174th Drive, Goodyear, AZ 85338
MLS# 7094981Listed by: WEST USA REALTY


Protect your home and budget from life's surprises with an Assurant Home Warranty, backed by a partner that supports you through every step of homeownership. Explore Plans.
© 2023 - 2026 ERA Franchise Systems LLC. All rights reserved. ERA Franchise Systems LLC fully supports the principles of the Fair Housing Act and the Equal Opportunity Act. ERA, ERA Real Estate powered, and their respective logos are registered service marks of ERA Franchise Systems LLC. Each office is independently owned and operated.