
15316 W Garfield Street, Goodyear, AZ 85338
Local realty services provided by:ERA Four Feathers Realty, L.C.
15316 W Garfield Street,Goodyear, AZ 85338
$464,900
- 4 Beds
- 3 Baths
- - sq. ft.
- Single family
- Pending
Listed by: eric a muench
Office: gentry real estate
MLS#:7067473
Source:ARMLS
Price summary
- Price:$464,900
- Monthly HOA dues:$124
About this home
FORMER MODEL HOME.....Single level 4 Bedroom home in Estrella Commons with great curb appeal and MODEL HOME upgrades throughout. The front and back feature pavers, travertine, artificial turf and polished low maintenance landscaping for a clean, elevated look. Inside, the open layout is filled with natural light and finished with plank tile flooring, neutral tones and a split primary floor plan. The kitchen was designed to impress with granite countertops, stainless appliances, gas cooktop, wall oven, subway tile backsplash, a large island and generous storage. Multi-slide glass doors open to a backyard made for entertaining with a covered patio, ramada, built-in grill area and putting green. Priced way under Market Value for quick Sale. Huge benefit for an awesome family
Contact an agent
Home facts
- Year built:2020
- Subdivision & Development:FULTON HOMES ESTRELLA COMMONS PHASE 1
- Listing ID #:7067473
- Updated:October 06, 2026 at 03:12 PM
Rooms and interior
- Bedrooms:4
- Total bathrooms:3
- Flooring:Carpet, Tile
Heating and cooling
- Cooling:Ceiling Fan(s), Programmable Thermostat
- Heating:Natural Gas
- Central air:Yes
Structure and exterior
- Year built:2020
- Lot area:0.17 Acres
- Lot Features:Auto Timer H2O Back, Auto Timer H2O Front, Corner, Gravel/Stone Back, Gravel/Stone Front, North/South Exposure, Synthetic Grass Back, Synthetic Grass Front
- Architectural Style:Contemporary
- Construction Materials:Painted, Stucco
- Exterior Features:Built-in Barbecue
Schools
- High school:Desert Edge High School
- Middle school:Centerra Mirage STEM Academy
- Elementary school:Centerra Mirage STEM Academy
Finances and disclosures
- Price:$464,900
- Tax amount:$2,316 (2025)
Features and amenities
- Laundry features:Gas Dryer Hookup, Washer/Dryer Hook-up Only
Parking
- Garage:Yes
- Garage spaces:3
 All information should be verified by the recipient and none is guaranteed as accurate by ARMLS. Copyright 2020 Arizona Regional Multiple Listing Service, Inc. All rights reserved.
New listings near 15316 W Garfield Street
- New
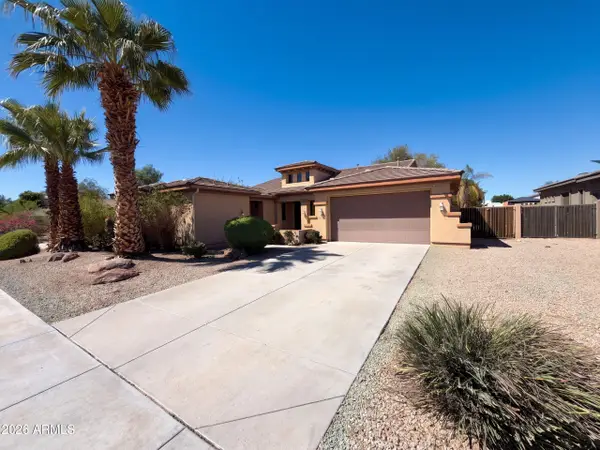 $600,000Active4 beds 3 baths
16148 W Glenrosa Avenue, Goodyear, AZ 85395
MLS# 7089616Listed by: OPENDOOR BROKERAGE, LLC - New
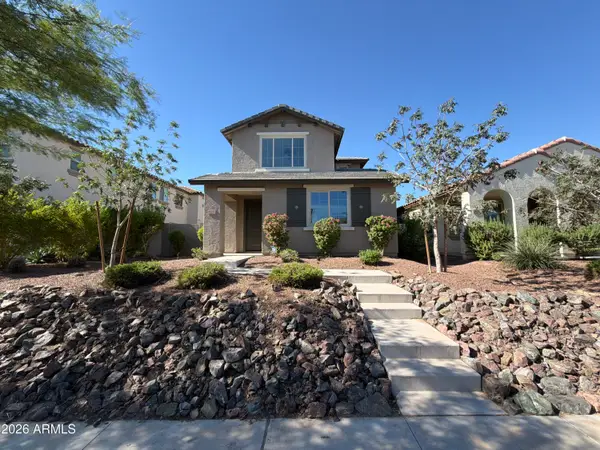 $395,000Active4 beds 3 baths
15237 W Sherman Street, Goodyear, AZ 85338
MLS# 7089643Listed by: OPENDOOR BROKERAGE, LLC - New
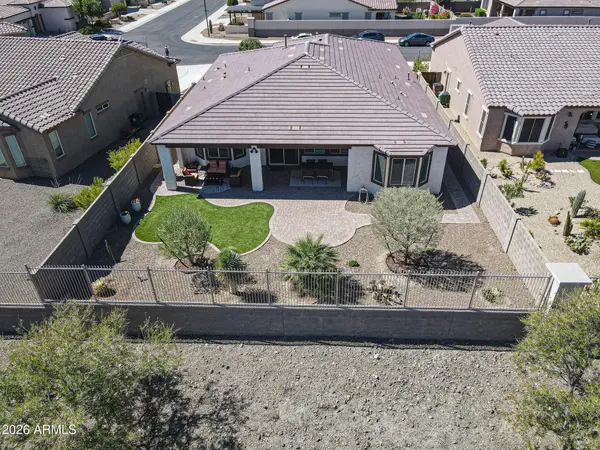 $495,000Active3 beds 3 baths
17135 S 180th Lane, Goodyear, AZ 85338
MLS# 7089594Listed by: REALTY ONE GROUP - New
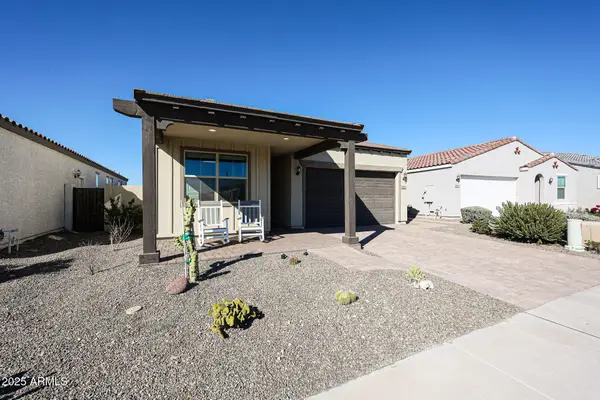 $349,900Active2 beds 2 baths
18062 W Amber Ridge Way, Goodyear, AZ 85338
MLS# 7089388Listed by: REALTY ONE GROUP - New
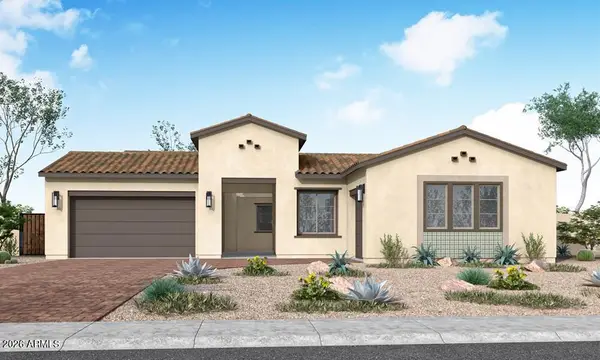 $719,140Active4 beds 4 baths
17674 W Turney Avenue, Goodyear, AZ 85395
MLS# 7089396Listed by: TRI POINTE HOMES ARIZONA REALTY - New
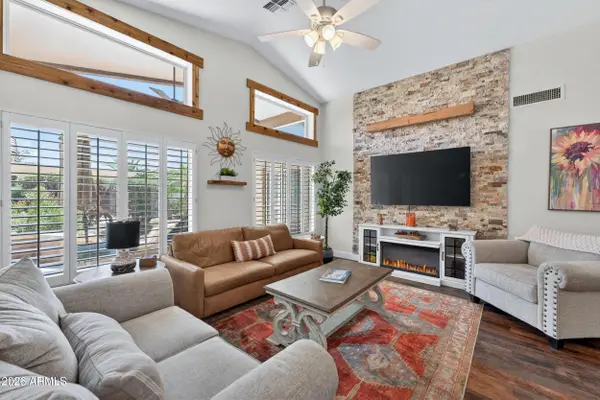 $459,000Active2 beds 2 baths
15777 W Roanoke Avenue, Goodyear, AZ 85395
MLS# 7089430Listed by: WEST USA REALTY - New
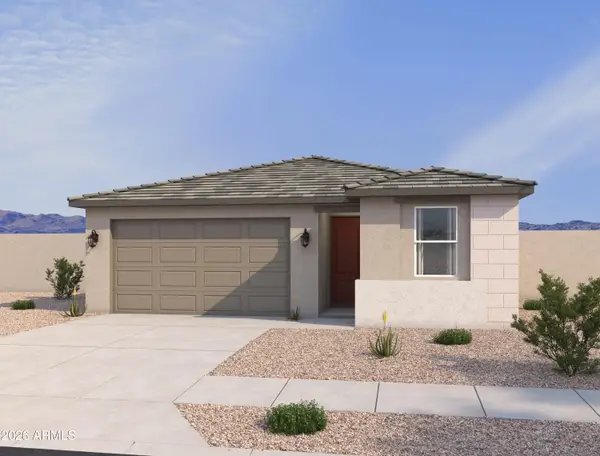 $474,990Active4 beds 2 baths
18262 W Buchanan Street, Goodyear, AZ 85338
MLS# 7089300Listed by: COMPASS - New
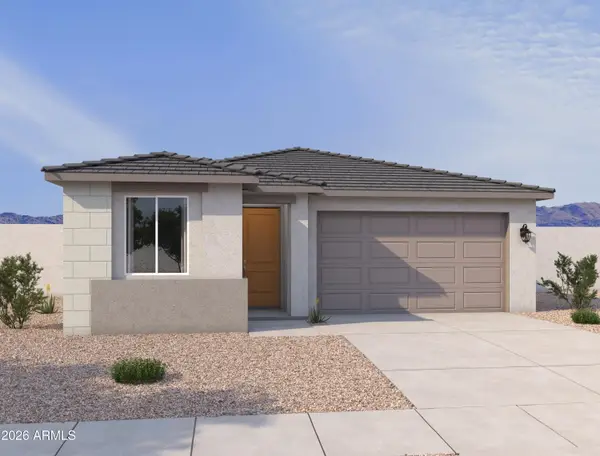 $514,990Active4 beds 3 baths
18238 W Buchanan Street, Goodyear, AZ 85338
MLS# 7089304Listed by: COMPASS - New
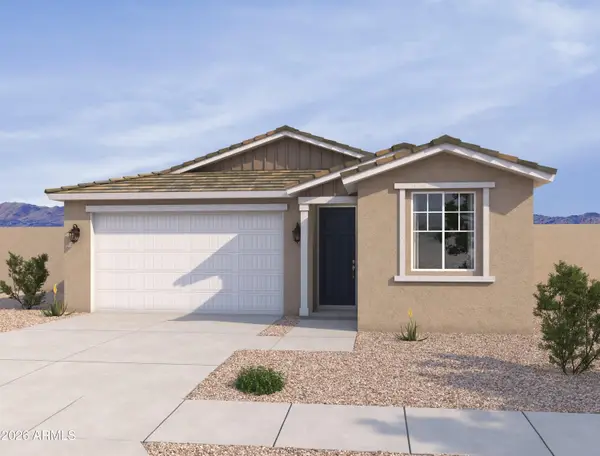 $489,990Active4 beds 3 baths
516 S 182nd Drive, Goodyear, AZ 85338
MLS# 7089310Listed by: COMPASS - New
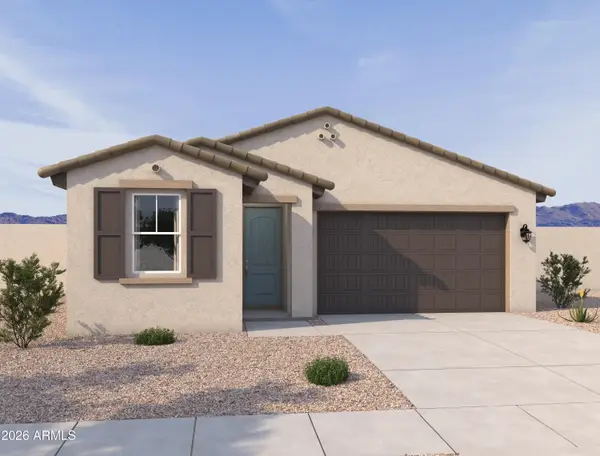 $474,990Active4 beds 3 baths
530 S 182nd Drive, Goodyear, AZ 85338
MLS# 7089312Listed by: COMPASS


Protect your home and budget from life's surprises with an Assurant Home Warranty, backed by a partner that supports you through every step of homeownership. Explore Plans.
© 2023 - 2026 ERA Franchise Systems LLC. All rights reserved. ERA Franchise Systems LLC fully supports the principles of the Fair Housing Act and the Equal Opportunity Act. ERA, ERA Real Estate powered, and their respective logos are registered service marks of ERA Franchise Systems LLC. Each office is independently owned and operated.