
17732 W Copper Ridge Drive, Goodyear, AZ 85338
Local realty services provided by:HUNT Real Estate ERA
17732 W Copper Ridge Drive,Goodyear, AZ 85338
$564,900
- 3 Beds
- 2 Baths
- - sq. ft.
- Single family
- Pending
Listed by: camille trachsel-smith602-616-6502
Office: realty one group
MLS#:7052299
Source:ARMLS
Price summary
- Price:$564,900
- Monthly HOA dues:$132
About this home
$40,000 in MAJOR UPDATES in 2026!!! NEW ROOF being installed NOW! NEW HVAC System in July with a buyer warranty! NEW INTERIOR PAINT: walls, ceilings, doors and baseboards!
This single-level home with POOL & SPA & 3 CAR GARAGE on a cul-de-sac near the lakes is the Estrella Dream! Come and make it yours!
Click 'Home Highlights' in Documents Tab to view more details.
ESTRELLA is a Top-Ranking, Master Planned Community with Highly Rated Schools: Estrella Mountain Elementary School (K-8), Westar Elementary School (K-8), and Estrella Foothills High School (9-12)! Golf Club of Estrella is a Troon managed, Nicklaus designed golf course. Retail offerings in Estrella include restaurants, coffee shops, medical and dental offices, and various other services. ***HOA FEES COVER ***HOA FEES COVER RESIDENTS FREE USE OF ALL OF THE FOLLOWING***: 1. Lakes, Yacht Club Paddleboats, Sailboats & Kayaks! 2. Starpointe Resident's Club a 24,000 sq ft recreation center with Waterpark, Gym, Lap Pool, Game Rooms & Teen Club! 3. Presidio Resident's Club, an 18,500 sq ft recreation center new in 2017 with Heated Pool, Splash Pad, and State of the Art Work-Out Facility! 4. Pickleball courts at neighborhood parks! 5. FINS trail system with some of the Valley's most highly sought after Hiking and Biking!...
Contact an agent
Home facts
- Year built:2000
- Subdivision & Development:Estrella
- Listing ID #:7052299
- Updated:October 22, 2026 at 09:16 AM
Rooms and interior
- Bedrooms:3
- Total bathrooms:2
- Flooring:Laminate, Tile
Heating and cooling
- Cooling:Ceiling Fan(s)
- Heating:Heat Pump, Natural Gas
- Central air:Yes
Structure and exterior
- Year built:2000
- Lot area:0.24 Acres
- Lot Features:Auto Timer H2O Back, Auto Timer H2O Front, Borders Common Area, Cul-De-Sac, Gravel/Stone Back, Gravel/Stone Front, Sprinklers In Front, Sprinklers In Rear, Synthetic Grass Back
- Construction Materials:Stucco
Schools
- High school:Estrella Foothills High School
- Middle school:Estrella Mountain Elementary School
- Elementary school:Estrella Mountain Elementary School
Finances and disclosures
- Price:$564,900
- Tax amount:$3,233 (2025)
Features and amenities
- Pool features:Play Pool
Parking
- Parking description:Attached Garage Cabinets
- Garage:Yes
- Garage spaces:3
 All information should be verified by the recipient and none is guaranteed as accurate by ARMLS. Copyright 2020 Arizona Regional Multiple Listing Service, Inc. All rights reserved.
New listings near 17732 W Copper Ridge Drive
- New
 $449,000Active4 beds 2 baths
14621 W Fairmount Avenue, Goodyear, AZ 85395
MLS# 7097049Listed by: MY HOME GROUP REAL ESTATE - New
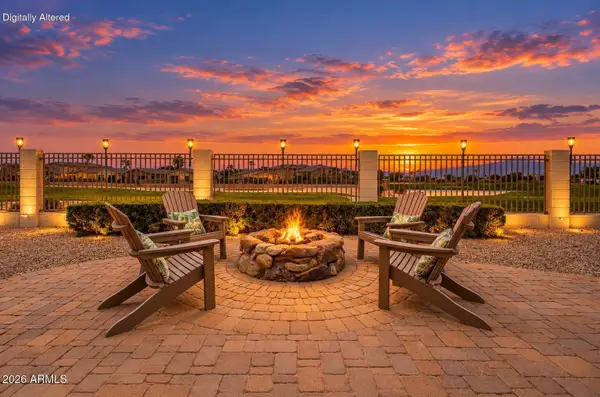 $850,000Active4 beds 3 baths
14295 W Cambridge Avenue, Goodyear, AZ 85395
MLS# 7096902Listed by: CITIEA - New
 $925,000Active4 beds 3 baths
15676 W Avalon Drive W, Goodyear, AZ 85395
MLS# 7096925Listed by: REALTY ONE GROUP - New
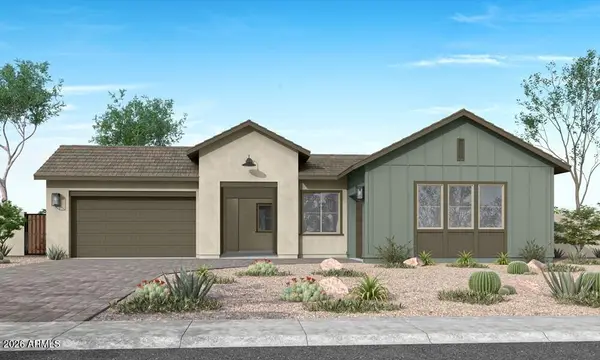 $794,007Active4 beds 4 baths
17650 W Turney Avenue, Goodyear, AZ 85395
MLS# 7096938Listed by: TRI POINTE HOMES ARIZONA REALTY - New
 $779,000Active4 beds 3 baths
17501 W Sherman Street, Goodyear, AZ 85338
MLS# 7096941Listed by: HOMESMART - New
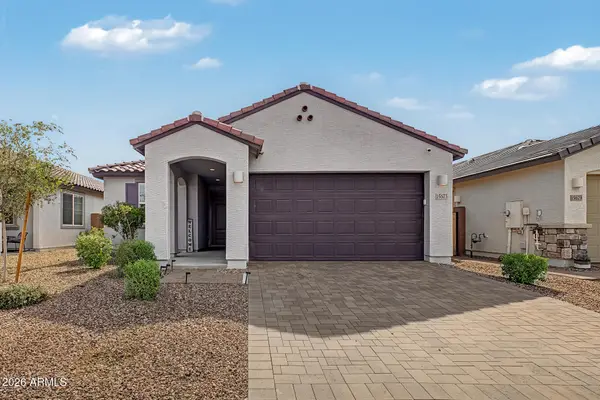 $413,000Active3 beds 2 baths
15673 W Winslow Avenue, Goodyear, AZ 85338
MLS# 7096776Listed by: HOMESMART - New
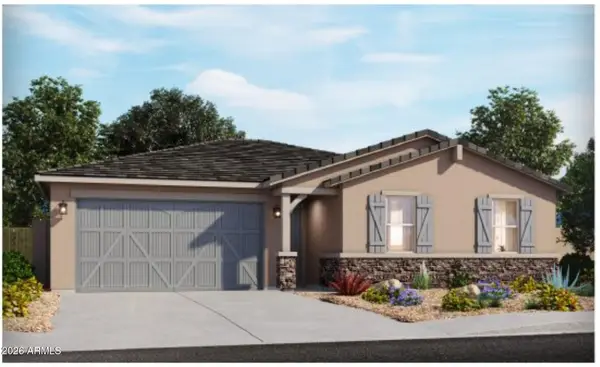 $443,045Active3 beds 2 baths
17784 W Monroe Street, Goodyear, AZ 85338
MLS# 7096715Listed by: MERITAGE HOMES OF ARIZONA, INC - New
 $438,545Active3 beds 2 baths
17763 W Monroe Street, Goodyear, AZ 85338
MLS# 7096721Listed by: MERITAGE HOMES OF ARIZONA, INC - New
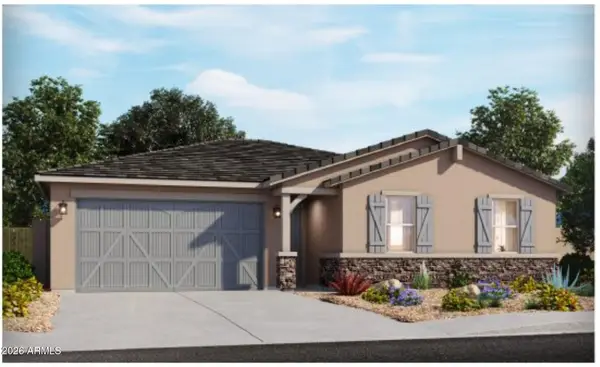 $442,545Active3 beds 2 baths
17757 W Monroe Street, Goodyear, AZ 85338
MLS# 7096729Listed by: MERITAGE HOMES OF ARIZONA, INC - New
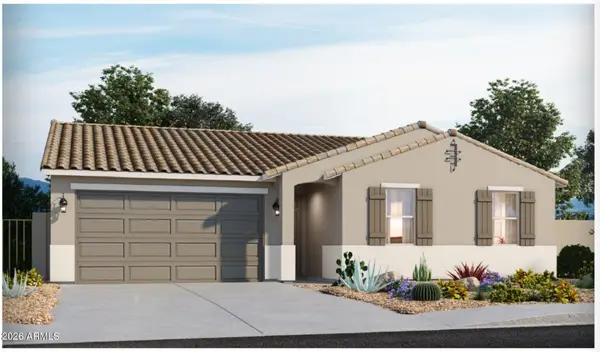 $441,285Active3 beds 2 baths
17745 W Monroe Street, Goodyear, AZ 85338
MLS# 7096745Listed by: MERITAGE HOMES OF ARIZONA, INC


Protect your home and budget from life's surprises with an Assurant Home Warranty, backed by a partner that supports you through every step of homeownership. Explore Plans.
© 2023 - 2026 ERA Franchise Systems LLC. All rights reserved. ERA Franchise Systems LLC fully supports the principles of the Fair Housing Act and the Equal Opportunity Act. ERA, ERA Real Estate powered, and their respective logos are registered service marks of ERA Franchise Systems LLC. Each office is independently owned and operated.