
17926 W Santa Alberta Lane, Goodyear, AZ 85338
Local realty services provided by:ERA Brokers Consolidated
17926 W Santa Alberta Lane,Goodyear, AZ 85338
$419,000
- 3 Beds
- 2 Baths
- 1,814 sq. ft.
- Single family
- Active
Listed by: jennifer j polansky480-577-3918
Office: realty one group
MLS#:7066079
Source:ARMLS
Price summary
- Price:$419,000
- Price per sq. ft.:$230.98
- Monthly HOA dues:$128
About this home
Resort-style living near South Lake awaits in this highly upgraded 3-bed, 2-bath home, ideally situated on a corner lot in Estrella. This desirable floor plan offers a flex living room, a separate family room anchored by a stone fireplace, vaulted ceilings, bright open living spaces, a stunning reimagined kitchen & oversized 2.5-car garage. A neutral color palette throughout makes it easy to add your own touches. Upgraded Granite bathrooms. Step outside and enjoy the beautifully designed backyard featuring a covered patio with an extended pergola, custom flagstone, a 2nd stone fireplace, built-in BBQ, stone bench seating, pavered entertaining areas, and mature landscaping. Located near Estrella's tranquil South Lake, this home offers access to resort-style amenities. Replaced Roof & AC Estrella one of the West Valley's most sought-after master-planned communities. Surrounded by breathtaking mountain vistas, residents enjoy lakes, golf, resort-style amenities, indoor and outdoor pools, fitness centers, pickleball courts, hiking trails, dining, local shopping and an abundance of community events designed to bring neighbors together.
Notable upgrades include: new roof underlayment (2025), HVAC (2021), tile flooring throughout, custom flagstone on the covered patio and front sidewalk, custom stone surround on the backyard BBQ and interior fireplace, a custom stone backyard fireplace, stone bench seating, additional pavered seating areas, extensive landscaping and mature trees, garage door, plantation shutters throughout....
Contact an agent
Home facts
- Year built:1993
- Subdivision & Development:ESTRELLA PARCEL 55
- Listing ID #:7066079
- Updated:August 14, 2026 at 12:48 AM
Rooms and interior
- Bedrooms:3
- Total bathrooms:2
- Flooring:Tile
- Living area:1,814 sq. ft.
Heating and cooling
- Cooling:Ceiling Fan(s), Programmable Thermostat
- Heating:Electric
- Central air:Yes
Structure and exterior
- Year built:1993
- Building area:1,814 sq. ft.
- Lot area:0.17 Acres
- Lot Features:Corner, Desert Back, Desert Front, Gravel/Stone Back, Gravel/Stone Front, North/South Exposure, Sprinklers In Front, Sprinklers In Rear
- Architectural Style:Ranch, Spanish
- Construction Materials:Stucco
- Exterior Features:Built-in Barbecue, Private Yard
Schools
- High school:Estrella Foothills High School
- Middle school:Estrella Mountain Elementary School
- Elementary school:Estrella Mountain Elementary School
Utilities
- Water:City Water
Finances and disclosures
- Price:$419,000
- Price per sq. ft.:$230.98
- Tax amount:$1,811 (2025)
Features and amenities
- Laundry features:Washer/Dryer Hook-up Only
Parking
- Parking description:Attached Garage Cabinets, Extended Length Garage
- Garage:Yes
- Garage spaces:2
 All information should be verified by the recipient and none is guaranteed as accurate by ARMLS. Copyright 2020 Arizona Regional Multiple Listing Service, Inc. All rights reserved.
New listings near 17926 W Santa Alberta Lane
- New
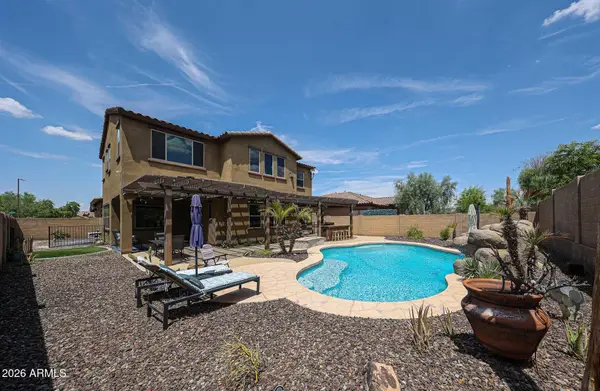 $649,000Active5 beds 3 baths3,091 sq. ft.
13497 S 184th Avenue, Goodyear, AZ 85338
MLS# 7066463Listed by: REALTY ONE GROUP - New
 $339,700Active2 beds 2 baths1,269 sq. ft.
3984 N 150th Lane, Goodyear, AZ 85395
MLS# 7066470Listed by: EXP REALTY - New
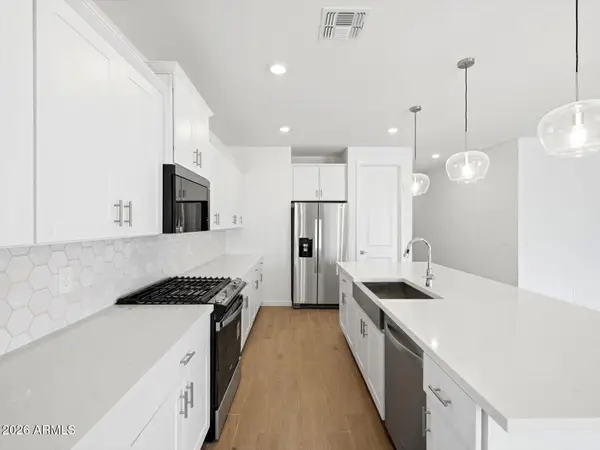 $469,990Active4 beds 3 baths2,340 sq. ft.
17773 W Illini Street, Goodyear, AZ 85338
MLS# 7066144Listed by: MERITAGE HOMES OF ARIZONA, INC - New
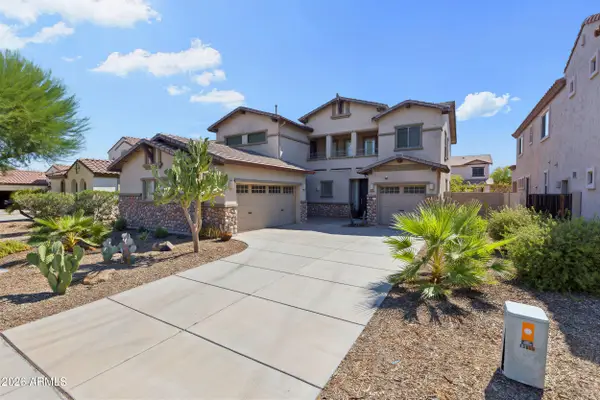 $534,000Active4 beds 3 baths3,083 sq. ft.
15655 W Montecito Avenue, Goodyear, AZ 85395
MLS# 7066086Listed by: WEST USA REALTY - New
 $525,000Active3 beds 3 baths2,543 sq. ft.
3557 S 184th Lane, Goodyear, AZ 85338
MLS# 7066124Listed by: HOMESMART - New
 $680,000Active4 beds 3 baths2,940 sq. ft.
13660 W Monte Vista Road, Goodyear, AZ 85395
MLS# 7065978Listed by: ENGEL & VOELKERS SCOTTSDALE - New
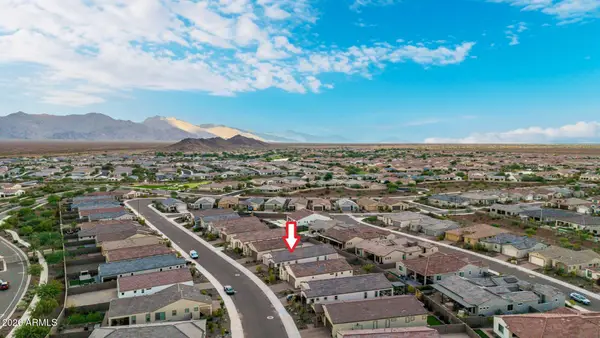 $389,900Active2 beds 2 baths1,612 sq. ft.
18123 W Hiddenview Drive, Goodyear, AZ 85338
MLS# 7065958Listed by: REALTY EXECUTIVES ARIZONA TERR - New
 $418,990Active4 beds 2 baths2,008 sq. ft.
1462 S 182nd Lane, Goodyear, AZ 85338
MLS# 7065944Listed by: KB HOME SALES - New
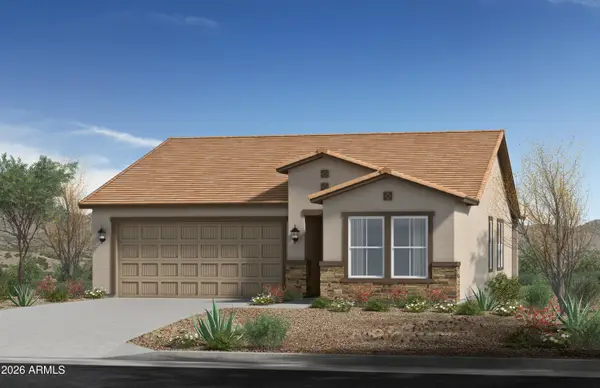 $388,990Active3 beds 2 baths1,455 sq. ft.
1528 S 182nd Lane, Goodyear, AZ 85338
MLS# 7065946Listed by: KB HOME SALES


Protect your home and budget from life's surprises with an Assurant Home Warranty, backed by a partner that supports you through every step of homeownership. Explore Plans.
© 2023 - 2026 ERA Franchise Systems LLC. All rights reserved. ERA Franchise Systems LLC fully supports the principles of the Fair Housing Act and the Equal Opportunity Act. ERA, ERA Real Estate powered, and their respective logos are registered service marks of ERA Franchise Systems LLC. Each office is independently owned and operated.