
17986 W Fulton Street, Goodyear, AZ 85338
Local realty services provided by:HUNT Real Estate ERA
17986 W Fulton Street,Goodyear, AZ 85338
$415,000
- 4 Beds
- 3 Baths
- 2,139 sq. ft.
- Single family
- Active
Listed by: gary r smith
Office: keller williams integrity first realty
MLS#:7083051
Source:ARMLS
Price summary
- Price:$415,000
- Price per sq. ft.:$194.02
- Monthly HOA dues:$121
About this home
This popular Taylor Morrison 4-bed, 3-bath floor plan is aggressively priced at $194 per sq ft, while similar new builds in the area start around $235 per sq ft without the upgrades. Take the 3-D Virtual tour to experience the functionality of this 2,139 sq ft layout and see how spacious and open it feels from the moment you walk in. Modern tile is in all the right places, with wood shutters, elegant window treatments, and upgraded fixtures that give the home a finished look throughout. The gourmet kitchen anchors the main living area with upgraded Café stainless steel appliances, extended white shaker cabinets with brushed gold handles, and complementary quartz countertops that offer plenty of space for entertaining .The primary suite is set on a split floor plan CLICK MORE LINK floor plan for added privacy and includes an ensuite with a separate tub and shower plus for privacy and includes an ensuite bath with a separate tub and shower plus a large walk-in closet. The laundry room is right off the primary suite and offers cabinets, counter space, and a sink. Three additional bedrooms work for guests, a home office, or extra living space. The backyard with the covered patio can be a blank slate ready for your, landscaping, and outdoor living design with plenty space measuring 55 ft wide & 40 ft deep there is a lot you can do.
This home is situated on a premium lot bordering a community walking path on the west that leads you steps away to one of 7 community park with ramada's playgrounds tied together by a network of walking paths leading through the community. Goodyear, Arizona, has quick West Valley access to I-10 and Loop 303. Enjoy Cactus League spring training at Goodyear Ballpark, nearby shopping and dining, and outdoor recreation at Estrella Mountain Regional Park with hiking, trails, and desert views. A move-in ready Taylor Morrison home in Goodyear 85338 --
17986 W Fulton St, Goodyear, AZ 85338 | 4 bed | 3 bath | 2,139 sq ft | 2-car garage | built 2021...
Contact an agent
Home facts
- Year built:2021
- Subdivision & Development:LAS BRISAS PHASE 2B (2B.3) REPLAT
- Listing ID #:7083051
- Updated:October 01, 2026 at 04:40 PM
Rooms and interior
- Bedrooms:4
- Total bathrooms:3
- Rooms Total:7
- Flooring:Carpet, Tile
- Living area:2,139 sq. ft.
Heating and cooling
- Cooling:Ceiling Fan(s)
- Heating:Electric
- Central air:Yes
Structure and exterior
- Year built:2021
- Building area:2,139 sq. ft.
- Lot area:0.17 Acres
- Lot Features:Borders Common Area, Dirt Back, Gravel/Stone Front, North/South Exposure, Synthetic Grass Back
- Construction Materials:Painted, Stucco
Schools
- High school:Buckeye Union High School
- Middle school:Las Brisas Academy
- Elementary school:Las Brisas Academy
Finances and disclosures
- Price:$415,000
- Price per sq. ft.:$194.02
- Tax amount:$1,806 (2025)
Parking
- Garage:Yes
- Garage spaces:2
 All information should be verified by the recipient and none is guaranteed as accurate by ARMLS. Copyright 2020 Arizona Regional Multiple Listing Service, Inc. All rights reserved.
New listings near 17986 W Fulton Street
- New
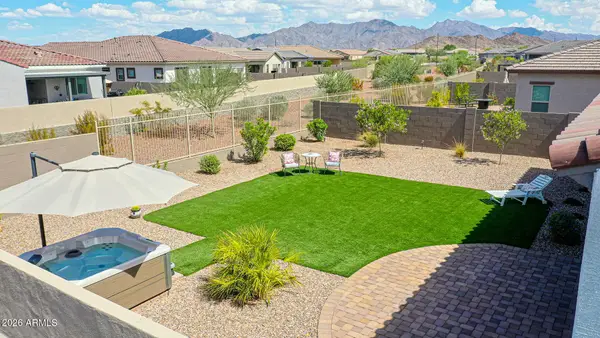 $489,000Active2 beds 2 baths1,914 sq. ft.
18172 W Amberwood Drive, Goodyear, AZ 85338
MLS# 7087456Listed by: REALTY ONE GROUP - New
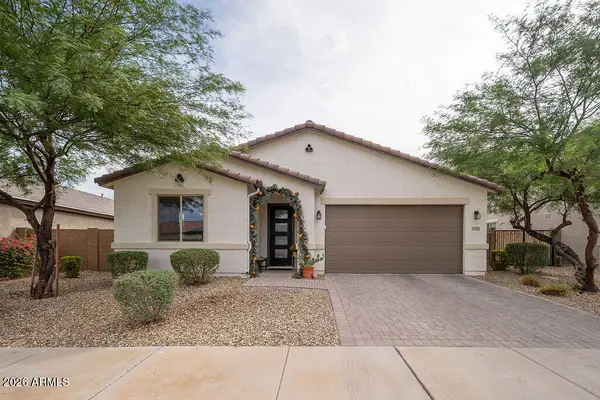 $475,000Active3 beds 2 baths2,340 sq. ft.
17733 W Buchanan Street, Goodyear, AZ 85338
MLS# 7087471Listed by: WEST USA REALTY - New
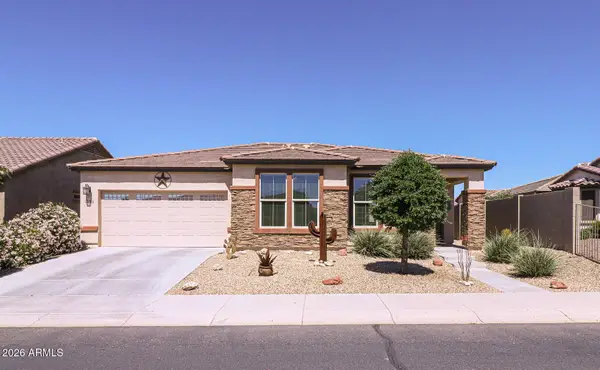 $355,900Active3 beds 2 baths1,418 sq. ft.
17884 W Glenhaven Drive, Goodyear, AZ 85338
MLS# 7087399Listed by: REALTY ONE GROUP - New
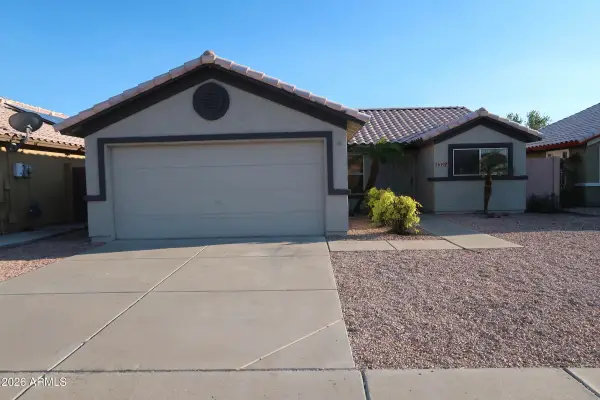 $385,000Active3 beds 2 baths1,056 sq. ft.
16109 W Jefferson Street, Goodyear, AZ 85338
MLS# 7087317Listed by: AVENUE HOME REALTY - New
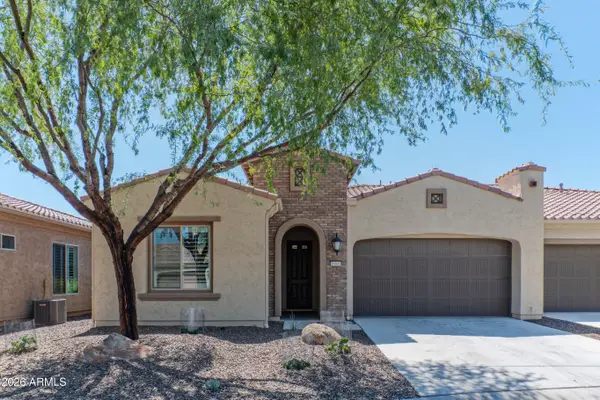 $470,000Active2 beds 3 baths1,730 sq. ft.
16949 W Cypress Street, Goodyear, AZ 85395
MLS# 7087296Listed by: RE/MAX FINE PROPERTIES - New
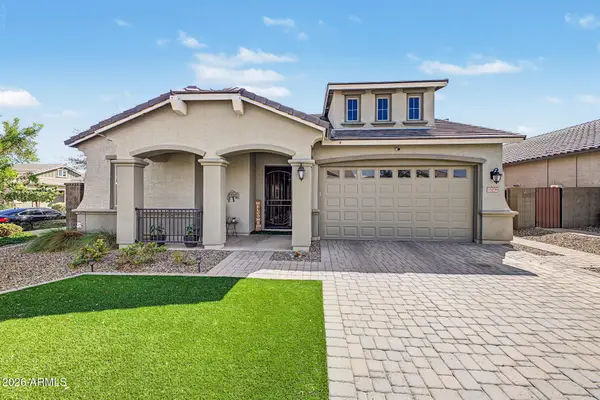 $600,000Active4 beds 4 baths2,977 sq. ft.
15059 W Baden Street, Goodyear, AZ 85338
MLS# 7087100Listed by: CITIEA - New
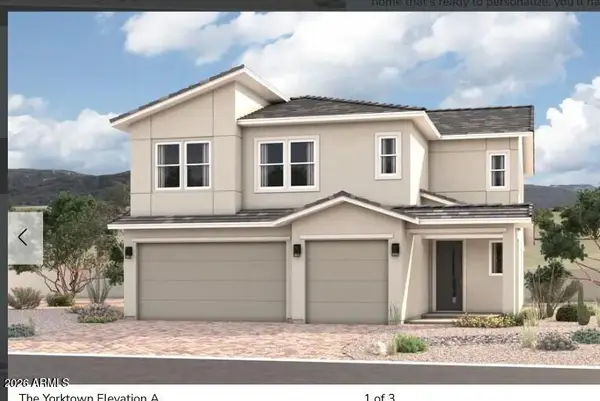 $591,995Active5 beds 3 baths3,070 sq. ft.
15864 W Williams Street, Goodyear, AZ 85338
MLS# 7087115Listed by: SEKISUI HOUSE ARIZONA - New
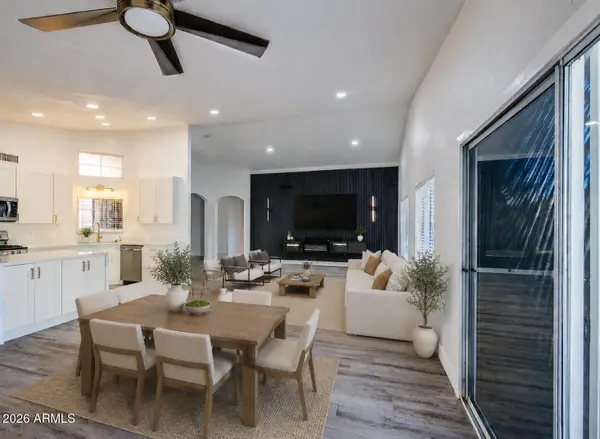 $452,500Active2 beds 2 baths1,641 sq. ft.
14672 W Whitton Avenue, Goodyear, AZ 85395
MLS# 7086980Listed by: EXP REALTY - New
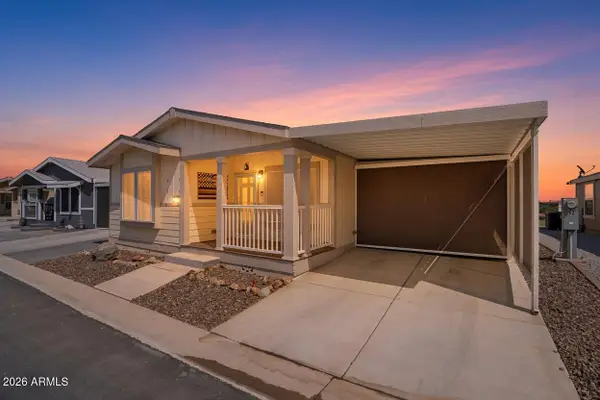 $220,000Active2 beds 2 baths1,250 sq. ft.
17506 W Van Buren Street #462, Goodyear, AZ 85395
MLS# 7083241Listed by: WEST USA REALTY - New
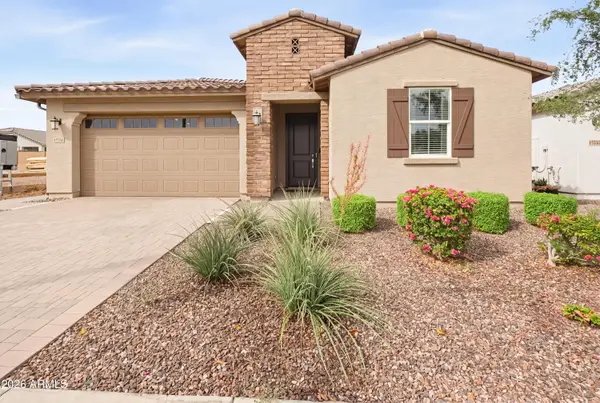 $570,000Active4 beds 3 baths2,524 sq. ft.
15746 W Miami Street, Goodyear, AZ 85338
MLS# 7086779Listed by: EXP REALTY


Protect your home and budget from life's surprises with an Assurant Home Warranty, backed by a partner that supports you through every step of homeownership. Explore Plans.
© 2023 - 2026 ERA Franchise Systems LLC. All rights reserved. ERA Franchise Systems LLC fully supports the principles of the Fair Housing Act and the Equal Opportunity Act. ERA, ERA Real Estate powered, and their respective logos are registered service marks of ERA Franchise Systems LLC. Each office is independently owned and operated.