
18030 W Verbena Drive, Goodyear, AZ 85338
Local realty services provided by:HUNT Real Estate ERA
18030 W Verbena Drive,Goodyear, AZ 85338
$569,000
- 3 Beds
- 2 Baths
- 1,672 sq. ft.
- Single family
- Pending
Listed by: zane shull
Office: toll brothers real estate
MLS#:7051401
Source:ARMLS
Price summary
- Price:$569,000
- Price per sq. ft.:$340.31
- Monthly HOA dues:$132
About this home
Experience striking farmhouse exterior architecture in this beautifully designed 3-bedroom, 2-bath split floor plan with 10' high ceilings-your final opportunity in the community. Thoughtfully curated with quartz kitchen countertops, a gas cooktop, and premium Whirlpool appliances including refrigerator, washer, and dryer. The spacious primary suite features a walk-in closet, while a multi-slide pocket door creates seamless indoor-outdoor living to the backyard. An oversized 2-car garage adds extra storage and convenience.
Contact an agent
Home facts
- Year built:2026
- Subdivision & Development:ESTRELLA PARCEL 9.28
- Listing ID #:7051401
- Updated:August 23, 2026 at 09:19 AM
Rooms and interior
- Bedrooms:3
- Total bathrooms:2
- Living area:1,672 sq. ft.
Heating and cooling
- Heating:Natural Gas
Structure and exterior
- Year built:2026
- Building area:1,672 sq. ft.
- Lot area:0.26 Acres
- Lot Features:Auto Timer H2O Back, Auto Timer H2O Front, Desert Back, Desert Front
- Architectural Style:Contemporary, Ranch
- Construction Materials:Painted, Stucco
Schools
- High school:Estrella Foothills High School
- Middle school:Estrella Mountain Elementary School
- Elementary school:Westar Elementary School
Utilities
- Water:City Water
Finances and disclosures
- Price:$569,000
- Price per sq. ft.:$340.31
- Tax amount:$621 (2025)
Parking
- Garage:Yes
- Garage spaces:2
 All information should be verified by the recipient and none is guaranteed as accurate by ARMLS. Copyright 2020 Arizona Regional Multiple Listing Service, Inc. All rights reserved.
New listings near 18030 W Verbena Drive
- New
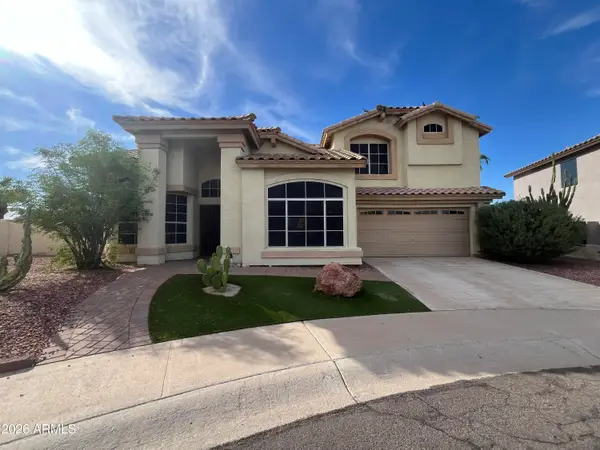 $519,000Active4 beds 3 baths2,243 sq. ft.
11012 S Palomino Lane, Goodyear, AZ 85338
MLS# 7070292Listed by: REAL BROKER - New
 $145,000Active0.43 Acres
10723 S Sunset Drive #37, Goodyear, AZ 85338
MLS# 7070278Listed by: ENGEL & VOELKERS SCOTTSDALE - New
 $433,605Active4 beds 3 baths1,825 sq. ft.
17489 W Vista Norte Street, Goodyear, AZ 85338
MLS# 7070240Listed by: DRH PROPERTIES INC - New
 $789,000Active3 beds 3 baths2,469 sq. ft.
3533 N 159th Lane, Goodyear, AZ 85395
MLS# 7070216Listed by: THE RODNEY JACKSON COMPANY - New
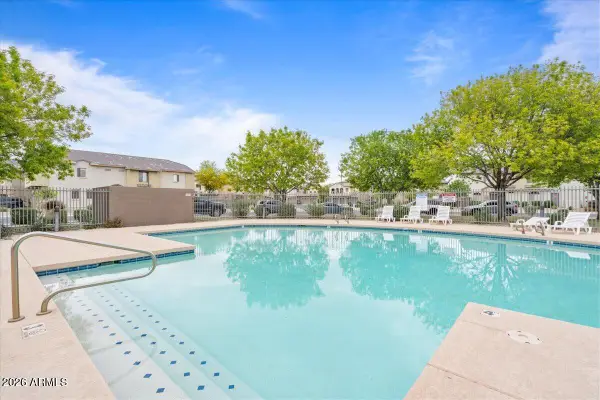 $312,995Active3 beds 3 baths1,399 sq. ft.
454 N 168th Lane, Goodyear, AZ 85338
MLS# 7070201Listed by: HOMESMART - New
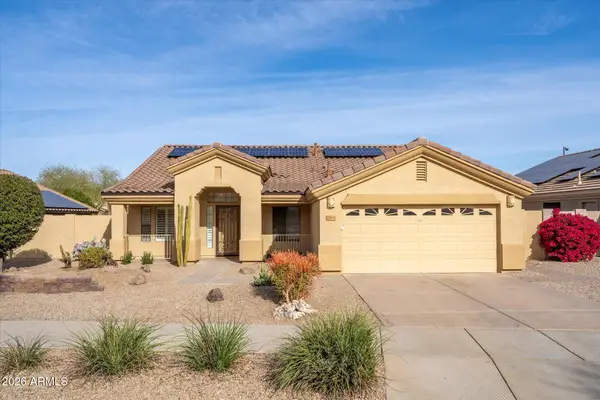 $459,990Active4 beds 2 baths1,875 sq. ft.
17444 W Rock Ledge Road, Goodyear, AZ 85338
MLS# 7070028Listed by: REALTY ONE GROUP - New
 $459,900Active4 beds 3 baths2,630 sq. ft.
2499 S 180th Avenue, Goodyear, AZ 85338
MLS# 7069962Listed by: A.Z. & ASSOCIATES - New
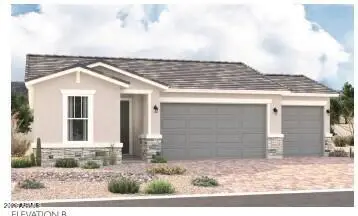 $499,995Active4 beds 3 baths1,870 sq. ft.
18257 W Elizabeth Avenue, Goodyear, AZ 85338
MLS# 7069967Listed by: RICHMOND AMERICAN HOMES - New
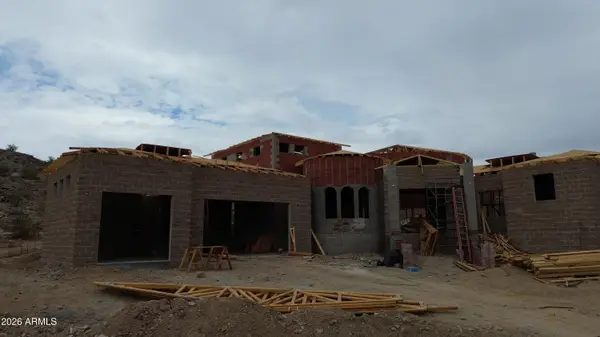 $1,926,000Active5 beds 3 baths4,831 sq. ft.
18564 W Porter Drive, Goodyear, AZ 85338
MLS# 7069887Listed by: WATKINS REAL ESTATE - New
 $459,000Active3 beds 3 baths2,093 sq. ft.
17671 W Buchanan Street, Goodyear, AZ 85338
MLS# 7069892Listed by: REALTY ONE GROUP


Protect your home and budget from life's surprises with an Assurant Home Warranty, backed by a partner that supports you through every step of homeownership. Explore Plans.
© 2023 - 2026 ERA Franchise Systems LLC. All rights reserved. ERA Franchise Systems LLC fully supports the principles of the Fair Housing Act and the Equal Opportunity Act. ERA, ERA Real Estate powered, and their respective logos are registered service marks of ERA Franchise Systems LLC. Each office is independently owned and operated.