
18242 W Elizabeth Avenue, Goodyear, AZ 85338
Local realty services provided by:HUNT Real Estate ERA
18242 W Elizabeth Avenue,Goodyear, AZ 85338
$490,995
- 3 Beds
- 3 Baths
- - sq. ft.
- Single family
- Active
Listed by: john bargnesi
Office: sekisui house arizona
MLS#:7067781
Source:ARMLS
Price summary
- Price:$490,995
- Monthly HOA dues:$202
About this home
With its blend of elegance and ease, the Larimar floor plan is the perfect choice for entertaining. At the heart of this home is an inviting great room with center-meet doors leading onto a covered patio. An adjacent dining area flows into an impressive kitchen with 42'' white cabinets, quartz counters, black hardware and accents, with a center island and walk-in pantry. The spacious primary bedroom showcases an attached bathroom and a walk-in closet. 2 additional bedrooms, two shared bathrooms, Study, and indoor laundry are also included. You'll love our professionally curated fixtures and finishes!
Contact an agent
Home facts
- Year built:2026
- Subdivision & Development:PRADERA PHASE 3 PARCEL D
- Listing ID #:7067781
- Updated:October 06, 2026 at 03:12 PM
Rooms and interior
- Bedrooms:3
- Total bathrooms:3
- Flooring:Carpet, Tile
Heating and cooling
- Cooling:Programmable Thermostat
- Heating:ENERGY STAR Qualified Equipment, Natural Gas
- Central air:Yes
Structure and exterior
- Year built:2026
- Lot area:0.15 Acres
- Lot Features:Auto Timer H2O Front, Desert Front, Dirt Back, North/South Exposure
- Architectural Style:Ranch
- Construction Materials:Blown Cellulose, Painted, Stucco
Schools
- High school:Estrella Foothills High School
- Middle school:Las Brisas Academy
- Elementary school:Las Brisas Academy
Finances and disclosures
- Price:$490,995
- Tax amount:$51 (2025)
Features and amenities
- Laundry features:Washer/Dryer Hook-up Only
- Amenities:ENERGY STAR Qualified Windows, Vinyl Frame
Parking
- Garage:Yes
- Garage spaces:3
 All information should be verified by the recipient and none is guaranteed as accurate by ARMLS. Copyright 2020 Arizona Regional Multiple Listing Service, Inc. All rights reserved.
New listings near 18242 W Elizabeth Avenue
- New
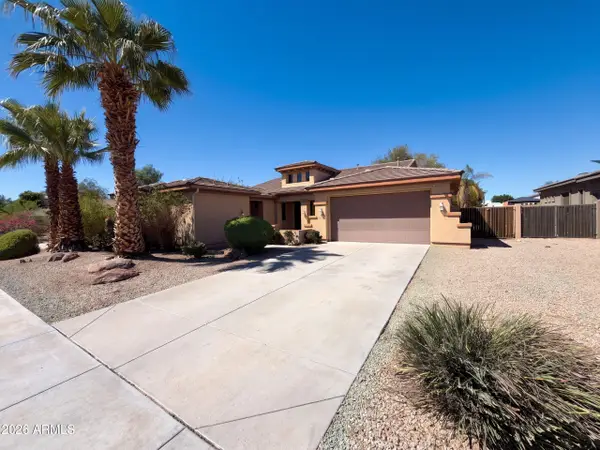 $600,000Active4 beds 3 baths
16148 W Glenrosa Avenue, Goodyear, AZ 85395
MLS# 7089616Listed by: OPENDOOR BROKERAGE, LLC - New
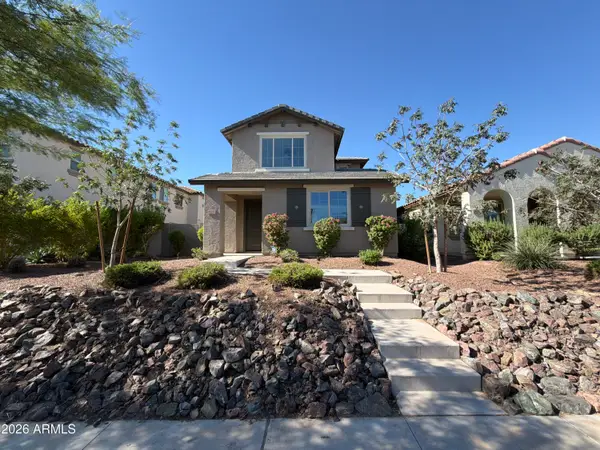 $395,000Active4 beds 3 baths
15237 W Sherman Street, Goodyear, AZ 85338
MLS# 7089643Listed by: OPENDOOR BROKERAGE, LLC - New
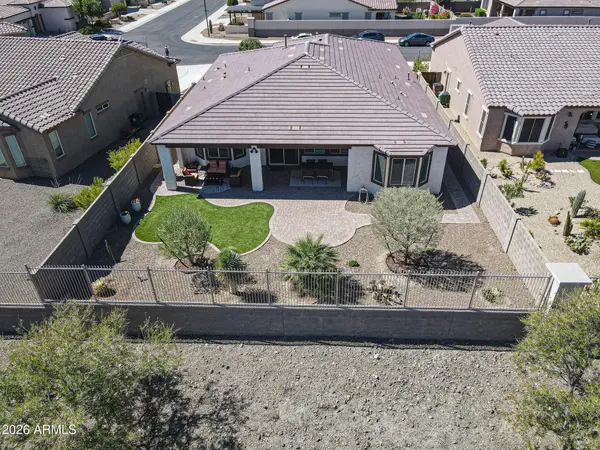 $495,000Active3 beds 3 baths
17135 S 180th Lane, Goodyear, AZ 85338
MLS# 7089594Listed by: REALTY ONE GROUP - New
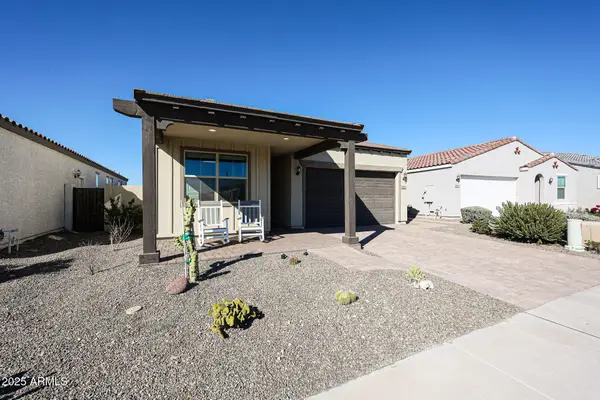 $349,900Active2 beds 2 baths
18062 W Amber Ridge Way, Goodyear, AZ 85338
MLS# 7089388Listed by: REALTY ONE GROUP - New
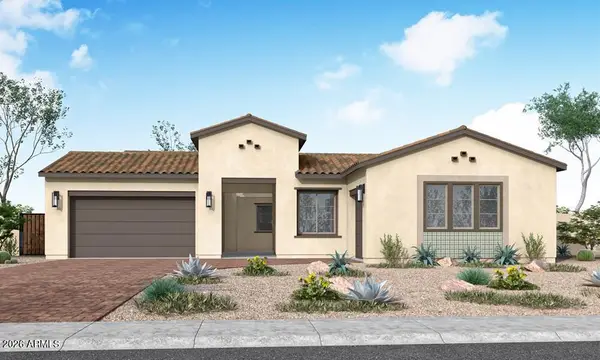 $719,140Active4 beds 4 baths
17674 W Turney Avenue, Goodyear, AZ 85395
MLS# 7089396Listed by: TRI POINTE HOMES ARIZONA REALTY - New
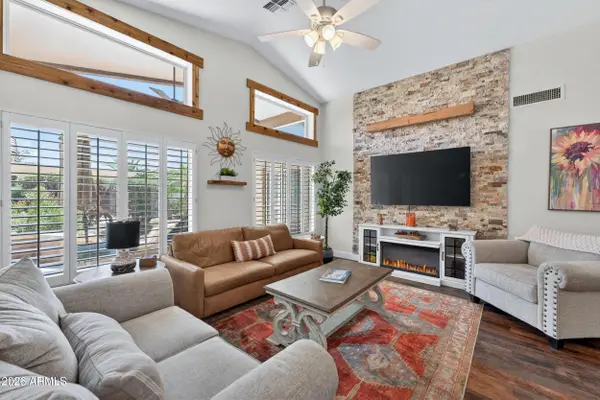 $459,000Active2 beds 2 baths
15777 W Roanoke Avenue, Goodyear, AZ 85395
MLS# 7089430Listed by: WEST USA REALTY - New
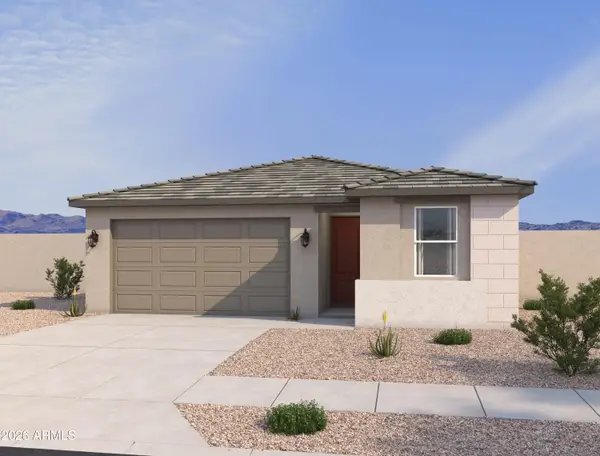 $474,990Active4 beds 2 baths
18262 W Buchanan Street, Goodyear, AZ 85338
MLS# 7089300Listed by: COMPASS - New
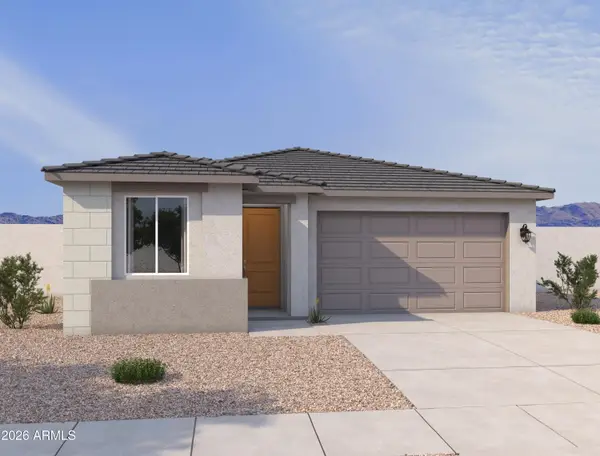 $514,990Active4 beds 3 baths
18238 W Buchanan Street, Goodyear, AZ 85338
MLS# 7089304Listed by: COMPASS - New
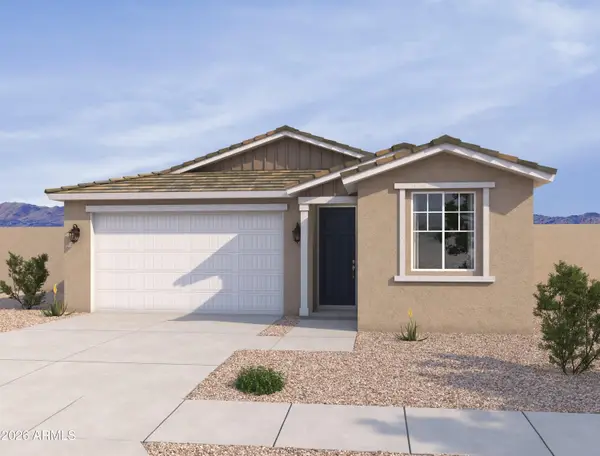 $489,990Active4 beds 3 baths
516 S 182nd Drive, Goodyear, AZ 85338
MLS# 7089310Listed by: COMPASS - New
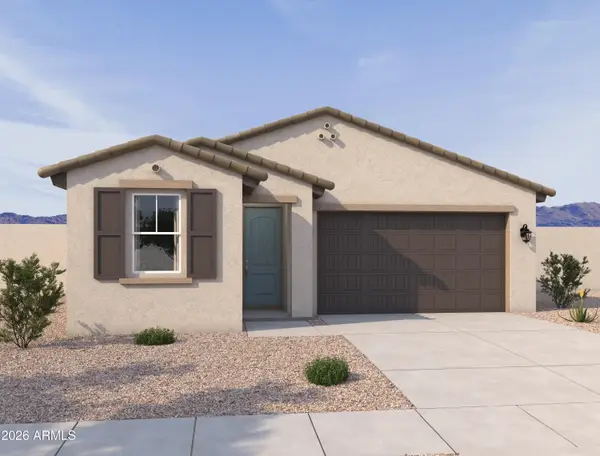 $474,990Active4 beds 3 baths
530 S 182nd Drive, Goodyear, AZ 85338
MLS# 7089312Listed by: COMPASS


Protect your home and budget from life's surprises with an Assurant Home Warranty, backed by a partner that supports you through every step of homeownership. Explore Plans.
© 2023 - 2026 ERA Franchise Systems LLC. All rights reserved. ERA Franchise Systems LLC fully supports the principles of the Fair Housing Act and the Equal Opportunity Act. ERA, ERA Real Estate powered, and their respective logos are registered service marks of ERA Franchise Systems LLC. Each office is independently owned and operated.