
18249 W Pioneer Street, Goodyear, AZ 85338
Local realty services provided by:HUNT Real Estate ERA
18249 W Pioneer Street,Goodyear, AZ 85338
$499,990
- 5 Beds
- 4 Baths
- 2,531 sq. ft.
- Single family
- Active
Listed by: kelly thatcher
Office: risewell homes
MLS#:7083068
Source:ARMLS
Price summary
- Price:$499,990
- Price per sq. ft.:$197.55
- Monthly HOA dues:$125
About this home
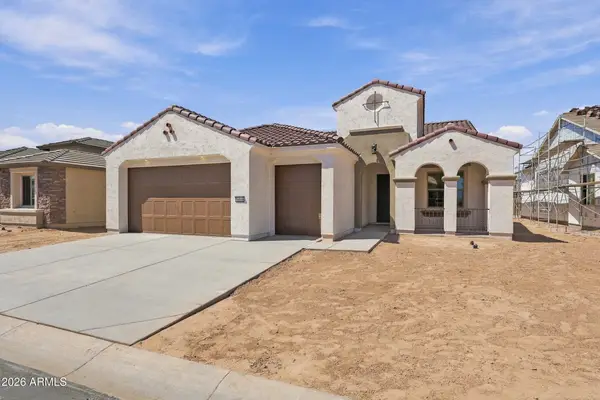
Below marker interest rate available. Discover this stunning Large single-story new construction home, thoughtfully designed with 5 bedrooms, 4 bathrooms, plus a separate office. The Kitchen shines with white cabinets, quartz countertops, stylish tile flooring, and trendy backsplash. GAS Stove. Sliding glass doors seamlessly connect the spacious great room to the large, covered patio, perfect for indoor-outdoor living. Situated on a desirable lot with larger side yard. This home also offers a 2-car garage with an 8-foot garage door, gas water heater, pre-plumb for water softener. A rare combination of style, SPACE, and functionality all in a single-story home!
Community POOL!
Contact an agent
Home facts
- Year built:2026
- Subdivision & Development:Citrus Park Trovita
- Listing ID #:7083068
- Updated:September 21, 2026 at 10:47 PM
Rooms and interior
- Bedrooms:5
- Total bathrooms:4
- Flooring:Carpet, Tile
- Living area:2,531 sq. ft.
Heating and cooling
- Cooling:Ceiling Fan(s), Heat Pump, Programmable Thermostat
- Heating:Heat Pump
- Central air:Yes
Structure and exterior
- Year built:2026
- Building area:2,531 sq. ft.
- Lot area:0.19 Acres
- Lot Features:Auto Timer H2O Front, Desert Front, Dirt Back, Sprinklers In Front
- Architectural Style:Spanish
- Construction Materials:Low VOC Paint, Stucco
Schools
- High school:Estrella Foothills High School
- Middle school:Las Brisas Academy
- Elementary school:Las Brisas Academy
Finances and disclosures
- Price:$499,990
- Price per sq. ft.:$197.55
- Tax amount:$2,300 (2025)
Features and amenities
- Laundry features:Washer/Dryer Hook-up Only
Parking
- Parking description:Over Height Garage
- Garage:Yes
- Garage spaces:2
 All information should be verified by the recipient and none is guaranteed as accurate by ARMLS. Copyright 2020 Arizona Regional Multiple Listing Service, Inc. All rights reserved.
New listings near 18249 W Pioneer Street
- New
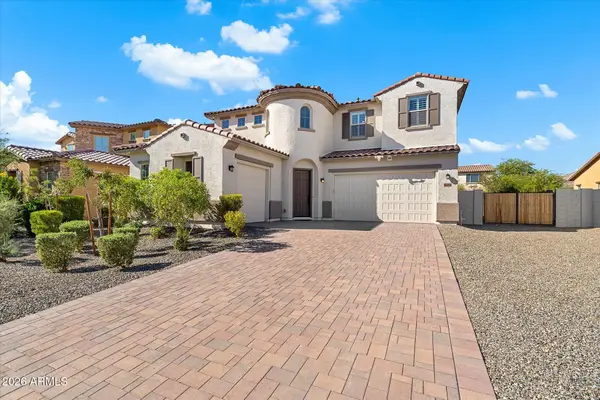 $675,000Active5 beds 3 baths3,486 sq. ft.
16398 W Madison Street, Goodyear, AZ 85338
MLS# 7082975Listed by: RETSY - New
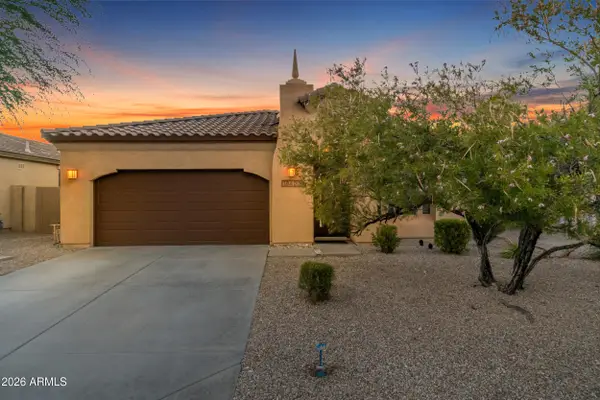 $385,000Active3 beds 2 baths1,802 sq. ft.
18420 W La Mirada Drive, Goodyear, AZ 85338
MLS# 7082985Listed by: WEST USA REALTY - New
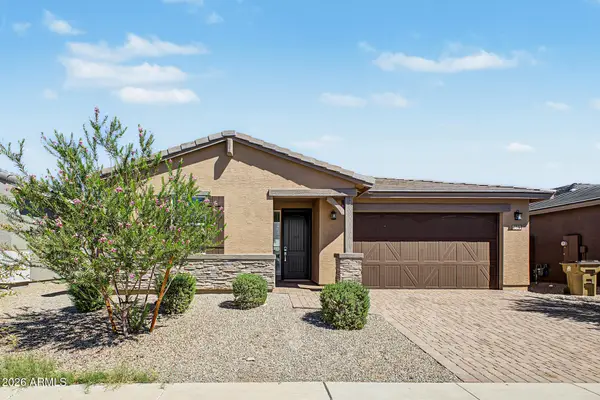 $450,000Active4 beds 2 baths2,014 sq. ft.
219 S 175th Avenue, Goodyear, AZ 85338
MLS# 7082922Listed by: REAL BROKER - New
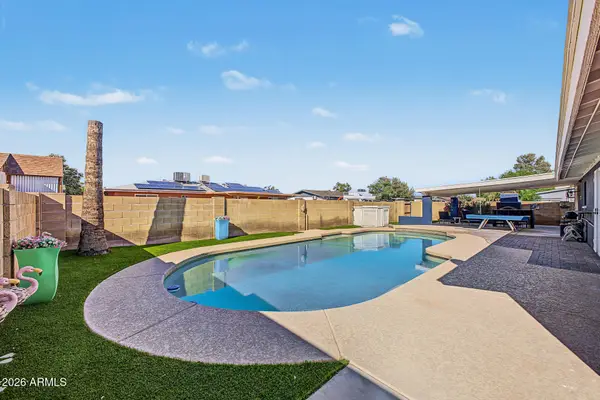 $375,000Active3 beds 2 baths1,716 sq. ft.
634 E Via Elena Street, Goodyear, AZ 85338
MLS# 7082693Listed by: FATHOM REALTY ELITE - New
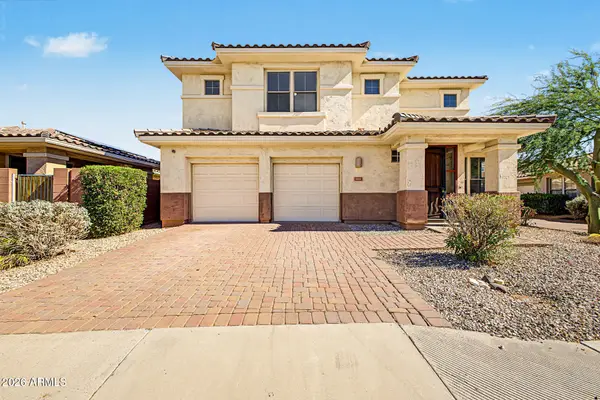 $430,000Active4 beds 3 baths2,064 sq. ft.
13669 W Cypress Street, Goodyear, AZ 85395
MLS# 7082632Listed by: REALTY ONE GROUP - New
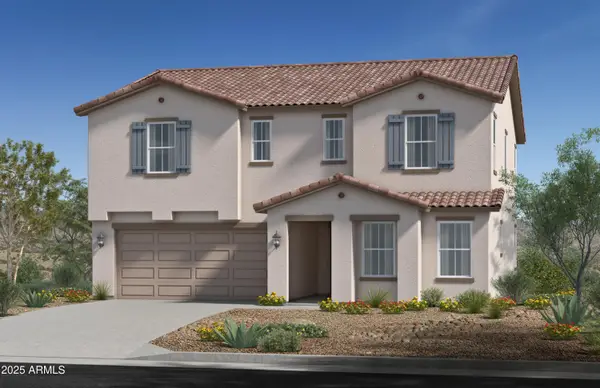 $541,990Active4 beds 3 baths2,893 sq. ft.
18275 W Papago Street, Goodyear, AZ 85338
MLS# 7082642Listed by: KB HOME SALES - New
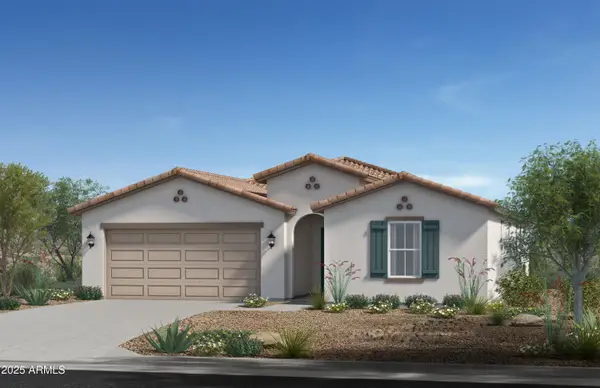 $495,990Active4 beds 2 baths2,370 sq. ft.
18269 W Papago Street, Goodyear, AZ 85338
MLS# 7082646Listed by: KB HOME SALES - New
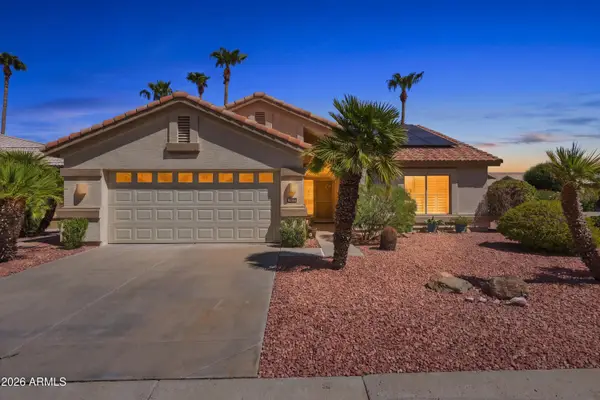 $495,000Active2 beds 2 baths1,445 sq. ft.
2951 N 152nd Lane, Goodyear, AZ 85395
MLS# 7082589Listed by: REALTY ONE GROUP - New
 $648,260Active2 beds 3 baths1,884 sq. ft.
16666 W Fairmount Avenue, Goodyear, AZ 85395
MLS# 7082433Listed by: PEBBLECREEK PROPERTIES LIMITED


Protect your home and budget from life's surprises with an Assurant Home Warranty, backed by a partner that supports you through every step of homeownership. Explore Plans.
© 2023 - 2026 ERA Franchise Systems LLC. All rights reserved. ERA Franchise Systems LLC fully supports the principles of the Fair Housing Act and the Equal Opportunity Act. ERA, ERA Real Estate powered, and their respective logos are registered service marks of ERA Franchise Systems LLC. Each office is independently owned and operated.