
18266 W Superior Avenue, Goodyear, AZ 85338
Local realty services provided by:ERA Brokers Consolidated
18266 W Superior Avenue,Goodyear, AZ 85338
$444,305
- 4 Beds
- 3 Baths
- - sq. ft.
- Single family
- Sold
Listed by: kelly thatcher
Office: risewell homes
MLS#:7056109
Source:ARMLS
Sorry, we are unable to map this address
Price summary
- Price:$444,305
- Monthly HOA dues:$115
About this home
Beautiful New Home with 4 bedrooms, 3 baths, light bright kitchen with trending Sarsparilla color cabinets, quartz counter tops, backsplash, and walk in pantry. Gas Stove. Triple sliding glass doors open to a generous, covered patio -- ideal for outdoor entertaining. No one directly behind the home. Brick Pavers in driveway! 8ft garage and entryway door. Gas Tankless Water Heater.
Contact an agent
Home facts
- Year built:2026
- Subdivision & Development:CITRUS PARK PHASE 2
- Listing ID #:7056109
- Updated:September 05, 2026 at 06:47 AM
Rooms and interior
- Bedrooms:4
- Total bathrooms:3
- Flooring:Carpet, Tile
Heating and cooling
- Cooling:Programmable Thermostat
- Heating:Ceiling
- Central air:Yes
Structure and exterior
- Year built:2026
- Lot Features:Auto Timer H2O Front, Desert Front, Dirt Back, North/South Exposure, Sprinklers In Front
- Architectural Style:Ranch
- Construction Materials:Painted, Stucco
- Exterior Features:Private Yard
Schools
- High school:Buckeye Union High School
- Middle school:Las Brisas Academy
- Elementary school:Las Brisas Academy
Utilities
- Water:City Water
Finances and disclosures
- Price:$444,305
- Tax amount:$26 (2026)
Features and amenities
- Laundry features:Upstairs Laundry, Washer/Dryer Hook-up Only
- Amenities:Vinyl Frame
Parking
- Garage:Yes
- Garage spaces:2
 All information should be verified by the recipient and none is guaranteed as accurate by ARMLS. Copyright 2020 Arizona Regional Multiple Listing Service, Inc. All rights reserved.
New listings near 18266 W Superior Avenue
- New
 $514,900Active2 beds 2 baths2,119 sq. ft.
17722 W Cottonwood Lane, Goodyear, AZ 85338
MLS# 7076384Listed by: A.Z. & ASSOCIATES - New
 $385,000Active2 beds 2 baths1,445 sq. ft.
2940 N 154th Drive, Goodyear, AZ 85395
MLS# 7076317Listed by: REAL BROKER - New
 $475,000Active5 beds 3 baths2,045 sq. ft.
18025 W Hilton Avenue, Goodyear, AZ 85338
MLS# 7076338Listed by: CITIEA - New
 $633,905Active2 beds 3 baths1,884 sq. ft.
16803 W Fairmount Avenue, Goodyear, AZ 85395
MLS# 7076244Listed by: PEBBLECREEK PROPERTIES LIMITED - New
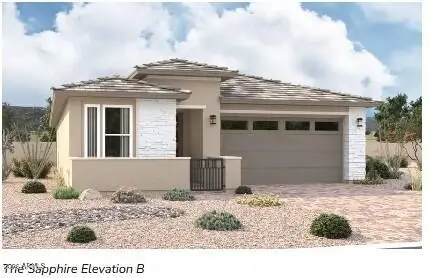 $499,995Active4 beds 3 baths2,050 sq. ft.
15900 W Larkspur Drive, Goodyear, AZ 85338
MLS# 7075957Listed by: SEKISUI HOUSE ARIZONA - New
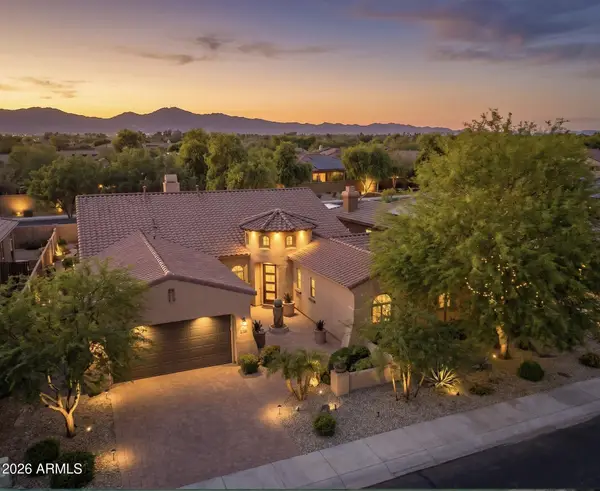 $899,900Active5 beds 5 baths4,613 sq. ft.
2266 N 157th Drive, Goodyear, AZ 85395
MLS# 7075894Listed by: SERHANT. - New
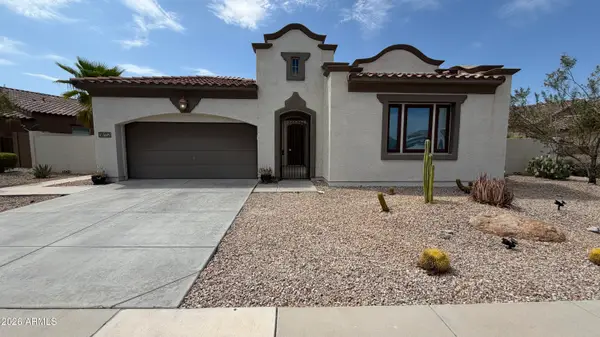 $591,000Active4 beds 3 baths2,482 sq. ft.
18112 W Mountain Sage Drive, Goodyear, AZ 85338
MLS# 7075840Listed by: JASON MITCHELL REAL ESTATE - New
 $443,425Active3 beds 2 baths1,526 sq. ft.
17766 W Monroe Street, Goodyear, AZ 85338
MLS# 7075668Listed by: MERITAGE HOMES OF ARIZONA, INC - New
 $565,000Active2 beds 3 baths1,723 sq. ft.
16825 W Pinchot Avenue, Goodyear, AZ 85395
MLS# 7075645Listed by: FULL HOUSE REALTY OF ARIZONA LLC - New
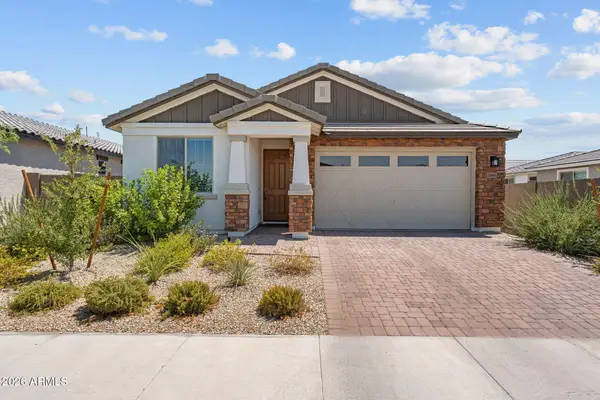 $459,999Active4 beds 2 baths1,943 sq. ft.
11995 S 173rd Lane, Goodyear, AZ 85338
MLS# 7075634Listed by: EXP REALTY


Protect your home and budget from life's surprises with an Assurant Home Warranty, backed by a partner that supports you through every step of homeownership. Explore Plans.
© 2023 - 2026 ERA Franchise Systems LLC. All rights reserved. ERA Franchise Systems LLC fully supports the principles of the Fair Housing Act and the Equal Opportunity Act. ERA, ERA Real Estate powered, and their respective logos are registered service marks of ERA Franchise Systems LLC. Each office is independently owned and operated.