
18576 W Pierson Street, Goodyear, AZ 85395
Local realty services provided by:Success Property Brokers ERA Powered
18576 W Pierson Street,Goodyear, AZ 85395
$529,000
- 4 Beds
- 3 Baths
- - sq. ft.
- Single family
- Pending
Listed by: shannon letcher, carol lynn letcher
Office: desert properties realty
MLS#:7089958
Source:ARMLS
Price summary
- Price:$529,000
- Monthly HOA dues:$113
About this home
EXCEPTIONAL VALUE!! !This beautifully upgraded 2414 sqft. Goodyear homes offers 4-bedroom, 3-bath, a versatile den/dining room & an incredible backyard-all situated on a LARGE PRIVATE CORNER LOT. Originally intended to be the owners' forever home, they selected nearly every builder upgrade--and added even more! The spacious split-bedroom floor plan features 9' ceilings, 8' doors, coffered ceilings, rich espresso cabinetry and warm plank tile throughout the main living areas. The chef-style kitchen is the HEART of the home w/ KitchenAid appliances, gas cooktop, staggered cabinetry, extended cabinet bank, roll-out shelving, custom tile backsplash and pendant lighting. Custom window coverings and shutters add to the finished look throughout the home. Baths feature executive-height countertops and raised toilets, while the primary suite includes a beautifully tiled walk-in frameless shower and French doors leading directly to the backyard.
Step outside to your own PRIVATE RESORT STYLE OASIS! Enjoy the putting green, synthetic turf, built-in BBQ, gas firepi, 6-person Sundance spa, travertine patio and an oversized covered patio with multiple seating areas.
Additional features include laundry cabinetry, paver driveway, additional paver parking area, RV gate, owned water softener and PAID-OFF OWNED SOLAR for low utility bills. Lightly lived in, meticulously maintained and loaded with upgrades inside and out. At 2414 SQ FT & priced at $545,000, this exceptional Goodyear home offers tremendous value & is truly MOVE-IN READY!...
Contact an agent
Home facts
- Year built:2017
- Subdivision & Development:SEDELLA PARCEL 3B.1
- Listing ID #:7089958
- Updated:November 21, 2026 at 04:56 PM
Rooms and interior
- Bedrooms:4
- Total bathrooms:3
- Full bathrooms:3
- Flooring:Carpet, Tile
Heating and cooling
- Cooling:Ceiling Fan(s)
- Heating:Electric
- Central air:Yes
Structure and exterior
- Year built:2017
- Lot area:0.21 Acres
- Lot Features:Auto Timer H2O Back, Auto Timer H2O Front, Corner, Desert Front, North/South Exposure, Sprinklers In Front, Sprinklers In Rear, Synthetic Grass Back
- Construction Materials:Painted, Stucco
Schools
- High school:Canyon View High School
- Middle school:Belen Soto Elementary School
- Elementary school:Belen Soto Elementary School
Utilities
- Sewer:Sewer in & Connected
Finances and disclosures
- Price:$529,000
- Tax amount:$2,494 (2025)
Parking
- Parking description:Tandem
- Garage:Yes
- Garage spaces:3
 All information should be verified by the recipient and none is guaranteed as accurate by ARMLS. Copyright 2020 Arizona Regional Multiple Listing Service, Inc. All rights reserved. ARMLS Member Broker: Byron Short
New listings near 18576 W Pierson Street
- New
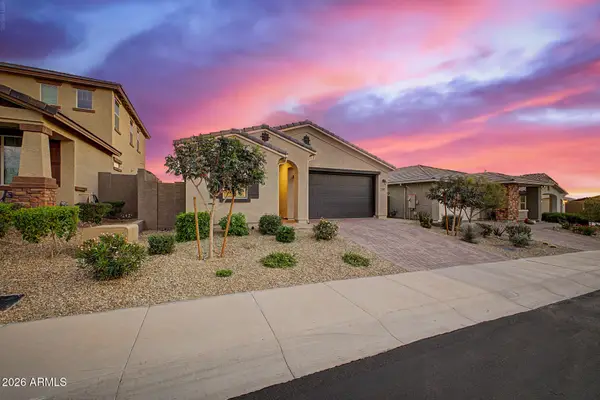 $520,000Active4 beds 2 baths
17319 W Wandering Creek Road, Goodyear, AZ 85338
MLS# 7108866Listed by: RE/MAX FINE PROPERTIES - New
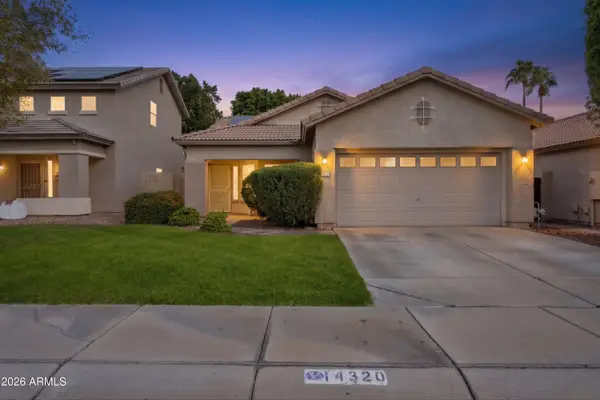 $365,000Active3 beds 2 baths
14320 W Weldon Avenue, Goodyear, AZ 85395
MLS# 7108690Listed by: MY HOME GROUP REAL ESTATE - New
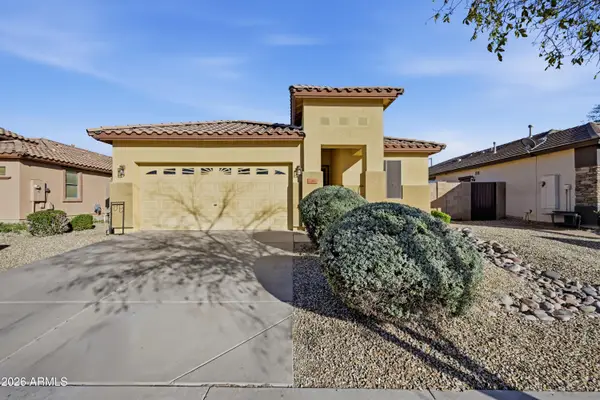 $399,999Active4 beds 3 baths
285 S 152nd Avenue, Goodyear, AZ 85338
MLS# 7108434Listed by: RUSS LYON SOTHEBY'S INTERNATIONAL REALTY - New
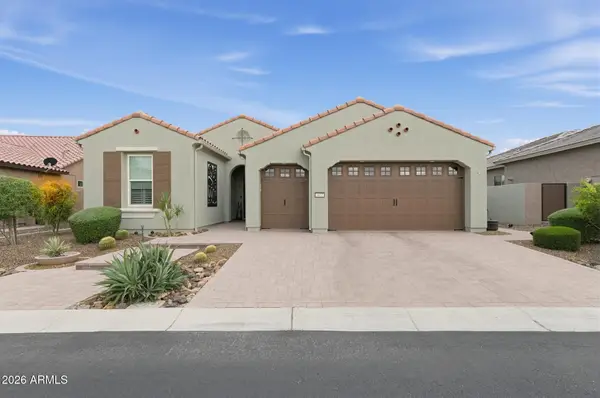 $995,000Active2 beds 3 baths
3032 N 167th Drive, Goodyear, AZ 85395
MLS# 7108392Listed by: TRELORA REALTY - New
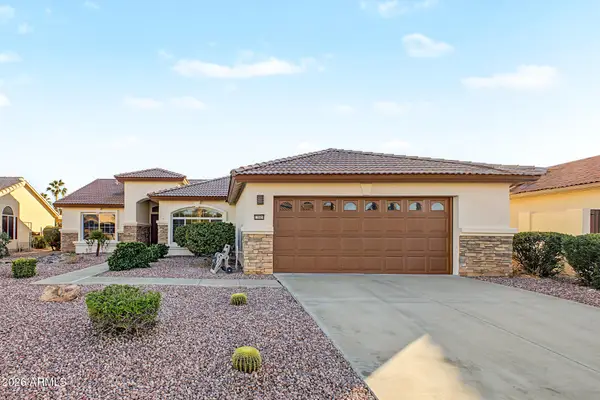 $529,900Active3 beds 2 baths
15929 W Catalina Drive, Goodyear, AZ 85395
MLS# 7108389Listed by: A.Z. & ASSOCIATES - New
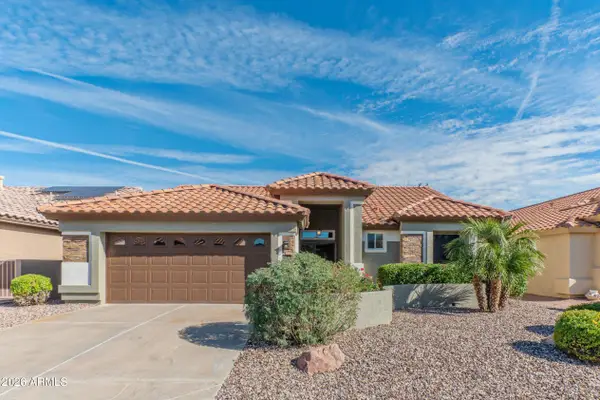 $405,000Active2 beds 2 baths
15828 W Earll Drive, Goodyear, AZ 85395
MLS# 7108291Listed by: RE/MAX FINE PROPERTIES - New
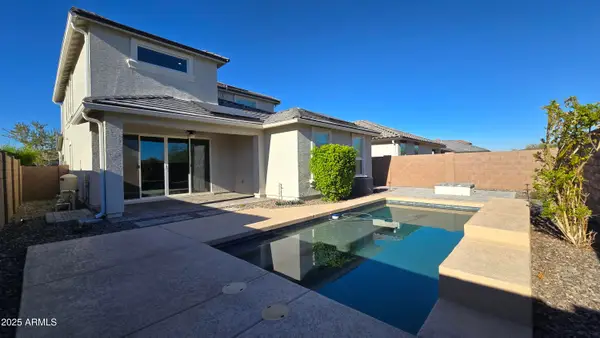 $469,000Active4 beds 3 baths
8851 S 165th Avenue, Goodyear, AZ 85338
MLS# 7108128Listed by: SUNSEEKER RENTALS & PROP MGMT, LLC - New
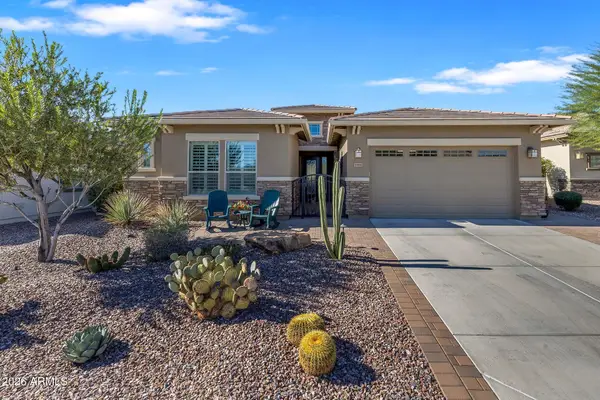 $869,000Active4 beds 4 baths
11910 S 182nd Avenue, Goodyear, AZ 85338
MLS# 7108033Listed by: WEST USA REALTY - New
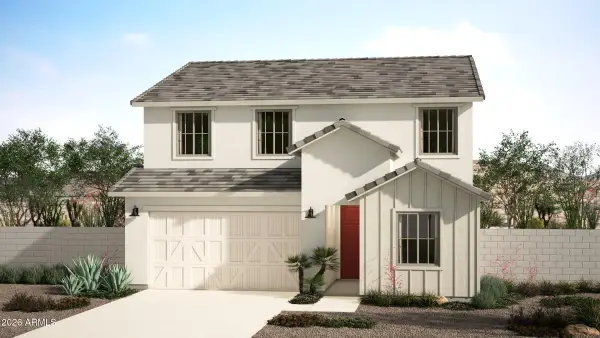 $489,990Active4 beds 3 baths
18248 W Superior Avenue, Goodyear, AZ 85338
MLS# 7108039Listed by: RISEWELL HOMES - New
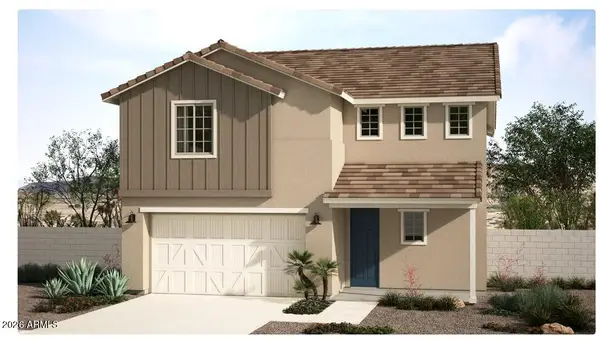 $499,990Active5 beds 3 baths
18254 W Superior Avenue, Goodyear, AZ 85338
MLS# 7107950Listed by: RISEWELL HOMES


Protect your home and budget from life's surprises with an Assurant Home Warranty, backed by a partner that supports you through every step of homeownership. Explore Plans.
© 2023 - 2026 ERA Franchise Systems LLC. All rights reserved. ERA Franchise Systems LLC fully supports the principles of the Fair Housing Act and the Equal Opportunity Act. ERA, ERA Real Estate powered, and their respective logos are registered service marks of ERA Franchise Systems LLC. Each office is independently owned and operated.