
2727 S Fade, Green Valley, AZ 85614
Local realty services provided by:ERA Four Feathers Realty, L.C.
2727 S Fade,Green Valley, AZ 85614
$447,900
- 2 Beds
- 2 Baths
- 2,036 sq. ft.
- Single family
- Active
Listed by: christin kingsbury, cherie renee mccommons pllc
Office: keller williams arizona realty
MLS#:22619416
Source:TU
Price summary
- Price:$447,900
- Price per sq. ft.:$219.99
About this home
You will enjoy the mountain views from almost anywhere in this lovely and well-cared for two-bedroom home. This freshly repainted interior home is inviting and bright with its open floor plan, vaulted ceilings, and large windows. The home features both formal and informal living and dining areas, a large kitchen with granite countertops, and a den/office. The owner's suite is large with a bay window and access to the covered patio. For your outdoor enjoyment, the yard has been thoughtfully landscaped, with a large, covered patio and beautiful views of the Santa Rita mountains. The new plantings, custom iron birdfeeder and calming bubble fountain attract many birds and butterflies throughout the day. The sellers have obtained a prelisting inspection for your buyer's convenience. All systems are in very good working order and suggested changes have been made. Many systems have annual service contracts in place that are transferrable to the new owner. In addition to the care given to and the beauty of the home and view, the neighborhood is friendly and hosts monthly get-togethers and potlucks. Lasting friendships will be created. This home will bring you memories, friendships and is perfect for hosting when it is your turn. Don't miss this gem of a home!...
Contact an agent
Home facts
- Year built:1999
- Subdivision & Development:The Links At Santa Rita Springs (1-94)
- Listing ID #:22619416
- Added:53 day(s) ago
- Updated:October 02, 2026 at 03:33 PM
Rooms and interior
- Bedrooms:2
- Total bathrooms:2
- Full bathrooms:2
- Flooring:Carpet, Ceramic Tile
- Living area:2,036 sq. ft.
Heating and cooling
- Cooling:Ceiling Fans, Central Air
- Heating:Forced Air, Natural Gas
Structure and exterior
- Year built:1999
- Building area:2,036 sq. ft.
- Lot area:0.18 Acres
- Architectural Style:Southwestern
- Construction Materials:Frame/Stucco
- Exterior Features:Fountain, Native Plants
Utilities
- Water:Public
Finances and disclosures
- Price:$447,900
- Price per sq. ft.:$219.99
- Tax amount:$3,023 (2025)
Features and amenities
- Appliances:Dishwasher, Disposal, Electric Range, Exhaust Fan, Lazy Susan, Microwave, Refrigerator
- Amenities:Bay Window(s), Double Pane Windows, Plantation Shutters, Vaulted Ceiling(s), Walk-In Closet(s), int_fea_High Ceilings, int_fea_Kitchen Island
Parking
- Garage spaces:2
 The data relating to real estate listings on this website comes in part from the Internet Data Exchange (IDX) program of Multiple Listing Service of Southern Arizona. IDX information is provided exclusively for consumers' personal, non-commercial use and may not be used for any purpose other than to identify prospective properties consumers may be interested in purchasing. Listings provided by brokerages other than ERA Four Feathers Realty, L.C. are identified with the MLSSAZ IDX Logo. All information is deemed reliable but is not guaranteed accurate. Listing information Copyright 2026 MLS of Southern Arizona. All Rights Reserved. TU Member Broker: Karen Trevino
New listings near 2727 S Fade
- New
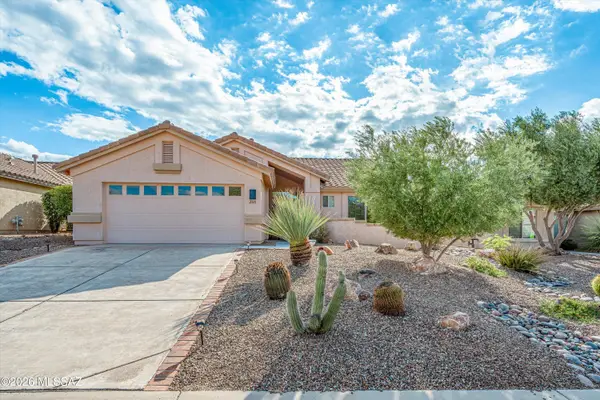 $379,000Active2 beds 2 baths1,432 sq. ft.
2748 E Sawyer, Green Valley, AZ 85614
MLS# 22624041Listed by: LONG REALTY - Open Fri, 1 to 3pmNew
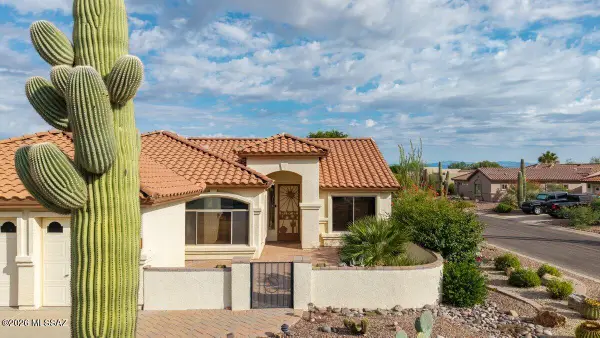 $449,000Active2 beds 2 baths1,826 sq. ft.
2655 E Nathan, Green Valley, AZ 85614
MLS# 22624034Listed by: TIERRA ANTIGUA REALTY - New
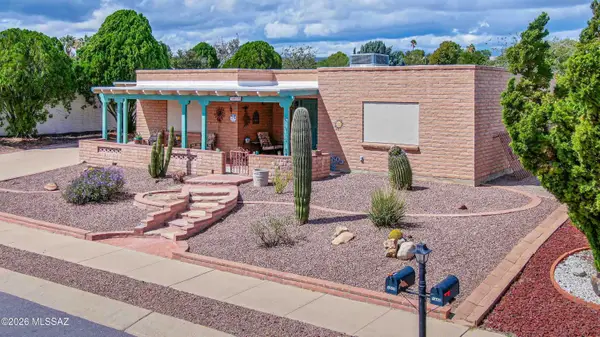 $265,000Active2 beds 2 baths1,473 sq. ft.
1500 S San Luis, Green Valley, AZ 85614
MLS# 22624019Listed by: REALTY EXECUTIVES ARIZONA TERRITORY - New
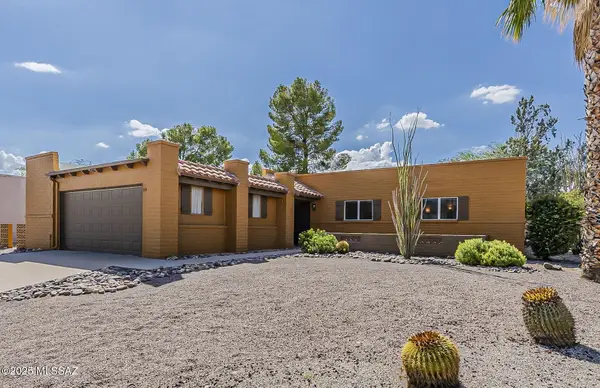 $287,000Active3 beds 2 baths1,877 sq. ft.
1550 S San Carla, Green Valley, AZ 85614
MLS# 22623989Listed by: EMBARC REALTY - New
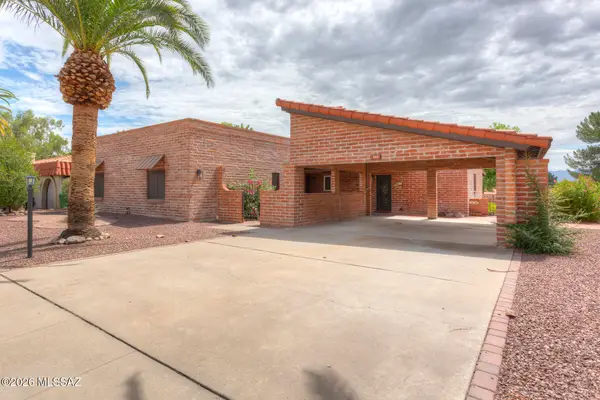 $375,000Active3 beds 2 baths2,268 sq. ft.
742 N Abrego, Green Valley, AZ 85614
MLS# 22623984Listed by: SANDER REALTY - New
 $425,000Active2 beds 2 baths2,050 sq. ft.
1131 W Camino De La Oca, Green Valley, AZ 85622
MLS# 22623973Listed by: EMBARC REALTY - New
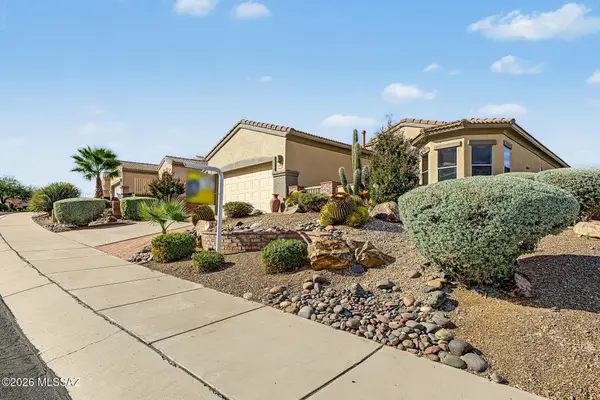 $369,000Active2 beds 2 baths1,399 sq. ft.
2308 W Calle Cacillo, Green Valley, AZ 85622
MLS# 22623927Listed by: TIERRA ANTIGUA REALTY - New
 $325,000Active2 beds 3 baths1,480 sq. ft.
668 W Camino Del Bondadoso, Green Valley, AZ 85614
MLS# 22623951Listed by: REALTY EXECUTIVES ARIZONA TERRITORY - New
 $199,000Active2 beds 2 baths1,326 sq. ft.
432 N Calle De Lumbre, Green Valley, AZ 85614
MLS# 22623906Listed by: LONG REALTY - New
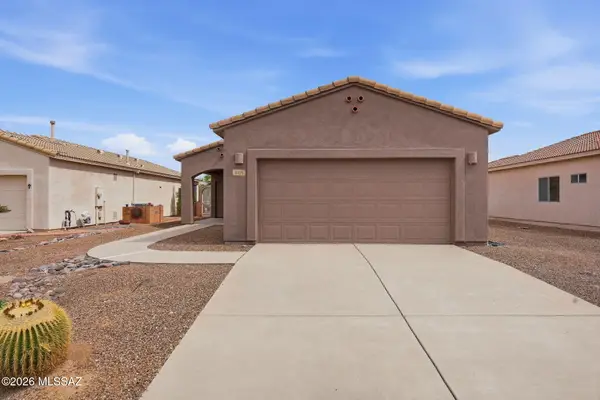 $249,000Active2 beds 2 baths1,200 sq. ft.
2195 S Pecan Vista, Green Valley, AZ 85614
MLS# 22623914Listed by: HOMESMART ADVANTAGE GROUP


Protect your home and budget from life's surprises with an Assurant Home Warranty, backed by a partner that supports you through every step of homeownership. Explore Plans.
© 2023 - 2026 ERA Franchise Systems LLC. All rights reserved. ERA Franchise Systems LLC fully supports the principles of the Fair Housing Act and the Equal Opportunity Act. ERA, ERA Real Estate powered, and their respective logos are registered service marks of ERA Franchise Systems LLC. Each office is independently owned and operated.