
3454 S Abrego, Green Valley, AZ 85614
Local realty services provided by:Habitation Realty ERA Powered
Listed by: michelle metcalf, andy anderson
Office: re/max signature
MLS#:22623881
Source:TU
Price summary
- Price:$385,000
- Price per sq. ft.:$201.57
About this home
Fresh exterior paint and a new roof welcome you to this charming Santa Fe-style home in the gated Greens community, situated directly on the 10th fairway of Torres Blancas Golf Club. A long driveway, mature landscaping, and an enclosed front courtyard with arched iron gates create a memorable arrival. Inside, tile flooring flows through the open great room, where large windows with electric shades frame the golf course views. The fully updated kitchen features granite countertops, white cabinetry, a subway tile backsplash, stainless steel appliances, a standalone island, and a sunny breakfast nook. A separate office or den offers flexible space behind distinctive wood doors. The spacious primary suite includes patio access, a walk-in closet, and a bath with a separate tub and shower. A guest bedroom and bath, laundry room with sink and storage, and two-car garage with cabinets and an epoxy-coated floor add everyday convenience. Outside, the covered patio leads to a tiled entertaining area with a gas fireplace and built-in BBQ, all overlooking the fairway. Enjoy the nearby community pool and the many pools, fitness facilities, pickleball courts, clubs, and activities available through Green Valley Recreation. Come see the views and the lifestyle this home has to offer!...
Contact an agent
Home facts
- Year built:1998
- Subdivision & Development:The Greens At Santa Rita Springs (1-167)
- Listing ID #:22623881
- Added:1 day(s) ago
- Updated:October 01, 2026 at 06:00 PM
Rooms and interior
- Bedrooms:2
- Total bathrooms:2
- Full bathrooms:2
- Flooring:Ceramic Tile
- Living area:1,910 sq. ft.
Heating and cooling
- Cooling:Ceiling Fans, Central Air
- Heating:Forced Air, Natural Gas
Structure and exterior
- Year built:1998
- Building area:1,910 sq. ft.
- Lot area:0.19 Acres
- Architectural Style:Santa Fe
- Construction Materials:Frame/Stucco
- Exterior Features:Built-in Barbecue, Courtyard, Native Plants
Utilities
- Water:Water Company
Finances and disclosures
- Price:$385,000
- Price per sq. ft.:$201.57
- Tax amount:$2,956 (2026)
Features and amenities
- Appliances:Convection Oven, Disposal, ENERGY STAR Qualified Refrigerator, Electric Cooktop, Exhaust Fan, Microwave
- Amenities:Double Pane Windows, ENERGY STAR Qualified Windows, Entrance Foyer, Low-Emissivity Windows, Plantation Shutters, Pool, Spa/Hot Tub, int_fea_Kitchen Island, int_fea_Walk-In Closet(s), secu_Smoke Detector(s)
- Pool features:Pool
Parking
- Garage spaces:2
 The data relating to real estate listings on this website comes in part from the Internet Data Exchange (IDX) program of Multiple Listing Service of Southern Arizona. IDX information is provided exclusively for consumers' personal, non-commercial use and may not be used for any purpose other than to identify prospective properties consumers may be interested in purchasing. Listings provided by brokerages other than Habitation Realty ERA Powered are identified with the MLSSAZ IDX Logo. All information is deemed reliable but is not guaranteed accurate. Listing information Copyright 2026 MLS of Southern Arizona. All Rights Reserved.
New listings near 3454 S Abrego
- New
 $199,000Active2 beds 2 baths1,326 sq. ft.
432 N Calle De Lumbre, Green Valley, AZ 85614
MLS# 22623906Listed by: LONG REALTY - New
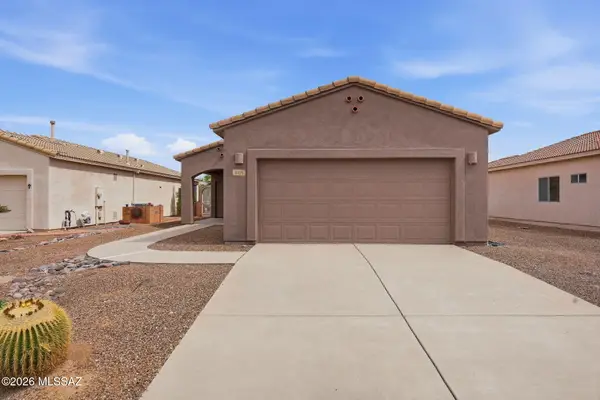 $249,000Active2 beds 2 baths1,200 sq. ft.
2195 S Pecan Vista, Green Valley, AZ 85614
MLS# 22623914Listed by: HOMESMART ADVANTAGE GROUP - New
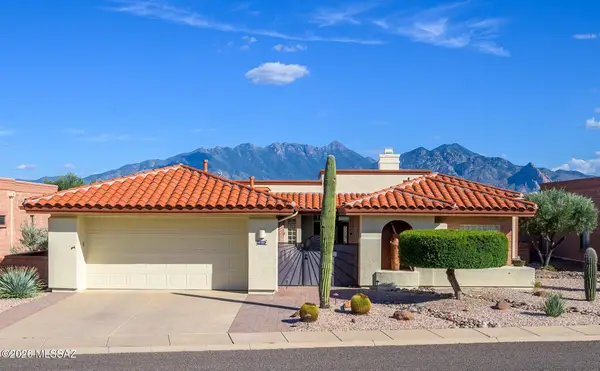 $509,000Active2 beds 2 baths2,163 sq. ft.
4151 S Campina, Green Valley, AZ 85622
MLS# 22623916Listed by: EMBARC REALTY - New
 $287,000Active2 beds 2 baths1,511 sq. ft.
2741 S Calle Unamuno, Green Valley, AZ 85622
MLS# 22623879Listed by: TIERRA ANTIGUA REALTY - New
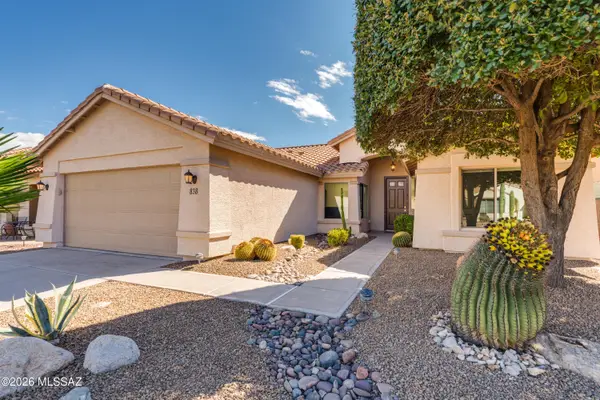 $393,000Active2 beds 2 baths1,569 sq. ft.
838 N Turquoise Vista, Green Valley, AZ 85614
MLS# 22623871Listed by: TIERRA ANTIGUA REALTY - New
 $199,000Active2 beds 2 baths965 sq. ft.
1132 S Alpine, Green Valley, AZ 85614
MLS# 22621183Listed by: REALTY EXECUTIVES ARIZONA TERRITORY - New
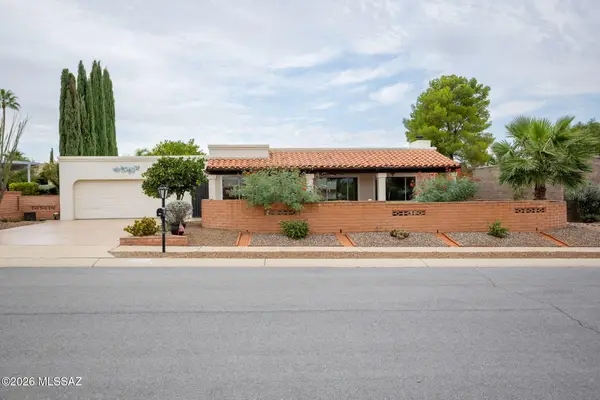 $299,000Active2 beds 3 baths1,556 sq. ft.
32 W Calle Frambuesa, Green Valley, AZ 85614
MLS# 22621646Listed by: RE/MAX SIGNATURE - New
 $120,000Active1 beds 1 baths696 sq. ft.
160 S Paseo Pena, Green Valley, AZ 85614
MLS# 22623612Listed by: TIERRA ANTIGUA REALTY - Open Thu, 3 to 5pmNew
 $339,500Active2 beds 2 baths2,050 sq. ft.
1618 W Calle Hacienda, Green Valley, AZ 85622
MLS# 22623636Listed by: REALTY ONE GROUP INTEGRITY


Protect your home and budget from life's surprises with an Assurant Home Warranty, backed by a partner that supports you through every step of homeownership. Explore Plans.
© 2023 - 2026 ERA Franchise Systems LLC. All rights reserved. ERA Franchise Systems LLC fully supports the principles of the Fair Housing Act and the Equal Opportunity Act. ERA, ERA Real Estate powered, and their respective logos are registered service marks of ERA Franchise Systems LLC. Each office is independently owned and operated.