
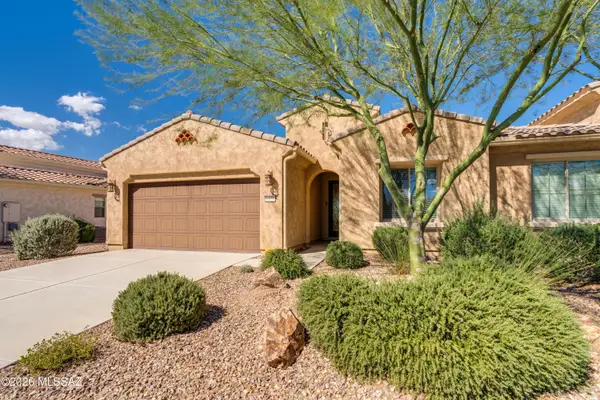
503 W Shadow Wood, Green Valley, AZ 85614
Local realty services provided by:Habitation Realty ERA Powered
Listed by: deborah s johnson
Office: tierra antigua realty
MLS#:22622360
Source:TU
Price summary
- Price:$265,000
- Price per sq. ft.:$174.8
About this home
Welcome to 503 W Shadow Wood Street in the desirable gated community of Las Campanas Village. This move in ready open concept-split bedroom floor plan home features 2 BD/2BA ceramic tile throughout, freshly painted interior, laundry room, bay window in dining area, breakfast bar, solar shade screens, extended length garage, and a lovely patio with retractable screens that backs up to the common area and walking path~ a perfect place to enjoy your morning coffee and evening cocktails. The HOA covers trash, HVAC, cable TV, pest control, roof, exterior maintenance, landscaping, and common areas giving you freedom to enjoy everything Green Valley has to offer. Great for full time resident or winter retreat. Conveniently located to shopping, golf, restaurants, public library and so much more.
Contact an agent
Home facts
- Year built:2006
- Subdivision & Development:Las Campanas Village (1-111)
- Listing ID #:22622360
- Added:16 day(s) ago
- Updated:September 30, 2026 at 04:10 PM
Rooms and interior
- Bedrooms:2
- Total bathrooms:2
- Full bathrooms:2
- Flooring:Ceramic Tile
- Living area:1,516 sq. ft.
Heating and cooling
- Cooling:Central Air
- Heating:Electric, Forced Air
Structure and exterior
- Year built:2006
- Building area:1,516 sq. ft.
- Lot area:0.11 Acres
- Architectural Style:Contemporary
- Construction Materials:Frame/Stucco
Utilities
- Water:Water Company
Finances and disclosures
- Price:$265,000
- Price per sq. ft.:$174.8
- Tax amount:$1,909 (2025)
Features and amenities
- Appliances:Dishwasher, Disposal, Electric Oven, Electric Range, Exhaust Fan, Lazy Susan, Microwave, Refrigerator
- Amenities:Bay Window(s), Double Pane Windows, Solar Screens, int_fea_Walk-In Closet(s), secu_Security Gate, secu_Smoke Detector(s), secu_Wrought Iron Security Door
Parking
- Garage spaces:2
 The data relating to real estate listings on this website comes in part from the Internet Data Exchange (IDX) program of Multiple Listing Service of Southern Arizona. IDX information is provided exclusively for consumers' personal, non-commercial use and may not be used for any purpose other than to identify prospective properties consumers may be interested in purchasing. Listings provided by brokerages other than Habitation Realty ERA Powered are identified with the MLSSAZ IDX Logo. All information is deemed reliable but is not guaranteed accurate. Listing information Copyright 2026 MLS of Southern Arizona. All Rights Reserved.
New listings near 503 W Shadow Wood
- New
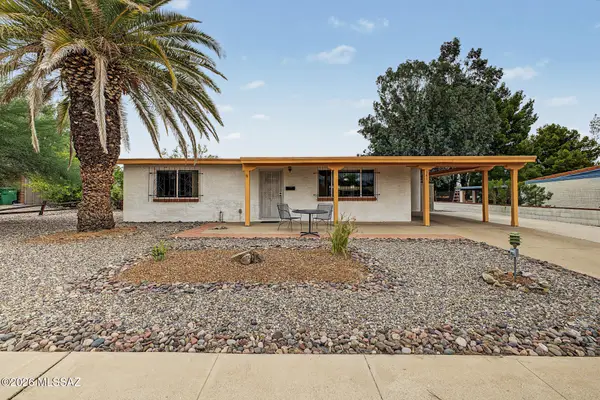 $220,000Active2 beds 2 baths1,440 sq. ft.
141 E El Naranjo, Green Valley, AZ 85614
MLS# 22623736Listed by: REALTY EXECUTIVES ARIZONA TERRITORY - New
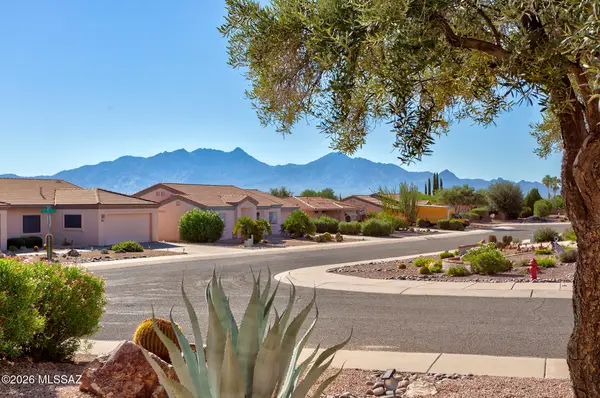 $284,000Active2 beds 2 baths1,129 sq. ft.
886 W Arbor Ridge, Green Valley, AZ 85614
MLS# 22623750Listed by: TIERRA ANTIGUA REALTY - New
 $249,000Active2 beds 2 baths1,395 sq. ft.
617 Corpino De Pecho, Green Valley, AZ 85614
MLS# 22623718Listed by: EMBARC REALTY - New
 $135,000Active2 beds 1 baths780 sq. ft.
431 S La Canada, Green Valley, AZ 85614
MLS# 22623703Listed by: TIERRA ANTIGUA REALTY - New
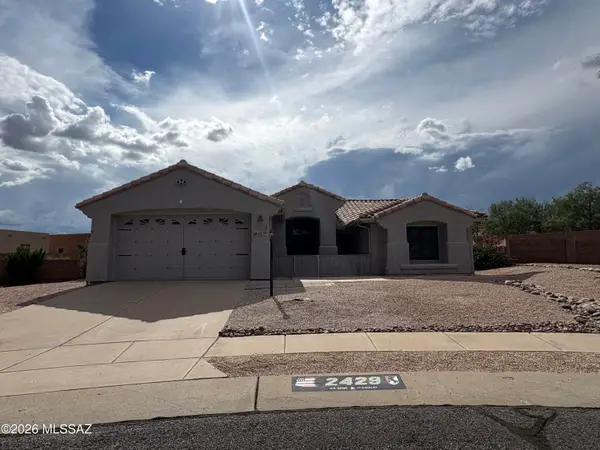 $325,000Active2 beds 2 baths1,931 sq. ft.
2429 N Camino Reloj, Green Valley, AZ 85614
MLS# 22623684Listed by: KELLER WILLIAMS SOUTHERN ARIZO - Open Sat, 1 to 3pmNew
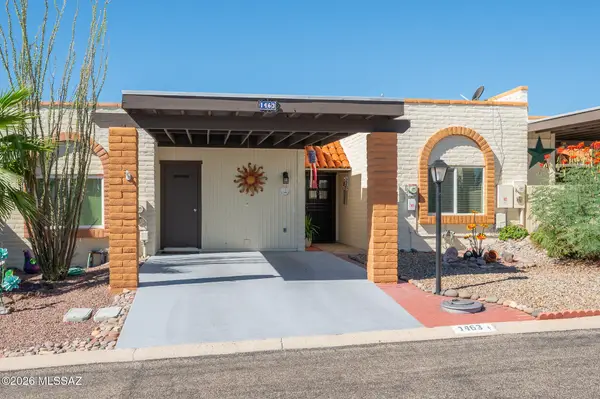 $220,000Active2 beds 2 baths1,165 sq. ft.
1463 W Calle Pueblo, Green Valley, AZ 85622
MLS# 22623691Listed by: REALTY ONE GROUP INTEGRITY - New
 $355,000Active2 beds 2 baths1,399 sq. ft.
1377 E Basalt, Green Valley, AZ 85614
MLS# 22623674Listed by: TIERRA ANTIGUA REALTY - New
 $442,000Active2 beds 2 baths2,382 sq. ft.
361 E Placita Idilio, Green Valley, AZ 85614
MLS# 22623633Listed by: COLDWELL BANKER REALTY - New
 $310,000Active3 beds 2 baths1,751 sq. ft.
1051 W Camino Velasquez, Green Valley, AZ 85622
MLS# 22623610Listed by: TIERRA ANTIGUA REALTY - New
 $599,900Active3 beds 3 baths2,235 sq. ft.
250 W Calle Lecho, Green Valley, AZ 85622
MLS# 22623609Listed by: COLDWELL BANKER REALTY


Protect your home and budget from life's surprises with an Assurant Home Warranty, backed by a partner that supports you through every step of homeownership. Explore Plans.
© 2023 - 2026 ERA Franchise Systems LLC. All rights reserved. ERA Franchise Systems LLC fully supports the principles of the Fair Housing Act and the Equal Opportunity Act. ERA, ERA Real Estate powered, and their respective logos are registered service marks of ERA Franchise Systems LLC. Each office is independently owned and operated.