
5060 S Paseo Gemelos, Green Valley, AZ 85622
Local realty services provided by:Habitation Realty ERA Powered
Listed by: michelle metcalf, andy anderson
Office: re/max signature
MLS#:22621194
Source:TU
Price summary
- Price:$430,000
- Price per sq. ft.:$249.28
About this home
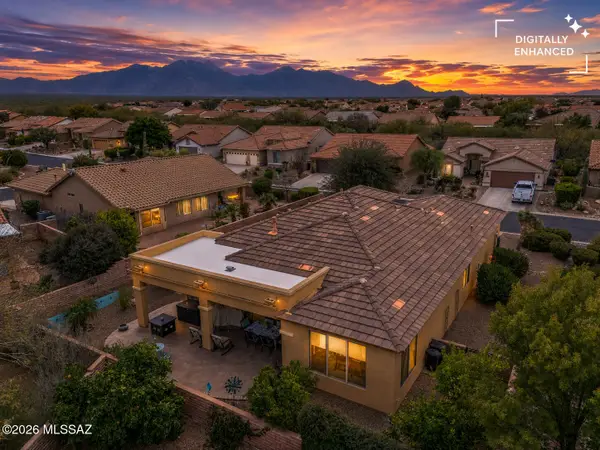
Located at the end of a quiet cul-de-sac within a gated and welcoming community, this beautiful home offers privacy, comfort, and convenient access to shopping, dining, entertainment, and several nearby golf courses just a short golf cart ride away. A walled front courtyard with an attached aluminum pergola creates an inviting shaded outdoor space, while the extended two-car garage provides additional room for vehicles, storage, and projects. Inside, the bright and spacious great room design connects the living area, dining space, and well-appointed kitchen, making everyday living and entertaining effortless. The kitchen features abundant cabinetry and countertop space, modern appliances, an elevated breakfast bar, and a large pantry. A versatile bonus room and an additional flex room offer options for a home office, den, hobby room, fitness area, formal dining room, or storage. The comfortable guest bedroom and full guest bathroom provide welcoming accommodations for visitors. The spacious primary suite easily accommodates a king-size bedroom set and includes backyard access, a generously sized closet, and a private bathroom with dual vanities, a soaking tub, separate shower, and private water closet. Just inside the garage, the convenient laundry area includes a utility sink, storage cabinets, and nearby workbench space. Outdoors, a large covered patio overlooks the low-maintenance, fully enclosed backyard with no rear neighbors, distant mountain views, and beautiful nighttime skies. A spacious side yard offers room for raised garden beds or fruit trees, while an attractive flagstone walkway provides convenient access to the front of the home. FRESH INTERIOR PAINT! With GVR amenities you can enjoy your retirement lifestyle!...
Contact an agent
Home facts
- Year built:2001
- Subdivision & Development:Canoa Northwest (1-166)
- Listing ID #:22621194
- Added:1 day(s) ago
- Updated:September 02, 2026 at 03:03 AM
Rooms and interior
- Bedrooms:2
- Total bathrooms:2
- Full bathrooms:2
- Flooring:Carpet, Ceramic Tile
- Living area:1,725 sq. ft.
Heating and cooling
- Cooling:Ceiling Fans, Central Air
- Heating:Forced Air, Natural Gas
Structure and exterior
- Year built:2001
- Building area:1,725 sq. ft.
- Lot area:0.22 Acres
- Architectural Style:Mediterranean
- Construction Materials:Stucco Finish, Wood Frame
- Exterior Features:Courtyard, Fountain
Utilities
- Water:Water Company
Finances and disclosures
- Price:$430,000
- Price per sq. ft.:$249.28
- Tax amount:$2,968 (2026)
Features and amenities
- Appliances:Dishwasher, Disposal, Electric Oven, Electric Range, Exhaust Fan, Microwave, Refrigerator, Reverse Osmosis
- Amenities:Double Pane Windows, Insulated Windows, Low-Emissivity Windows, Walk-In Closet(s), int_fea_High Ceilings, secu_Smoke Detector(s), secu_Wrought Iron Security Door
Parking
- Garage spaces:2
 The data relating to real estate listings on this website comes in part from the Internet Data Exchange (IDX) program of Multiple Listing Service of Southern Arizona. IDX information is provided exclusively for consumers' personal, non-commercial use and may not be used for any purpose other than to identify prospective properties consumers may be interested in purchasing. Listings provided by brokerages other than Habitation Realty ERA Powered are identified with the MLSSAZ IDX Logo. All information is deemed reliable but is not guaranteed accurate. Listing information Copyright 2026 MLS of Southern Arizona. All Rights Reserved.
New listings near 5060 S Paseo Gemelos
- New
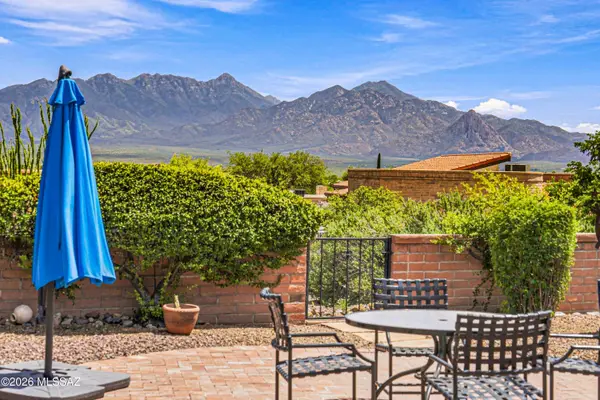 $525,000Active2 beds 2 baths1,957 sq. ft.
3781 S Va De La Urraca, Green Valley, AZ 85622
MLS# 22621290Listed by: REALTY EXECUTIVES ARIZONA TERRITORY - New
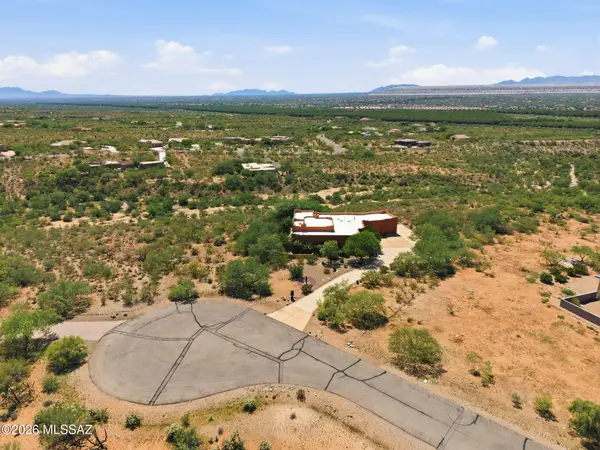 $990,000Active4 beds 3 baths2,944 sq. ft.
2255 S Buried Rock, Green Valley, AZ 85614
MLS# 22621260Listed by: RE/MAX SIGNATURE - New
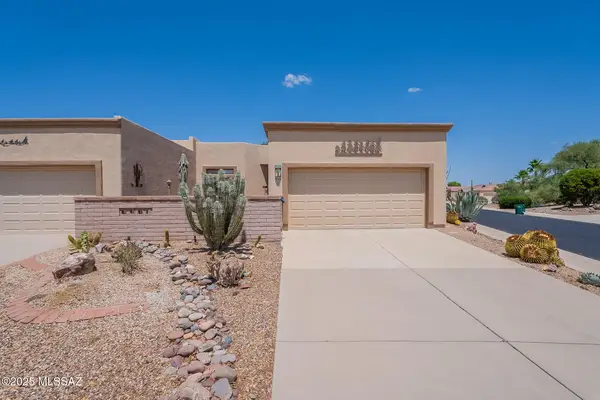 $329,900Active2 beds 2 baths1,626 sq. ft.
580 W Crenshaw, Green Valley, AZ 85614
MLS# 22621220Listed by: RE/MAX SIGNATURE - New
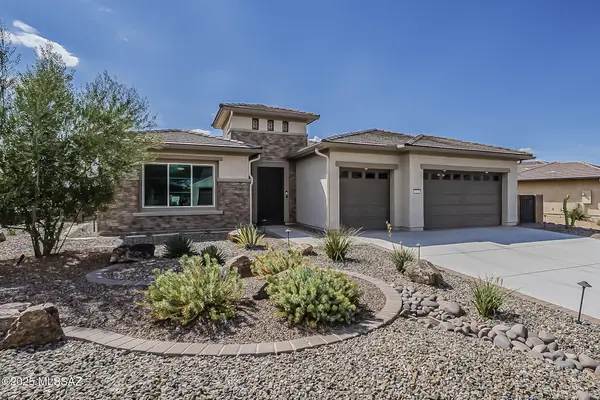 $660,000Active2 beds 3 baths2,353 sq. ft.
525 N Sonoma Vista, Green Valley, AZ 85614
MLS# 22621240Listed by: RE/MAX SIGNATURE - New
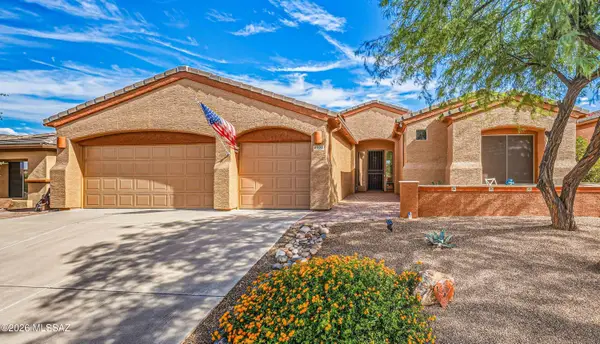 $459,900Active3 beds 2 baths1,861 sq. ft.
1101 W Mountain Nugget, Green Valley, AZ 85614
MLS# 22621246Listed by: REALTY EXECUTIVES ARIZONA TERRITORY - New
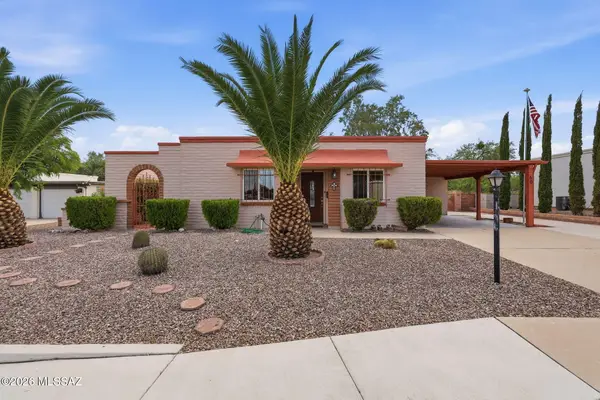 $220,000Active2 beds 2 baths1,360 sq. ft.
60 E El Naranjo, Green Valley, AZ 85614
MLS# 22621204Listed by: RE/MAX SIGNATURE - Open Sun, 1 to 4pmNew
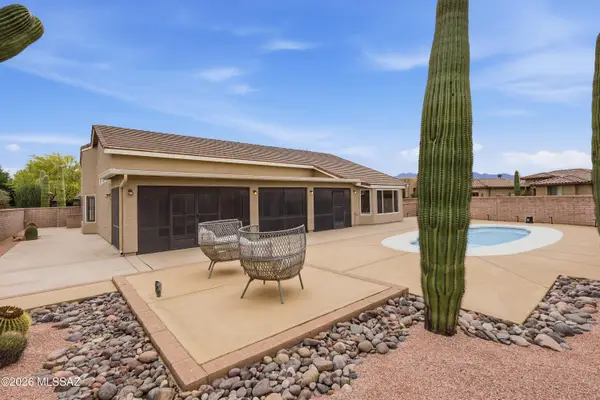 $494,800Active2 beds 2 baths2,361 sq. ft.
1563 N Rush Creek, Green Valley, AZ 85614
MLS# 22621206Listed by: COLDWELL BANKER REALTY - New
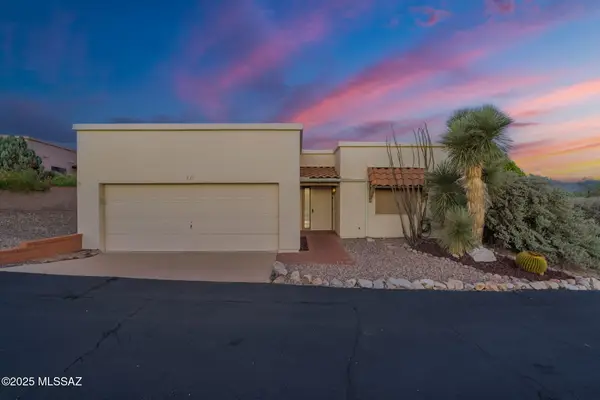 $315,000Active2 beds 2 baths1,773 sq. ft.
939 S Las Lomas, Green Valley, AZ 85614
MLS# 22621216Listed by: RE/MAX SIGNATURE - New
 $475,000Active2 beds 3 baths1,994 sq. ft.
2639 E Sawyer, Green Valley, AZ 85614
MLS# 22621187Listed by: REALTY EXECUTIVES ARIZONA TERRITORY


Protect your home and budget from life's surprises with an Assurant Home Warranty, backed by a partner that supports you through every step of homeownership. Explore Plans.
© 2023 - 2026 ERA Franchise Systems LLC. All rights reserved. ERA Franchise Systems LLC fully supports the principles of the Fair Housing Act and the Equal Opportunity Act. ERA, ERA Real Estate powered, and their respective logos are registered service marks of ERA Franchise Systems LLC. Each office is independently owned and operated.