
841 E Mount Wrightston, Green Valley, AZ 85614
Local realty services provided by:Habitation Realty ERA Powered
841 E Mount Wrightston,Green Valley, AZ 85614
$560,000
- 3 Beds
- 2 Baths
- 1,762 sq. ft.
- Single family
- Active
Listed by: marcus adam hinojosa
Office: united real estate specialists
MLS#:22624394
Source:TU
Price summary
- Price:$560,000
- Price per sq. ft.:$317.82
About this home
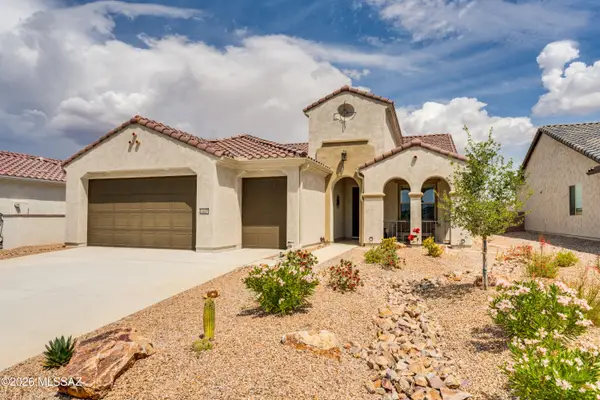
Enjoy panoramic Santa Rita Mountain views from this distinctive 3-bedroom, 2-bath Green Valley home offering 1,762 sq ft on an expansive 20,723 sq ft lot. Step inside through an impressive 16-foot foyer tower with display niches, setting the tone for the home's custom character. The spacious backyard is designed for Arizona living with a private pool, large patio and beautiful mountain backdrop. Additional highlights include PAID-OFF SOLAR, a 2-car attached garage, HVAC replaced in 2022 and roof recoated in 2022. All of this with an HOA of only $33/month. A unique property combining space, views, efficiency and inviting indoor-outdoor living.
Contact an agent
Home facts
- Year built:1997
- Subdivision & Development:Madera Reserve Phase I(1-130)
- Listing ID #:22624394
- Added:1 day(s) ago
- Updated:October 08, 2026 at 04:05 PM
Rooms and interior
- Bedrooms:3
- Total bathrooms:2
- Full bathrooms:2
- Flooring:Carpet, Ceramic Tile
- Living area:1,762 sq. ft.
Heating and cooling
- Cooling:Central Air
- Heating:Forced Air, Natural Gas
Structure and exterior
- Year built:1997
- Building area:1,762 sq. ft.
- Lot area:0.48 Acres
- Architectural Style:Southwestern
- Construction Materials:Frame/Stucco
Utilities
- Water:Water Company
Finances and disclosures
- Price:$560,000
- Price per sq. ft.:$317.82
- Tax amount:$3,527 (2025)
Features and amenities
- Appliances:Dishwasher, Disposal, Electric Range, Lazy Susan, Refrigerator
- Amenities:Entrance Foyer, int_fea_Walk-In Closet(s), secu_Smoke Detector(s)
Parking
- Garage spaces:2
 The data relating to real estate listings on this website comes in part from the Internet Data Exchange (IDX) program of Multiple Listing Service of Southern Arizona. IDX information is provided exclusively for consumers' personal, non-commercial use and may not be used for any purpose other than to identify prospective properties consumers may be interested in purchasing. Listings provided by brokerages other than Habitation Realty ERA Powered are identified with the MLSSAZ IDX Logo. All information is deemed reliable but is not guaranteed accurate. Listing information Copyright 2026 MLS of Southern Arizona. All Rights Reserved. TU Member Broker: Alex Mastrangelo Chavez
New listings near 841 E Mount Wrightston
- New
 $185,000Active2 beds 2 baths1,185 sq. ft.
457 W Calle De Oro, Green Valley, AZ 85614
MLS# 22624545Listed by: HOMESMART ADVANTAGE GROUP - New
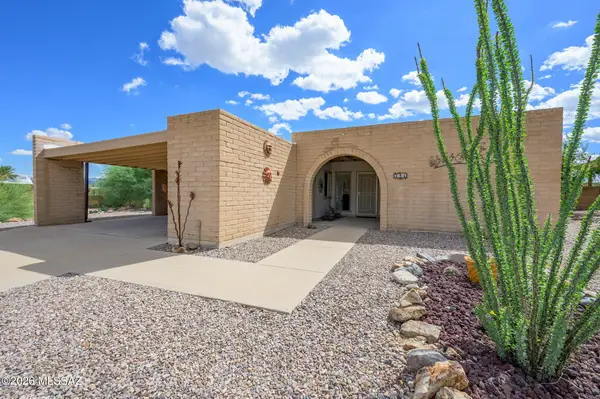 $299,000Active3 beds 2 baths1,780 sq. ft.
341 W Rio-santa Cruz, Green Valley, AZ 85614
MLS# 22624550Listed by: LONG REALTY - Open Sat, 2 to 4pmNew
 $320,000Active3 beds 2 baths1,731 sq. ft.
345 E Calle Trona, Green Valley, AZ 85614
MLS# 22622926Listed by: LONG REALTY - Open Sun, 2 to 5pmNew
 $949,000Active3 beds 4 baths2,704 sq. ft.
1724 E Hollow Creek, Green Valley, AZ 85614
MLS# 22624471Listed by: REALTY ONE GROUP INTEGRITY - Open Fri, 1:30 to 3pmNew
 $339,900Active3 beds 2 baths1,630 sq. ft.
519 W Rio Teras, Green Valley, AZ 85614
MLS# 22623308Listed by: REALTY EXECUTIVES ARIZONA TERRITORY - New
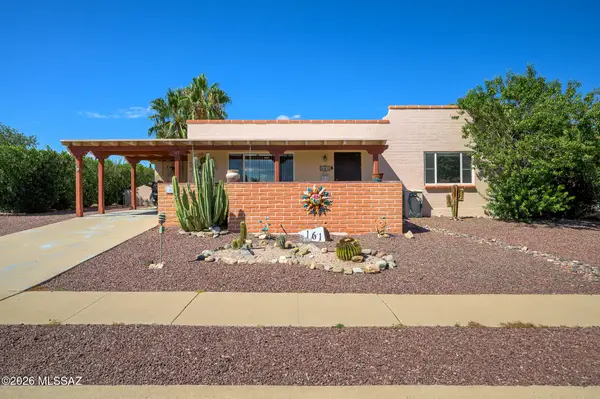 $210,000Active2 beds 2 baths1,123 sq. ft.
161 E Los Mangos, Green Valley, AZ 85614
MLS# 22624357Listed by: COLDWELL BANKER REALTY - New
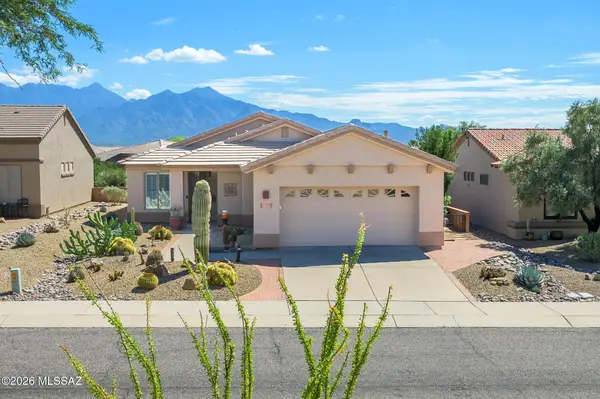 $360,000Active2 beds 2 baths1,684 sq. ft.
4751 S Longmore, Green Valley, AZ 85622
MLS# 22624344Listed by: COLDWELL BANKER REALTY - New
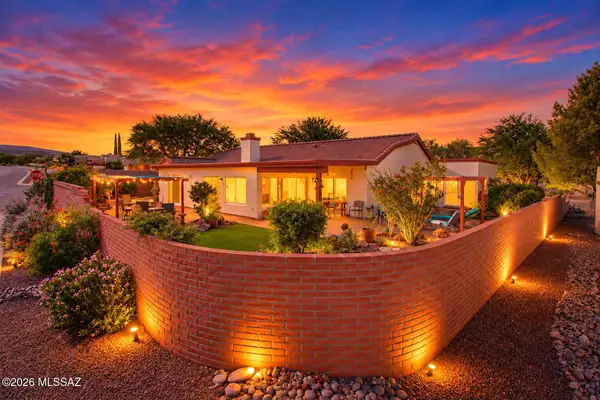 $535,000Active3 beds 2 baths2,503 sq. ft.
901 W Paseo Del Cilantro, Green Valley, AZ 85614
MLS# 22624335Listed by: ENGEL & VOLKERS TUCSON - New
 $592,000Active2 beds 3 baths1,884 sq. ft.
1445 E Golden Rock, Green Valley, AZ 85614
MLS# 22624324Listed by: TIERRA ANTIGUA REALTY


Protect your home and budget from life's surprises with an Assurant Home Warranty, backed by a partner that supports you through every step of homeownership. Explore Plans.
© 2023 - 2026 ERA Franchise Systems LLC. All rights reserved. ERA Franchise Systems LLC fully supports the principles of the Fair Housing Act and the Equal Opportunity Act. ERA, ERA Real Estate powered, and their respective logos are registered service marks of ERA Franchise Systems LLC. Each office is independently owned and operated.