
26 N County Road 1062, Greer, AZ 85927
Local realty services provided by:ERA Young Realty & Investment
26 N County Road 1062,Greer, AZ 85927
$1,200,000
- 4 Beds
- 4 Baths
- 2,800 sq. ft.
- Single family
- Active
Listed by: dana m hubbell peru
Office: dana hubbell group
MLS#:262480
Source:AZ_WMAR
Price summary
- Price:$1,200,000
- Price per sq. ft.:$428.57
About this home
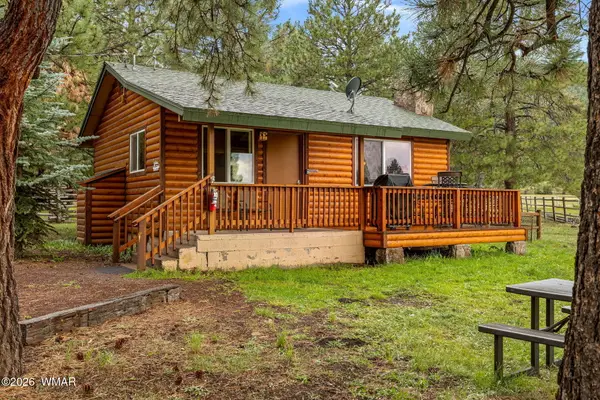
Brand new built custom home in Greer! Modern architecture with an elevated view and an abundance of ponderosa pines! Sits on appx. One, elevated acre. Wrap around knotty pine deck with built in bar top. Loft with woodstove, large kitchen with granite tops, island, breakfast bar and stone backsplash. Knotty pine interior doors, baseboards, ceilings and columns. Walk in, fully tiled rain shower and double sinks in primary bath. Oversized, extra tall garage with access directly into your newly constructed home!
Contact an agent
Home facts
- Year built:2026
- Subdivision & Development:Greer Subdivision
- Listing ID #:262480
- Added:33 day(s) ago
- Updated:September 02, 2026 at 02:48 PM
Rooms and interior
- Bedrooms:4
- Total bathrooms:4
- Full bathrooms:3
- Half bathrooms:1
- Flooring:Carpet, Wood
- Living area:2,800 sq. ft.
Heating and cooling
- Heating:Electric, Heating
Structure and exterior
- Year built:2026
- Building area:2,800 sq. ft.
- Lot area:1 Acres
- Lot Features:Tall Pines On Lot, Wooded
- Architectural Style:Cabin, Chalet
Utilities
- Sewer:Sewer Available
Finances and disclosures
- Price:$1,200,000
- Price per sq. ft.:$428.57
- Tax amount:$971
Features and amenities
- Amenities:Vaulted Ceiling(s)
Parking
- Parking description:Garage Door Opener
- Garage:Yes
New listings near 26 N County Road 1062
 $339,000Active2 beds 1 baths550 sq. ft.
5 N1103, Greer, AZ 85927
MLS# 262803Listed by: GREER LAND & INVESTMENTS, LLC $150,000Pending1.01 Acres
12 N1067, Greer, AZ 85927
MLS# 262690Listed by: GREER LAND & INVESTMENTS, LLC $295,000Active3 beds 1 baths1,000 sq. ft.
32 1009 Unit 10 (cabin 90), Greer, AZ 85927
MLS# 260951Listed by: GREER LAND & INVESTMENTS, LLC $325,000Pending2 beds 1 baths750 sq. ft.
32 1009 Unit 9 (cabin 88), Greer, AZ 85927
MLS# 261046Listed by: GREER LAND & INVESTMENTS, LLC $350,000Pending2 beds 1 baths750 sq. ft.
32 1009 Unit 8 (cabin 89), Greer, AZ 85927
MLS# 261964Listed by: GREER LAND & INVESTMENTS, LLC $589,000Active4 beds 3 baths2,385 sq. ft.
529 County Road 1122, Greer, AZ 85927
MLS# 262646Listed by: TORREON REALTY $245,000Pending2 beds 2 baths900 sq. ft.
80 1120 Unit 203 (cabin 251), Greer, AZ 85927
MLS# 262640Listed by: GREER LAND & INVESTMENTS, LLC $255,000Active1 beds 1 baths600 sq. ft.
80 1120 Unit 204 (cabin 253), Greer, AZ 85927
MLS# 262641Listed by: GREER LAND & INVESTMENTS, LLC $265,000Active1 beds 1 baths600 sq. ft.
80 1120 Unit 205 (cabin 256), Greer, AZ 85927
MLS# 262642Listed by: GREER LAND & INVESTMENTS, LLC $285,000Pending2 beds 2 baths900 sq. ft.
80 1120 Unit 206 (cabin 258), Greer, AZ 85927
MLS# 262643Listed by: GREER LAND & INVESTMENTS, LLC


Protect your home and budget from life's surprises with an Assurant Home Warranty, backed by a partner that supports you through every step of homeownership. Explore Plans.
© 2023 - 2026 ERA Franchise Systems LLC. All rights reserved. ERA Franchise Systems LLC fully supports the principles of the Fair Housing Act and the Equal Opportunity Act. ERA, ERA Real Estate powered, and their respective logos are registered service marks of ERA Franchise Systems LLC. Each office is independently owned and operated.