
2833 Red Hawk Circle, Happy Jack, AZ 86024
Local realty services provided by:ERA Young Realty & Investment
2833 Red Hawk Circle,Happy Jack, AZ 86024
$795,000
- 4 Beds
- 3 Baths
- 3,195 sq. ft.
- Single family
- Active
Listed by: jacqueline thresher
Office: realty one group, mountain desert - flagstaff
MLS#:94111
Source:AZ_CABOR
Price summary
- Price:$795,000
- Price per sq. ft.:$248.83
Contact an agent
Home facts
- Year built:2002
- Listing ID #:94111
- Added:99 day(s) ago
- Updated:September 05, 2026 at 04:19 AM
Rooms and interior
- Bedrooms:4
- Total bathrooms:3
- Full bathrooms:2
- Half bathrooms:1
- Flooring:Slab, Tile, Wood
- Dining Description:Kitchen/Dining Combo
- Bathrooms Description:Jetted Tub
- Kitchen Description:Dishwasher, Garbage Disposal, Gas Range, Refrigerator, Walk In Pantry
- Bedroom Description:Master Main Floor
- Living area:3,195 sq. ft.
Heating and cooling
- Heating:Fireplace/Woodstove, Forced Air
Structure and exterior
- Year built:2002
- Building area:3,195 sq. ft.
- Lot area:0.83 Acres
- Lot Features:Cul-De-Sac, Remote, Rural
- Architectural Style:Basement, Cabin
- Construction Materials:Wood
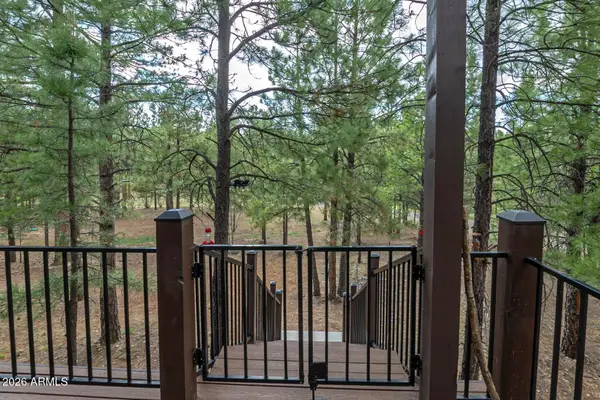
- Exterior Features:Covered Patio, In the Trees, Tall Pines on Lot
- Levels:Split Level
Utilities
- Water:Water Heater - Electric
- Sewer:Alternative Septic Installed
Finances and disclosures
- Price:$795,000
- Price per sq. ft.:$248.83
- Tax amount:$3,380 (2025)
Features and amenities
- Laundry features:Dryer, In Basement, Washer
- Amenities:Dual Pane Window, Furnished, Split Floor Plan
Parking
- Parking description:Attached
- Garage spaces:2
New listings near 2833 Red Hawk Circle
- New
 $259,900Active1.04 Acres
5808 Pine Needle Drive #225, Happy Jack, AZ 86024
MLS# 7076412Listed by: WEST USA REALTY - New
 $524,500Active3 beds 1 baths1,627 sq. ft.
2150 Dakota Circle, Happy Jack, AZ 86024
MLS# 262994Listed by: WEST USA REALTY - HAPPY JACK 1 - New
 $749,750Active3 beds 2 baths2,044 sq. ft.
4729 Stallion Road, Happy Jack, AZ 86024
MLS# 94582Listed by: WEST USA REALTY - HAPPY JACK - New
 $879,000Active3 beds 2 baths2,494 sq. ft.
3139 W Hopi Drive, Happy Jack, AZ 86024
MLS# 7074193Listed by: REALTYONEGROUP MOUNTAIN DESERT - New
 $174,900Active1.3 Acres
2663 Clear Creek Drive, Happy Jack, AZ 86024
MLS# 94576Listed by: REALTY ONE GROUP, MOUNTAIN DESERT - FLAGSTAFF - New
 $84,000Active5.03 Acres
4367 Sunset Ridge Loop #178, Happy Jack, AZ 86024
MLS# 7073465Listed by: REAL BROKER - New
 $84,000Active5 Acres
4367 Sunset Ridge Loop, Happy Jack, AZ 86024
MLS# 94570Listed by: REAL BROKER - New
 $329,000Active2 beds 1 baths944 sq. ft.
1584 Willow Mountain Road, Happy Jack, AZ 86024
MLS# 7073282Listed by: WEST USA REALTY - New
 $689,000Active3 beds 3 baths2,340 sq. ft.
3579 Starlight Drive, Happy Jack, AZ 86024
MLS# 7073073Listed by: RUSS LYON SOTHEBY'S INTERNATIONAL REALTY - New
 $53,000Active0.86 Acres
5141 Starlight Drive, Happy Jack, AZ 86024
MLS# 94556Listed by: REALTY ONE GROUP, MOUNTAIN DESERT - FLAGSTAFF


Protect your home and budget from life's surprises with an Assurant Home Warranty, backed by a partner that supports you through every step of homeownership. Explore Plans.
© 2023 - 2026 ERA Franchise Systems LLC. All rights reserved. ERA Franchise Systems LLC fully supports the principles of the Fair Housing Act and the Equal Opportunity Act. ERA, ERA Real Estate powered, and their respective logos are registered service marks of ERA Franchise Systems LLC. Each office is independently owned and operated.