
2833 W Red Hawk Circle, Happy Jack, AZ 86024
Local realty services provided by:ERA Four Feathers Realty, L.C.
2833 W Red Hawk Circle,Happy Jack, AZ 86024
$795,000
- 4 Beds
- 3 Baths
- 3,195 sq. ft.
- Single family
- Active
Listed by: jacqueline thresher
Office: realtyonegroup mountain desert
MLS#:7082235
Source:ARMLS
Price summary
- Price:$795,000
- Price per sq. ft.:$248.83
- Monthly HOA dues:$11.67
About this home
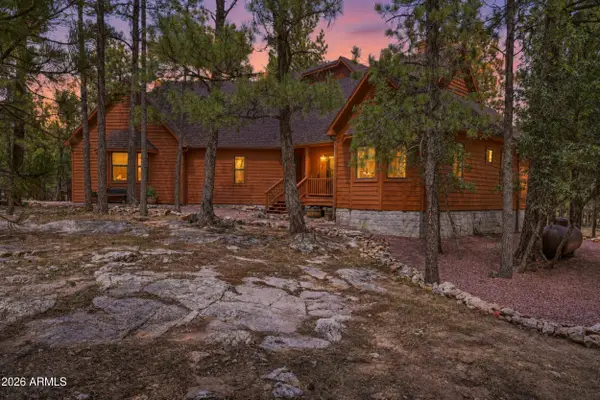
N A CUL-DE-SAC. Tucked among towering Ponderosa Pines in Happy Jack, AZ, this breathtaking 3,195 sq ft mountain retreat perfectly blends rustic charm with modern luxury. From the moment you step inside, soaring tongue-and-groove ceilings and stunning floor-to-ceiling wood finishes create a warm, inviting atmosphere with grand lodge-style appeal.
The spacious great room is anchored by a dramatic floor-to-ceiling brick fireplace, while a large bonus loft with its own cozy gas fireplace offers the perfect flex space for relaxing, entertaining, or hosting guests. Rich oak flooring flows throughout the home, complemented by elegant granite countertops and upscale finishes.
Designed for both beauty and function, the custom chef's kitchen features gorgeous cabinetry, premium stainless steel appliances, a gas stove, and abundant counter space ideal for cooking and entertaining.
The luxurious primary suite is a private sanctuary, complete with a two-way fireplace shared with the spa-inspired ensuite bath featuring a deep jetted tub, dual vanities, and marble flooring -- the ultimate place to unwind after a day in the mountains.
Downstairs, the finished basement expands the living space with an additional flex room perfect for a guest bedroom, office, gym, or hobby room. Multiple decks surround the home, offering peaceful forest views and the perfect setting to enjoy cool mountain air and serene privacy.
Located at the end of a quiet cul-de-sac with well-maintained county road access, this exceptional cabin delivers year-round accessibility, privacy, luxury, and an unmatched connection to nature. Whether you're searching for a full-time residence, vacation getaway, or entertainer's dream mountain home, this one has it all....
Contact an agent
Home facts
- Year built:2002
- Subdivision & Development:BLUE RIDGE EST UNIT 01 Lot: 47 Sixteenth: NW Quarter: NW Section: 32 Township: 15N Range: 12E
- Listing ID #:7082235
- Updated:September 21, 2026 at 03:33 PM
Rooms and interior
- Bedrooms:4
- Total bathrooms:3
- Flooring:Carpet, Tile, Wood
- Basement:Yes
- Basement Description:Finished, Full
- Living area:3,195 sq. ft.
Heating and cooling
- Cooling:Ceiling Fan(s)
- Heating:Propane
Structure and exterior
- Year built:2002
- Building area:3,195 sq. ft.
- Lot area:0.83 Acres
- Lot Features:Cul-De-Sac
Schools
- High school:Other
- Middle school:Other
- Elementary school:Other
Utilities
- Water:Private Water Company
Finances and disclosures
- Price:$795,000
- Price per sq. ft.:$248.83
- Tax amount:$3,380 (2026)
Parking
- Parking description:Tandem
- Garage:Yes
- Garage spaces:2
 All information should be verified by the recipient and none is guaranteed as accurate by ARMLS. Copyright 2020 Arizona Regional Multiple Listing Service, Inc. All rights reserved.
New listings near 2833 W Red Hawk Circle
- New
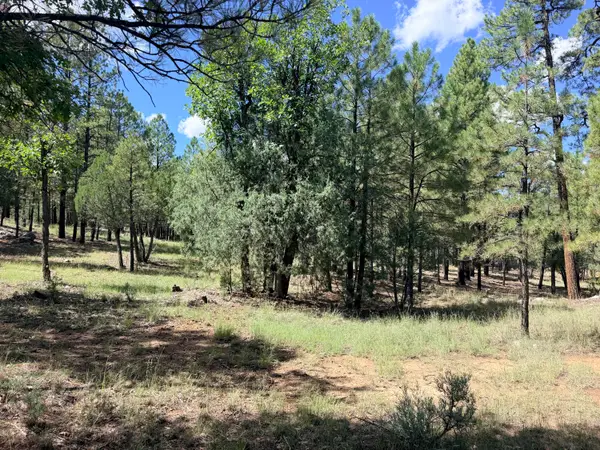 $64,000Active0.86 Acres
5163 Starlight Drive, Happy Jack, AZ 86024
MLS# 94671Listed by: WEST USA REALTY - HAPPY JACK - New
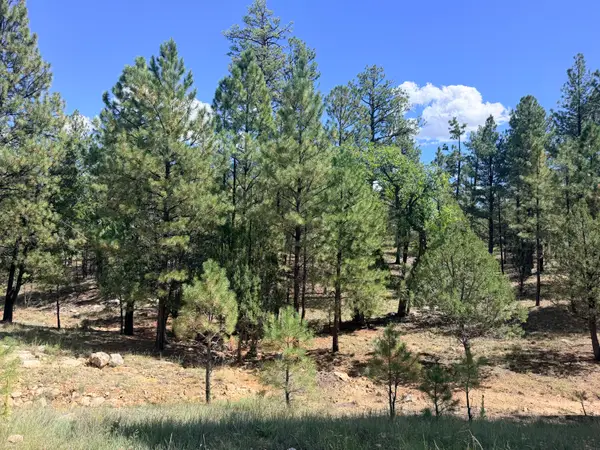 $64,000Active0.87 Acres
5155 Starlight Drive, Happy Jack, AZ 86024
MLS# 94672Listed by: WEST USA REALTY - HAPPY JACK - New
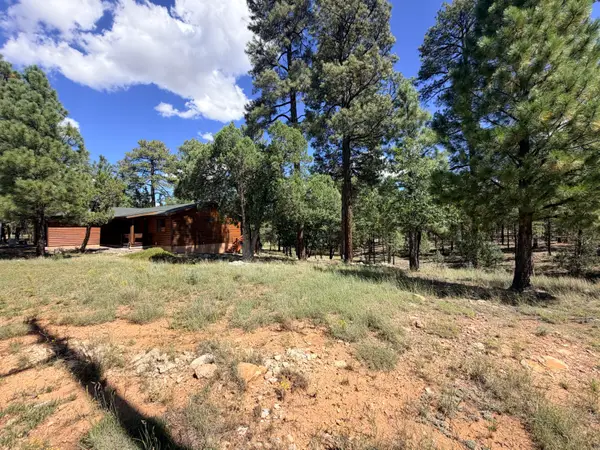 $528,900Active3 beds 2 baths1,352 sq. ft.
5205 Starlight Drive, Happy Jack, AZ 86024
MLS# 94673Listed by: WEST USA REALTY - HAPPY JACK - New
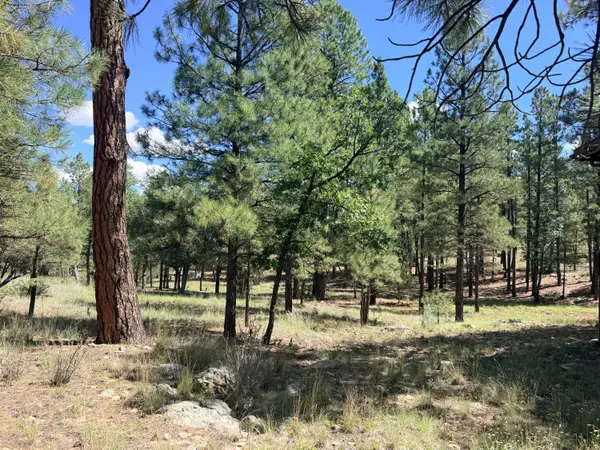 $64,000Active0.85 Acres
5177 Starlight Drive, Happy Jack, AZ 86024
MLS# 94674Listed by: WEST USA REALTY - HAPPY JACK - New
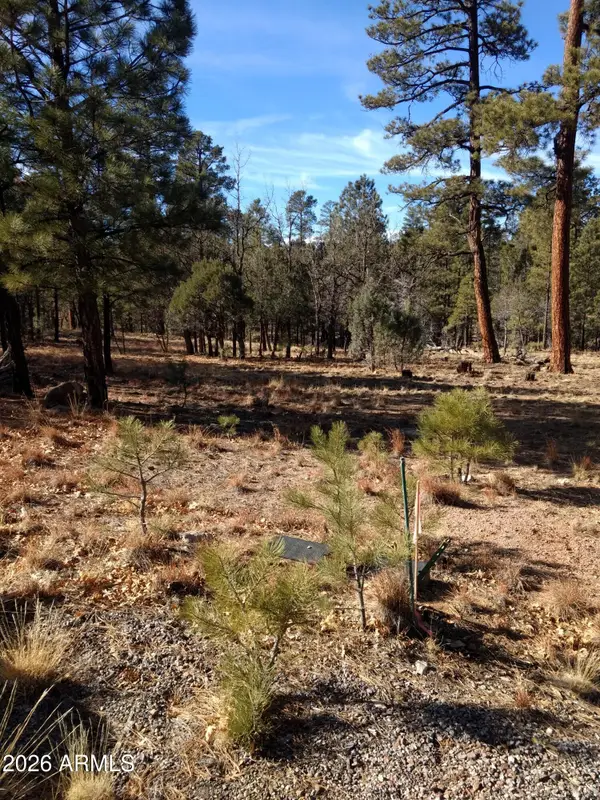 $68,000Active0.95 Acres
4357 Juniper Drive #100, Happy Jack, AZ 86024
MLS# 7082327Listed by: CAZIER REALTY - New
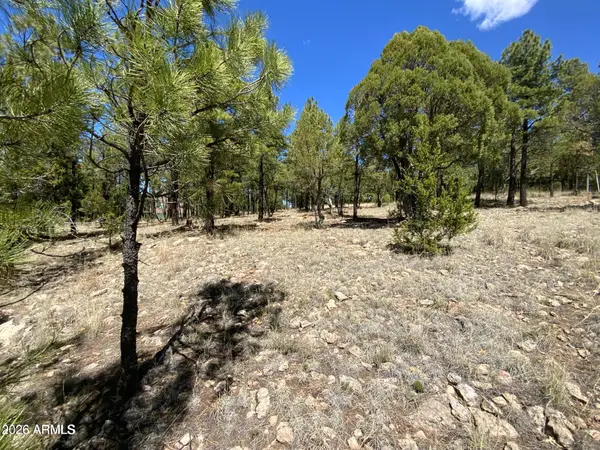 $54,000Active0.83 Acres
4199 Starlight Drive #613, Happy Jack, AZ 86024
MLS# 7081983Listed by: HOMESMART - New
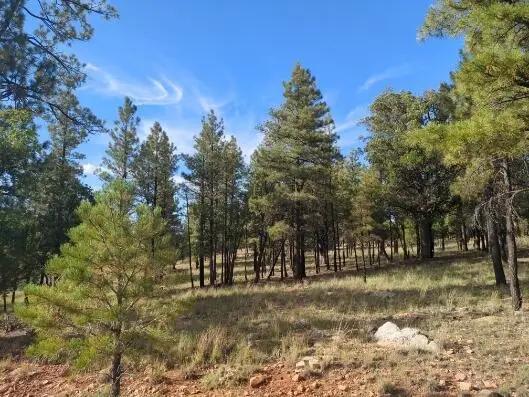 $54,500Active0.9 Acres
4556 Starlight Drive, Happy Jack, AZ 86024
MLS# 94632Listed by: REALTY ONE GROUP, MOUNTAIN DESERT - FLAGSTAFF - New
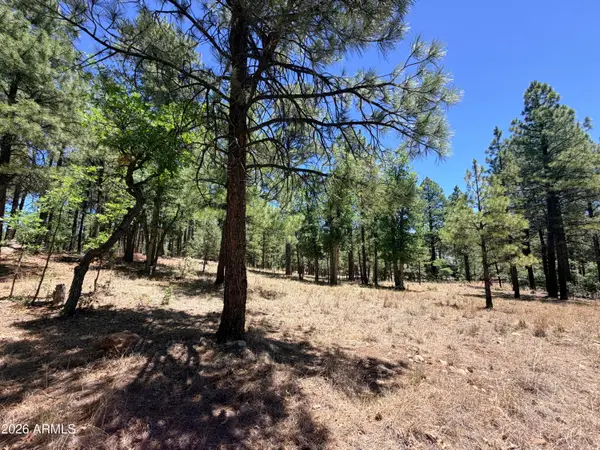 $64,000Active1.04 Acres
4215 Apache Drive #428, Happy Jack, AZ 86024
MLS# 7079428Listed by: WEST USA REALTY - New
 $817,000Active4 beds 4 baths2,655 sq. ft.
4621 Lariat Way, Happy Jack, AZ 86024
MLS# 7079433Listed by: WEST USA REALTY


Protect your home and budget from life's surprises with an Assurant Home Warranty, backed by a partner that supports you through every step of homeownership. Explore Plans.
© 2023 - 2026 ERA Franchise Systems LLC. All rights reserved. ERA Franchise Systems LLC fully supports the principles of the Fair Housing Act and the Equal Opportunity Act. ERA, ERA Real Estate powered, and their respective logos are registered service marks of ERA Franchise Systems LLC. Each office is independently owned and operated.