
4303 Navajo Drive, Happy Jack, AZ 86024
Local realty services provided by:HUNT Real Estate ERA
4303 Navajo Drive,Happy Jack, AZ 86024
$724,900
- 3 Beds
- 2 Baths
- 2,338 sq. ft.
- Single family
- Active
Listed by: lucia l burns
Office: fathom realty elite
MLS#:7056703
Source:ARMLS
Price summary
- Price:$724,900
- Price per sq. ft.:$310.05
- Monthly HOA dues:$30
About this home
*SEASONAL PRICE DROP Until Oct. 31st* The leaves are falling and Sellers have priced this immaculate mountain home to SELL BEFORE winter; then it will be off market until spring. Sellers offer a seasonal discount to bring serious buyers to the table in time for your first Thanksgiving in the crisp mountain air. The aroma of pies baking in your Viking oven, laughter from the game room, holiday mornings by the crackling wood burning fireplace, snow dusting the pines outside your window, and a wonderland season spent somewhere that actually feels like a getaway for mind and soul. Your beloved dogs will rejoice in the mesh lined Red Fence that allows them to safely romp around the property so you can relax too. Updated bathrooms, kitchen, GREAT WORKSHOP, so many wonderful features!
Contact an agent
Home facts
- Year built:1998
- Subdivision & Development:STARLIGHT PINES 4 PHASE 2
- Listing ID #:7056703
- Updated:September 27, 2026 at 03:02 PM
Rooms and interior
- Bedrooms:3
- Total bathrooms:2
- Flooring:Carpet, Tile
- Living area:2,338 sq. ft.
Heating and cooling
- Cooling:Ceiling Fan(s), Programmable Thermostat, Wall/Window Unit
- Heating:Floor Furnace, Propane, Wall Furnace
Structure and exterior
- Year built:1998
- Building area:2,338 sq. ft.
- Lot area:1.01 Acres
- Lot Features:Corner, Natural Desert Back, Natural Desert Front, North/South Exposure
- Exterior Features:Private Yard, Screened in Patio(s), Storage
Schools
- High school:Other
- Middle school:Other
- Elementary school:Other
Utilities
- Water:Private Water Company
Finances and disclosures
- Price:$724,900
- Price per sq. ft.:$310.05
- Tax amount:$2,254 (2025)
Parking
- Parking description:Attached Garage Cabinets, Extended Length Garage, Temperature Controlled
- Garage:Yes
- Garage spaces:2
 All information should be verified by the recipient and none is guaranteed as accurate by ARMLS. Copyright 2020 Arizona Regional Multiple Listing Service, Inc. All rights reserved.
New listings near 4303 Navajo Drive
- New
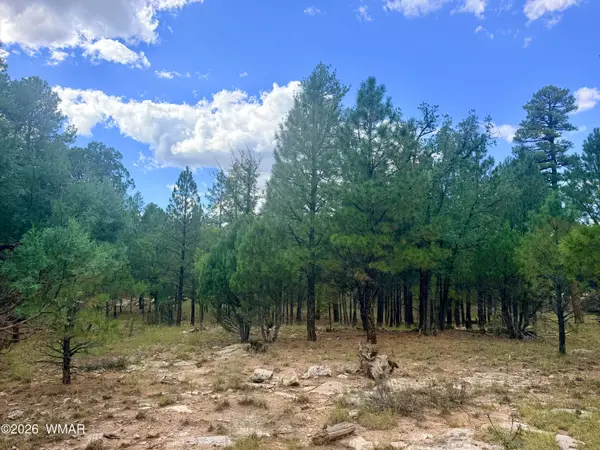 $63,900Active0 Acres
1601 Mule Deer Place, Happy Jack, AZ 86024
MLS# 263305Listed by: WEST USA REALTY - HAPPY JACK 1 - New
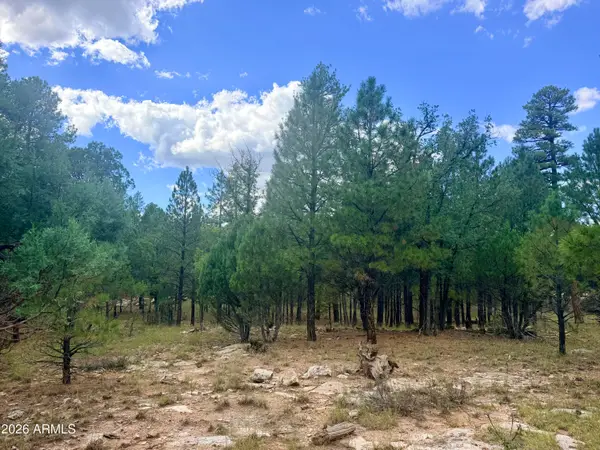 $63,900Active0.93 Acres
1601 Mule Deer Place #120, Happy Jack, AZ 86024
MLS# 7085859Listed by: WEST USA REALTY 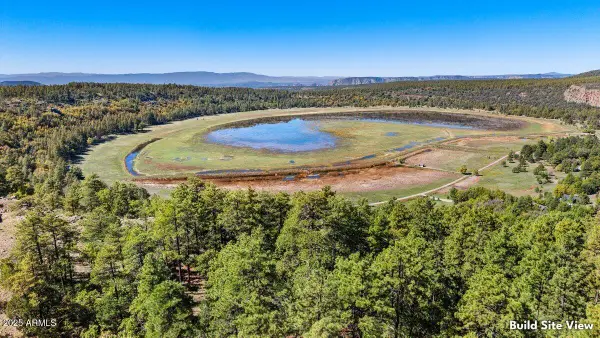 $53,000Active0.57 Acres
117 1/2 Popnderosa Dr -- #NW, Mormon Lake, AZ 86038
MLS# 6930303Listed by: COLDWELL BANKER NORTHLAND- New
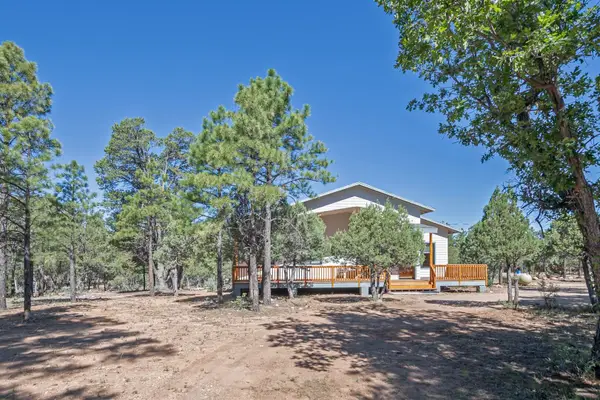 $999,900Active4 beds 4 baths2,628 sq. ft.
2698 Roundup Lane, Happy Jack, AZ 86024
MLS# 94678Listed by: REALTY ONE GROUP, MOUNTAIN DESERT - FLAGSTAFF - New
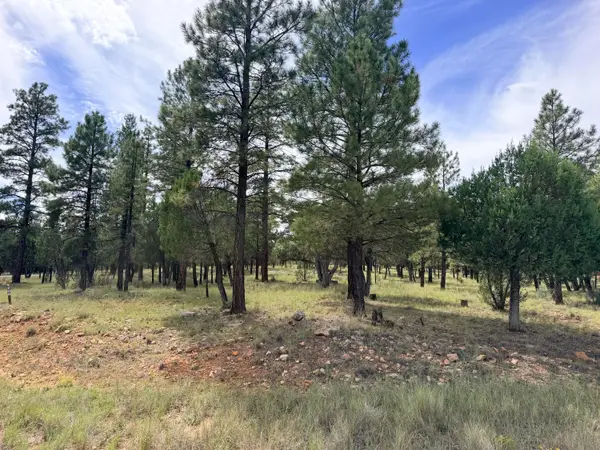 $62,000Active1.07 Acres
5206 Starlight Drive, Happy Jack, AZ 86024
MLS# 94675Listed by: WEST USA REALTY - HAPPY JACK - New
 $64,000Active0.87 Acres
5155 Starlight Drive, Happy Jack, AZ 86024
MLS# 263228Listed by: WEST USA REALTY - HAPPY JACK 1 - New
 $64,000Active0.86 Acres
5163 Starlight Drive, Happy Jack, AZ 86024
MLS# 263229Listed by: WEST USA REALTY - HAPPY JACK 1 - New
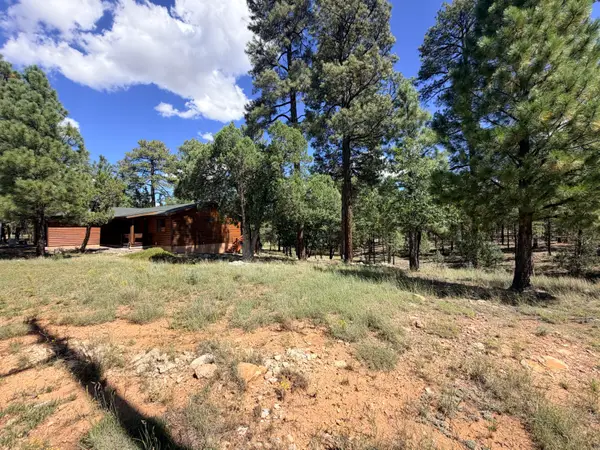 $528,900Active3 beds 2 baths1,352 sq. ft.
5205 Starlight Drive, Happy Jack, AZ 86024
MLS# 94673Listed by: WEST USA REALTY - HAPPY JACK - New
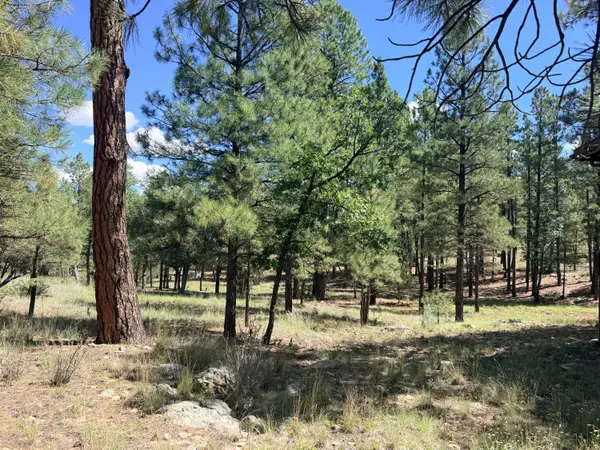 $64,000Active0.85 Acres
5177 Starlight Drive, Happy Jack, AZ 86024
MLS# 94674Listed by: WEST USA REALTY - HAPPY JACK - New
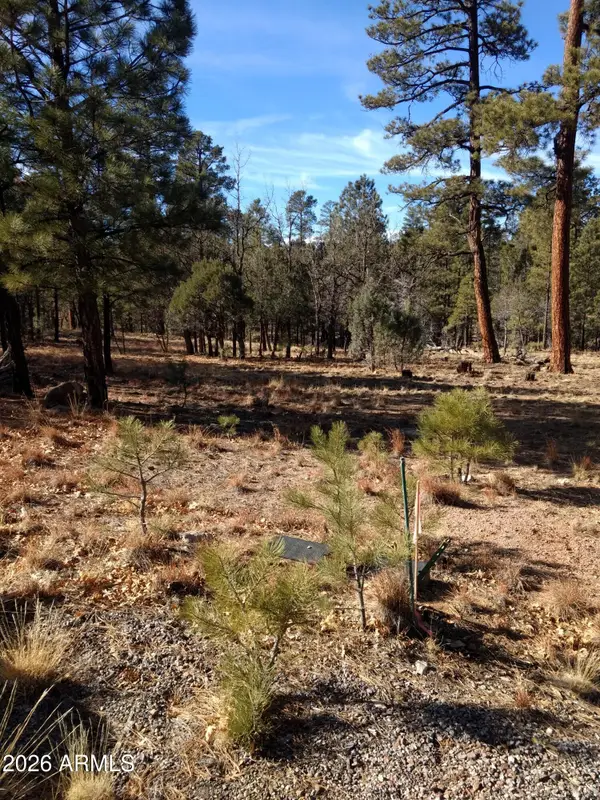 $68,000Active0.95 Acres
4357 Juniper Drive #100, Happy Jack, AZ 86024
MLS# 7082327Listed by: CAZIER REALTY


Protect your home and budget from life's surprises with an Assurant Home Warranty, backed by a partner that supports you through every step of homeownership. Explore Plans.
© 2023 - 2026 ERA Franchise Systems LLC. All rights reserved. ERA Franchise Systems LLC fully supports the principles of the Fair Housing Act and the Equal Opportunity Act. ERA, ERA Real Estate powered, and their respective logos are registered service marks of ERA Franchise Systems LLC. Each office is independently owned and operated.