
4322 Durango Drive, Happy Jack, AZ 86024
Local realty services provided by:Success Property Brokers ERA Powered
Listed by: george laughton, alicia szolowicz
Office: everyplace
MLS#:7065359
Source:ARMLS
Price summary
- Price:$699,000
- Price per sq. ft.:$396.48
- Monthly HOA dues:$10.33
About this home
YOUR FOREST RETREAT IS HERE! BRAND-NEW CONSTRUCTION ON .7+ ACRES. Escape to the peaceful beauty of Happy Jack with this immaculate 3-bed, 2-bath cabin nestled among the trees. Newly completed, this 1,763 sqft home blends modern comfort with the warmth and character of a mountain getaway. The inviting great room features a cozy fireplace, while the split primary suite offers a private full bath. Step outside onto the large covered back deck and take in the serene forest setting surrounded by nature. A 2-car garage adds everyday convenience, while the generous forest lot offers plenty of room to personalize and make the property your own. Whether you're seeking a peaceful full-time residence or a private escape from the city, this beautiful cabin is ready to welcome you home!
Contact an agent
Home facts
- Year built:2026
- Subdivision & Development:TAMARRON PINES PHASE 5
- Listing ID #:7065359
- Updated:September 27, 2026 at 03:02 PM
Rooms and interior
- Bedrooms:3
- Total bathrooms:2
- Flooring:Laminate
- Living area:1,763 sq. ft.
Heating and cooling
- Cooling:Ceiling Fan(s)
- Heating:Propane
- Central air:Yes
Structure and exterior
- Year built:2026
- Building area:1,763 sq. ft.
- Lot area:0.73 Acres
- Lot Features:Gravel/Stone Front, North/South Exposure
- Construction Materials:Spray Foam Insulation
Schools
- High school:Other
- Middle school:Other
- Elementary school:Other
Utilities
- Water:Private Water Company
Finances and disclosures
- Price:$699,000
- Price per sq. ft.:$396.48
- Tax amount:$246 (2025)
Parking
- Garage:Yes
- Garage spaces:2
 All information should be verified by the recipient and none is guaranteed as accurate by ARMLS. Copyright 2020 Arizona Regional Multiple Listing Service, Inc. All rights reserved. ARMLS Member Broker: Byron Short
New listings near 4322 Durango Drive
- New
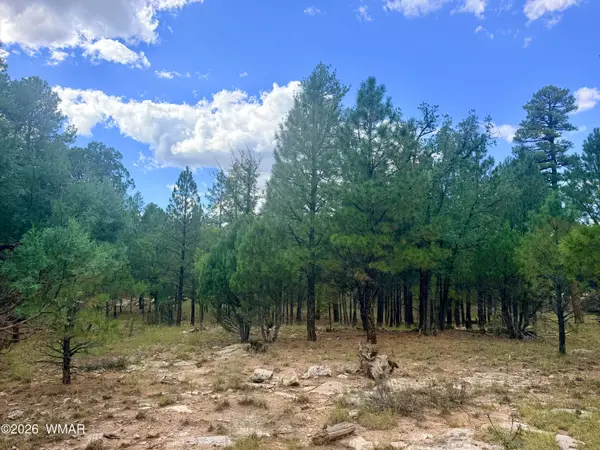 $63,900Active0 Acres
1601 Mule Deer Place, Happy Jack, AZ 86024
MLS# 263305Listed by: WEST USA REALTY - HAPPY JACK 1 - New
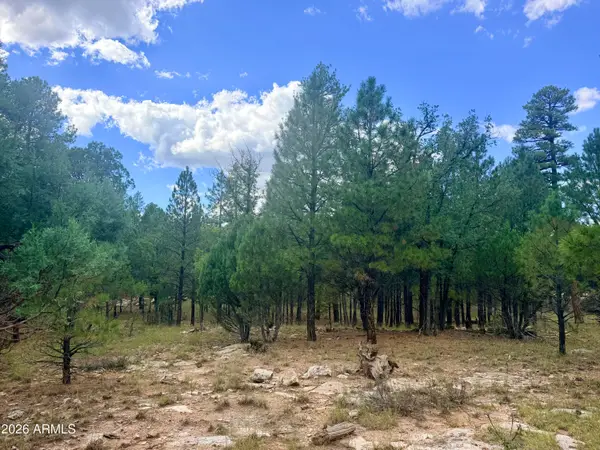 $63,900Active0.93 Acres
1601 Mule Deer Place #120, Happy Jack, AZ 86024
MLS# 7085859Listed by: WEST USA REALTY 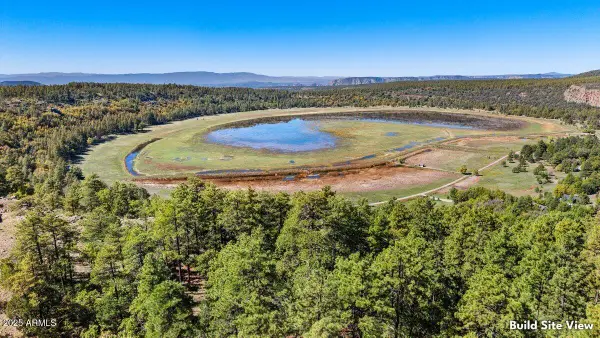 $53,000Active0.57 Acres
117 1/2 Popnderosa Dr -- #NW, Mormon Lake, AZ 86038
MLS# 6930303Listed by: COLDWELL BANKER NORTHLAND- New
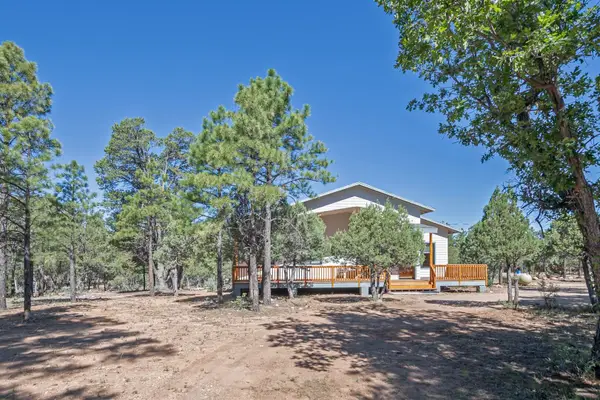 $999,900Active4 beds 4 baths2,628 sq. ft.
2698 Roundup Lane, Happy Jack, AZ 86024
MLS# 94678Listed by: REALTY ONE GROUP, MOUNTAIN DESERT - FLAGSTAFF - New
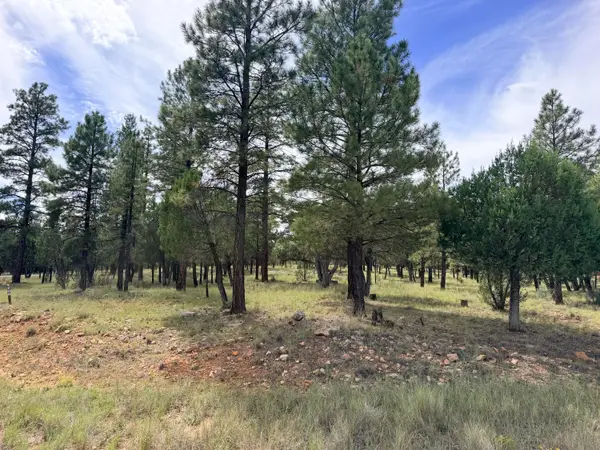 $62,000Active1.07 Acres
5206 Starlight Drive, Happy Jack, AZ 86024
MLS# 94675Listed by: WEST USA REALTY - HAPPY JACK - New
 $64,000Active0.87 Acres
5155 Starlight Drive, Happy Jack, AZ 86024
MLS# 263228Listed by: WEST USA REALTY - HAPPY JACK 1 - New
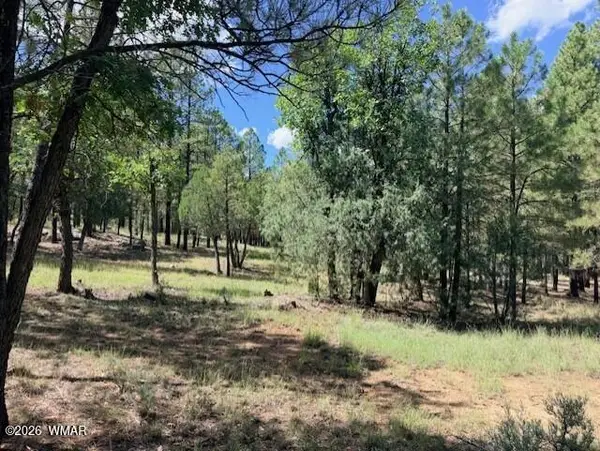 $64,000Active0.86 Acres
5163 Starlight Drive, Happy Jack, AZ 86024
MLS# 263229Listed by: WEST USA REALTY - HAPPY JACK 1 - New
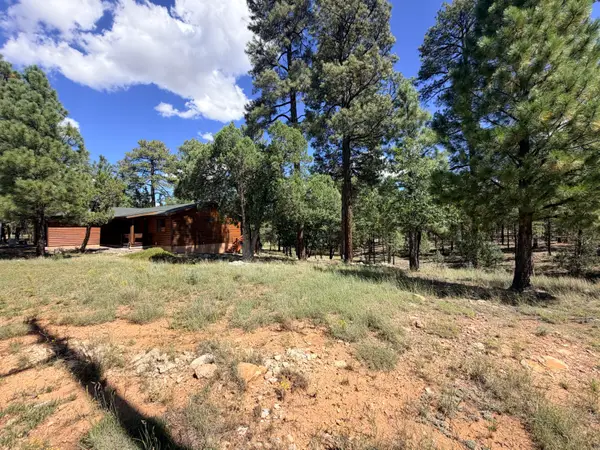 $528,900Active3 beds 2 baths1,352 sq. ft.
5205 Starlight Drive, Happy Jack, AZ 86024
MLS# 94673Listed by: WEST USA REALTY - HAPPY JACK - New
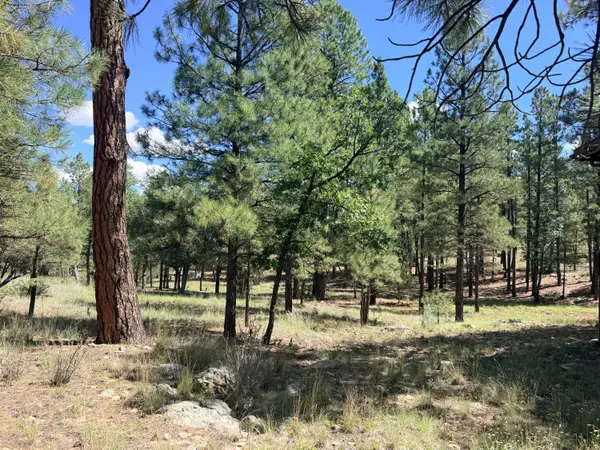 $64,000Active0.85 Acres
5177 Starlight Drive, Happy Jack, AZ 86024
MLS# 94674Listed by: WEST USA REALTY - HAPPY JACK - New
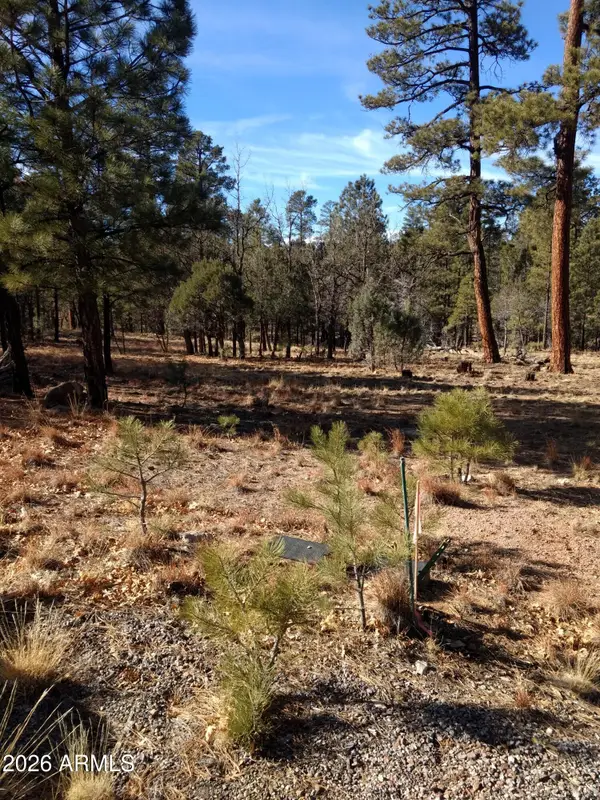 $68,000Active0.95 Acres
4357 Juniper Drive #100, Happy Jack, AZ 86024
MLS# 7082327Listed by: CAZIER REALTY


Protect your home and budget from life's surprises with an Assurant Home Warranty, backed by a partner that supports you through every step of homeownership. Explore Plans.
© 2023 - 2026 ERA Franchise Systems LLC. All rights reserved. ERA Franchise Systems LLC fully supports the principles of the Fair Housing Act and the Equal Opportunity Act. ERA, ERA Real Estate powered, and their respective logos are registered service marks of ERA Franchise Systems LLC. Each office is independently owned and operated.