
1538 Mainline Road, Heber, AZ 85928
Local realty services provided by:ERA Young Realty & Investment
1538 Mainline Road,Heber, AZ 85928
$769,000
- 3 Beds
- 3 Baths
- 2,350 sq. ft.
- Single family
- Active
Listed by: carissa j nickols
Office: dominion group properties
MLS#:263366
Source:AZ_WMAR
Price summary
- Price:$769,000
- Price per sq. ft.:$327.23
- Monthly HOA dues:$42
About this home
FULLY FURNISHED & TURNKEY CHALET CABIN WITH FOREST VIEWS! Nestled on a .93-acre lot, this gorgeous 2,350 sq. ft. cabin offers 3 bedrooms, 2.5 baths, and a stunning wall of windows that fills the great room with natural light and frames the forest views. Knotty blue pine tongue-and-groove ceilings, interior log railings, and a stone-faced fireplace create a warm mountain atmosphere.
The kitchen features knotty hickory cabinets and granite countertops, complemented by knotty pine interior doors, engineered laminate flooring, and travertine finishes in the bathrooms. The downstairs primary suite offers its own private exterior access, while a generous loft provides additional space. Laundry/mudroom with cabinetry and a granite countertop and central heat and A/C.
The oversized attached two-car garage features an extended-height ceiling and is currently set up with games, a TV area, and sofas--an inviting spot to hang out with family and friends.
Enjoy the peaceful setting from the expansive covered deck wrapping around three sides of the home, complete with composite decking. Low-maintenance SmartSide. Just a couple of years old, this beautifully finished cabin comes fully furnished and ready to enjoy--simply bring your bags and settle into your mountain getaway!...
Contact an agent
Home facts
- Year built:2022
- Subdivision & Development:High Country Pines
- Listing ID #:263366
- Added:3 day(s) ago
- Updated:October 03, 2026 at 10:43 AM
Rooms and interior
- Bedrooms:3
- Total bathrooms:3
- Full bathrooms:2
- Half bathrooms:1
- Flooring:Carpet, Laminate
- Living area:2,350 sq. ft.
Heating and cooling
- Cooling:Central Air
- Heating:Forced Air, Heating
- Central air:Yes
Structure and exterior
- Year built:2022
- Building area:2,350 sq. ft.
- Lot area:0.93 Acres
- Architectural Style:Chalet
Utilities
- Water:Water Connected
- Sewer:Sewer Available
Finances and disclosures
- Price:$769,000
- Price per sq. ft.:$327.23
- Tax amount:$3,913
Features and amenities
- Amenities:Breakfast Bar, Shower, Vaulted Ceiling(s)
Parking
- Parking description:Garage Door Opener
- Garage:Yes
New listings near 1538 Mainline Road
- New
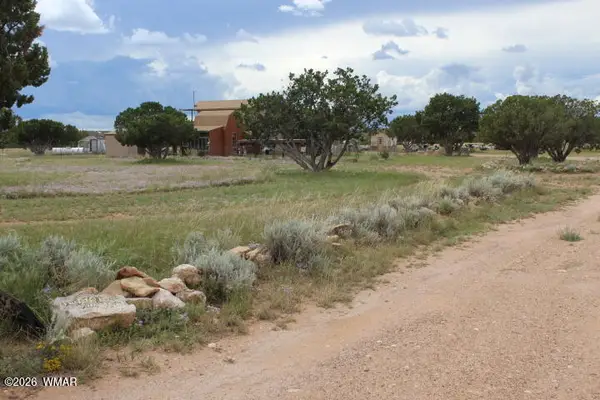 $169,900Active9.97 Acres
995 Rock On Dam Tank Road, Heber, AZ 85928
MLS# 263354Listed by: WEST USA REALTY - OVERGAARD - New
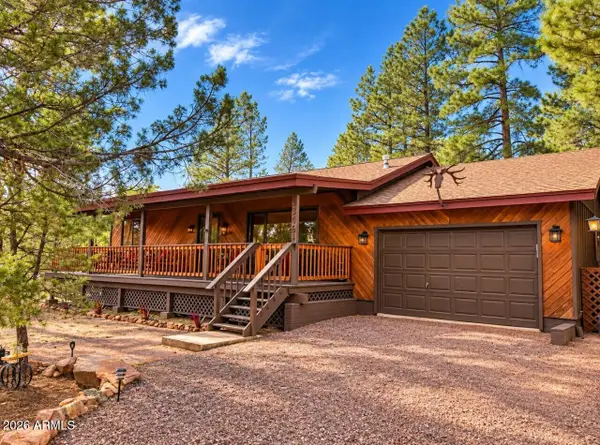 $365,000Active2 beds 2 baths
3346 Whispering Pine Drive, Overgaard, AZ 85933
MLS# 7088033Listed by: EXP REALTY - New
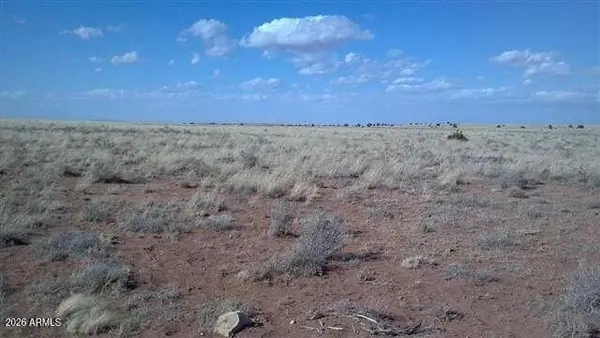 $29,500Active36.36 Acres
Lot 487 Chevelon Cyn Ranch Unit 3 -- #487, Heber, AZ 85928
MLS# 7087059Listed by: WEST USA REALTY - New
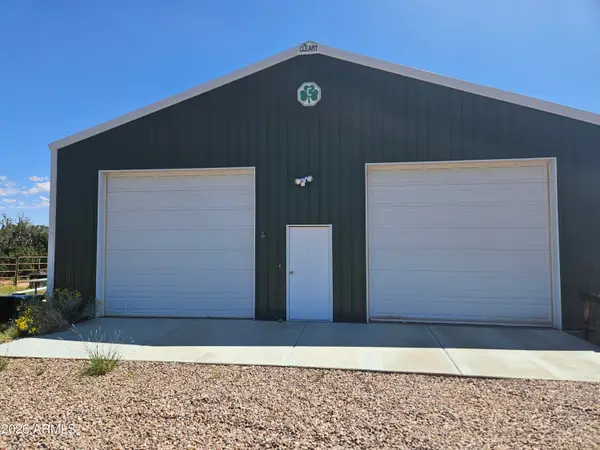 $299,500Active2 beds 2 baths
4686 State Route 277 --, Heber, AZ 85928
MLS# 7086156Listed by: REALTY EXECUTIVES ARIZONA TERRITORY - New
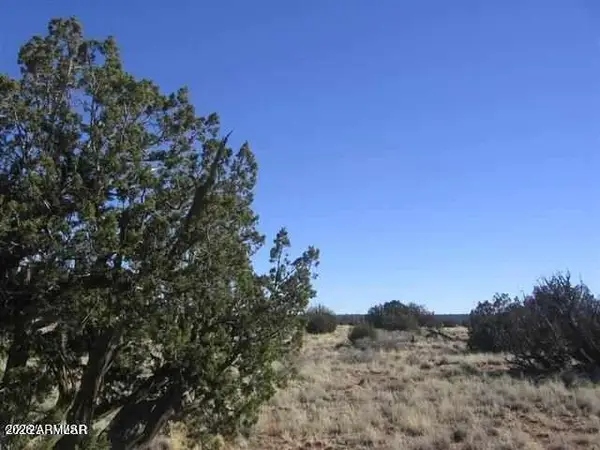 $32,900Active36.5 Acres
Lot 537 Chevelon Canyon Ranch Lot 537 -- #537, Heber, AZ 85928
MLS# 7085912Listed by: WEST USA REALTY - New
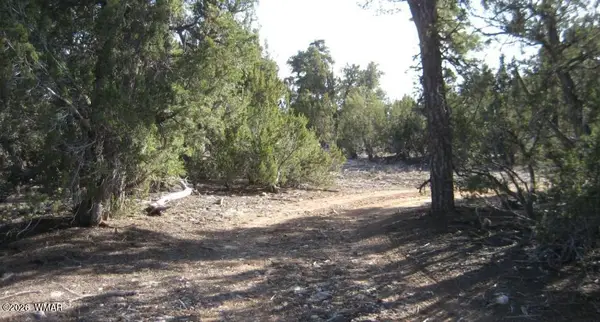 $70,000Active1 Acres
3249 E Aspen Road, Overgaard, AZ 85933
MLS# 263308Listed by: HOMESMART PROS - SHOW LOW - New
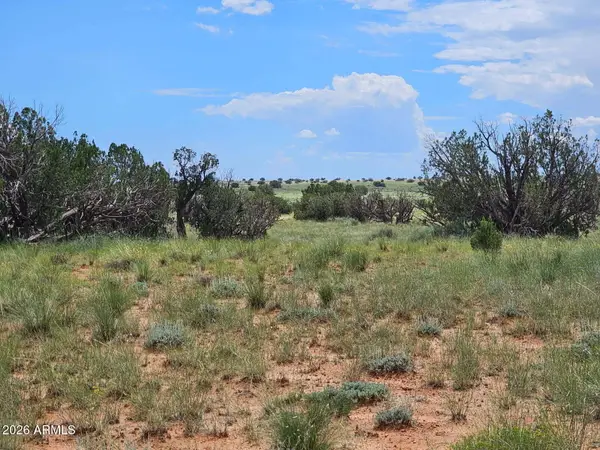 $32,500Active37 Acres
1924 Hutch Road #39, Heber, AZ 85928
MLS# 7085713Listed by: DIANE DAHLIN'S PINE RIM REALTY - New
 $32,500Active37 Acres
1924 Hutch Road, Heber, AZ 85928
MLS# 263298Listed by: DIANE DAHLIN'S PINE RIM REALTY 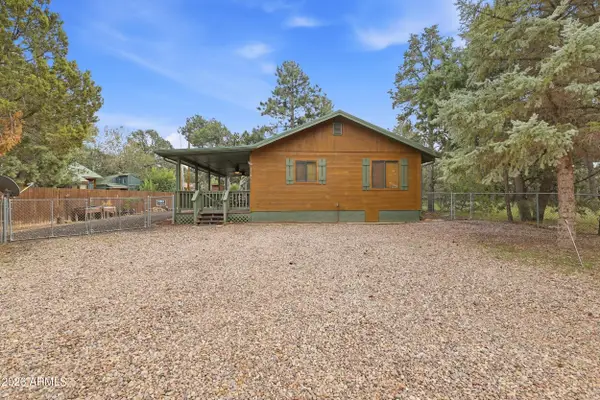 $274,900Active2 beds 1 baths
3367 Rim Lakes Drive, Overgaard, AZ 85933
MLS# 7084487Listed by: WEST USA REALTY


Protect your home and budget from life's surprises with an Assurant Home Warranty, backed by a partner that supports you through every step of homeownership. Explore Plans.
© 2023 - 2026 ERA Franchise Systems LLC. All rights reserved. ERA Franchise Systems LLC fully supports the principles of the Fair Housing Act and the Equal Opportunity Act. ERA, ERA Real Estate powered, and their respective logos are registered service marks of ERA Franchise Systems LLC. Each office is independently owned and operated.