
3327 Sawmill Ridge Loop, Heber, AZ 85928
Local realty services provided by:ERA Young Realty & Investment
3327 Sawmill Ridge Loop,Heber, AZ 85928
$775,000
- 3 Beds
- 3 Baths
- 2,350 sq. ft.
- Single family
- Active
Listed by: ernest matkin
Office: west usa realty - overgaard
MLS#:262799
Source:AZ_WMAR
Price summary
- Price:$775,000
- Price per sq. ft.:$329.79
- Monthly HOA dues:$6.67
About this home
Gorgeous 2,350 SqFt new construction home nestled on a nicely treed .74 acre homesite in Heber! This 3 BR, 2.5 BA retreat features an open great-room design, a generous loft, T&G knotty blue pine ceilings, a 10-ft. lodgepole, exposed wood beams, interior log railings, and a stone-faced fireplace. Quality finishes include porcelain tile, engineered laminate flooring, carpet, granite countertops, travertine tiled baths and showers, knotty hickory cabinetry, and knotty pine interior doors. The spacious laundry/mudroom offers cabinetry and granite countertop. Enjoy central heat & A/C, smart siding, a 3/4 wraparound covered deck with composite decking, and an oversized attached 2-car garage. The main-level primary suite includes a private exterior entrance. Photos are of a similar model.
Contact an agent
Home facts
- Year built:2027
- Subdivision & Development:Summer Place North
- Listing ID #:262799
- Added:12 day(s) ago
- Updated:September 02, 2026 at 02:48 PM
Rooms and interior
- Bedrooms:3
- Total bathrooms:3
- Full bathrooms:2
- Half bathrooms:1
- Bedroom Description:Master Downstairs, Split Bedroom
- Living area:2,350 sq. ft.
Heating and cooling
- Cooling:Central Air
- Heating:Forced Air, Heating
- Central air:Yes
Structure and exterior
- Year built:2027
- Building area:2,350 sq. ft.
- Lot area:0.74 Acres
- Lot Features:Corners Marked, Tall Pines On Lot, Wooded
- Architectural Style:Chalet
Utilities
- Water:Metered Water Provider, Water Connected
Finances and disclosures
- Price:$775,000
- Price per sq. ft.:$329.79
Features and amenities
- Amenities:Breakfast Bar, Pantry, Shower, Vaulted Ceiling(s)
Parking
- Parking description:Garage Door Opener
- Garage:Yes
New listings near 3327 Sawmill Ridge Loop
- New
 $48,000Active37 Acres
985 Ellsworth Drive #507, Heber, AZ 85928
MLS# 7074096Listed by: WEST USA REALTY - New
 $48,000Active37 Acres
985 Ellsworth Drive, Heber, AZ 85928
MLS# 262958Listed by: WEST USA REALTY - OVERGAARD - New
 $25,000Active37 Acres
TBD Riverbend Drive #764, Heber, AZ 85928
MLS# 7073739Listed by: KATE ROSE REALTY - New
 $1,699,999Active5 beds 5 baths4,643 sq. ft.
2238 Country Club Drive, Heber, AZ 85928
MLS# 7072544Listed by: W AND PARTNERS, LLC - New
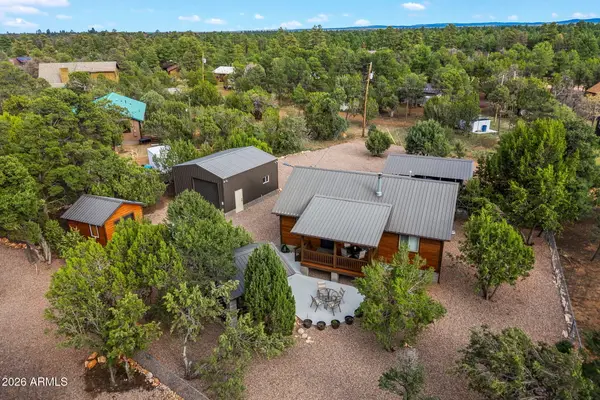 $386,500Active1 beds 1 baths913 sq. ft.
3111 Cedar Drive, Overgaard, AZ 85933
MLS# 7073150Listed by: DOMINION GROUP PROPERTIES - New
 $22,500Active23.05 Acres
5075 Sidlyn Road, Heber, AZ 85928
MLS# 7073069Listed by: DIANE DAHLIN'S PINE RIM REALTY - New
 $365,000Active3 beds 2 baths1,343 sq. ft.
3424 Butts, Heber, AZ 85928
MLS# 262923Listed by: SKYLINE CANYON REALTY - New
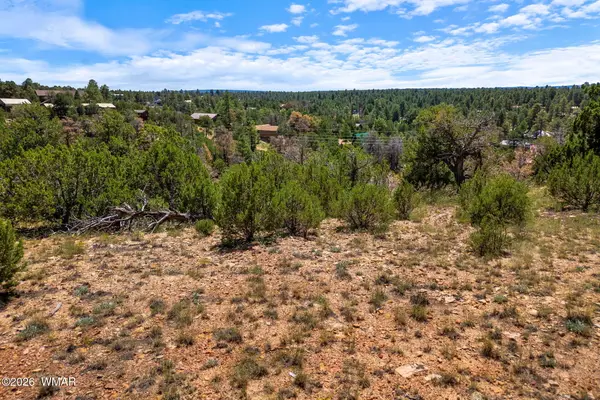 $49,900Active1.05 Acres
3620 Zane Grey Trail, Overgaard, AZ 85933
MLS# 262904Listed by: WEST USA REALTY - OVERGAARD 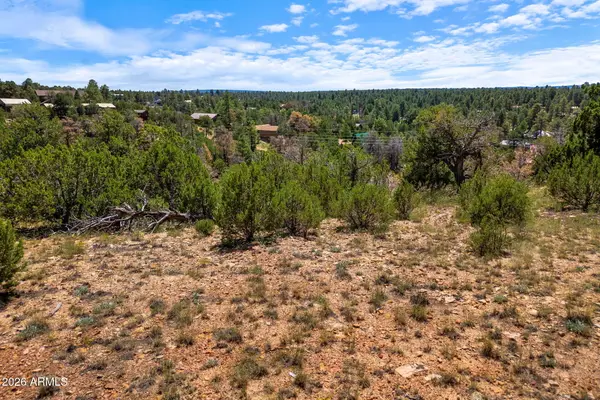 $49,900Pending1.04 Acres
3620 Zane Grey Trail #42, Overgaard, AZ 85933
MLS# 7072165Listed by: WEST USA REALTY- New
 $625,000Active4 beds 3 baths3,377 sq. ft.
3071 Ponderosa Road, Overgaard, AZ 85933
MLS# 262898Listed by: REALTY ONE GROUP - GILBERT


Protect your home and budget from life's surprises with an Assurant Home Warranty, backed by a partner that supports you through every step of homeownership. Explore Plans.
© 2023 - 2026 ERA Franchise Systems LLC. All rights reserved. ERA Franchise Systems LLC fully supports the principles of the Fair Housing Act and the Equal Opportunity Act. ERA, ERA Real Estate powered, and their respective logos are registered service marks of ERA Franchise Systems LLC. Each office is independently owned and operated.