
6120 S San Marco Drive, Hereford, AZ 85615
Local realty services provided by:ERA Brokers Consolidated
6120 S San Marco Drive,Hereford, AZ 85615
$275,000
- 3 Beds
- 2 Baths
- 1,792 sq. ft.
- Mobile / Manufactured
- Active
Listed by: donna appelt, debby coste
Office: tierra antigua realty, llc.
MLS#:7069968
Source:ARMLS
Price summary
- Price:$275,000
- Price per sq. ft.:$153.46
About this home
This charming 3BR/2BA home on 4.97 acres is tucked away at the end of the road with mountain views, outbuildings for your hobbies, and decks for taking in the Southern Arizona beauty. Freshly painted interior and exterior with new laminate flooring throughout. Fabulous layout which includes living and family rooms, eat in kitchen, dining area, laundry room and split floor plan. Outside you'll find front and back decks, fenced backyard and patio with built in bar area. Outbuildings include a large 2 car garage with additional workshop room, freestanding workshop, and a detached single car garage. If you're looking for privacy and space, this is it!
Contact an agent
Home facts
- Year built:1995
- Subdivision & Development:GREATER SAN PEDRO RANCHES
- Listing ID #:7069968
- Updated:August 22, 2026 at 01:18 PM
Rooms and interior
- Bedrooms:3
- Total bathrooms:2
- Flooring:Laminate, Tile
- Living area:1,792 sq. ft.
Heating and cooling
- Cooling:Ceiling Fan(s)
- Heating:Electric
- Central air:Yes
Structure and exterior
- Year built:1995
- Building area:1,792 sq. ft.
- Lot area:4.97 Acres
- Lot Features:Desert Back, Desert Front, Dirt Back, Dirt Front, East/West Exposure, Gravel/Stone Front, Natural Desert Back, Natural Desert Front
- Architectural Style:Ranch
- Exterior Features:Storage
Schools
- High school:Buena High School
- Middle school:Palominas Elementary School
- Elementary school:Palominas Elementary School
Utilities
- Water:Shared Well
- Sewer:Septic In & Connected
Finances and disclosures
- Price:$275,000
- Price per sq. ft.:$153.46
- Tax amount:$1,183 (2025)
Parking
- Garage:Yes
- Garage spaces:2
 All information should be verified by the recipient and none is guaranteed as accurate by ARMLS. Copyright 2020 Arizona Regional Multiple Listing Service, Inc. All rights reserved.
New listings near 6120 S San Marco Drive
- New
 $45,000Active3.27 Acres
LOT 11 Los Ranchos -- #11, Hereford, AZ 85615
MLS# 7068346Listed by: LONG REALTY COMPANY - New
 $199,900Active2 beds 2 baths1,178 sq. ft.
8112 S High Road, Hereford, AZ 85615
MLS# 7068324Listed by: HAYMORE REAL ESTATE LLC - New
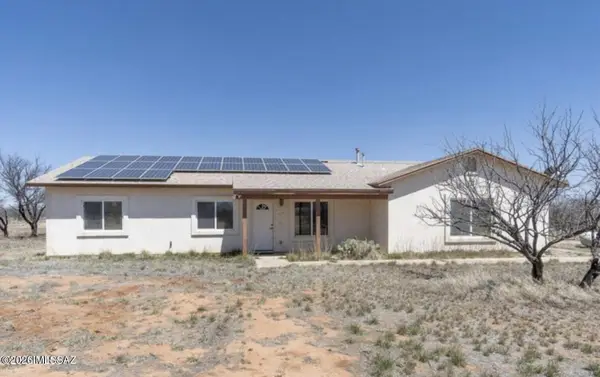 $265,000Active4 beds 2 baths1,690 sq. ft.
10193 E Windtalker, Hereford, AZ 85615
MLS# 22620050Listed by: TIERRA ANTIGUA REALTY - New
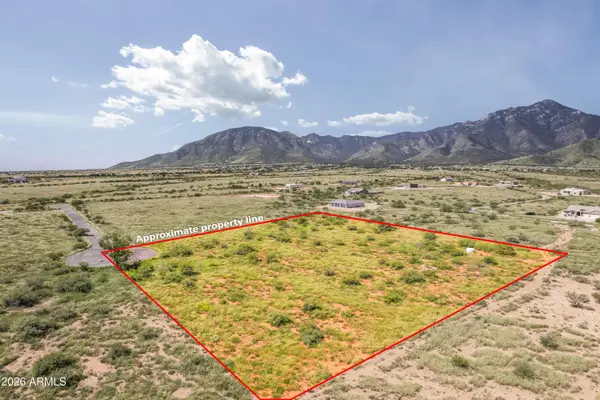 $50,000Active3 Acres
6777 E Roberto Loop #20, Hereford, AZ 85615
MLS# 7067896Listed by: TIERRA ANTIGUA REALTY, LLC - New
 $50,000Active3 Acres
6777 E Roberto, Hereford, AZ 85615
MLS# 22620005Listed by: TIERRA ANTIGUA REALTY - New
 $598,000Active3 beds 2 baths2,304 sq. ft.
8859 S Arab Court, Hereford, AZ 85615
MLS# 7067595Listed by: TIERRA ANTIGUA REALTY, LLC - New
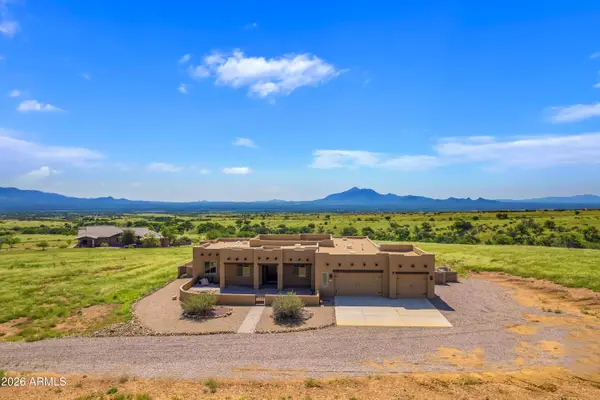 $700,000Active4 beds 2 baths2,846 sq. ft.
6100 E Darley Drive, Hereford, AZ 85615
MLS# 7067016Listed by: KELLER WILLIAMS SOUTHERN AZ - New
 $573,450Active4 beds 2 baths2,082 sq. ft.
10118 S Vaquero Lane, Hereford, AZ 85615
MLS# 7066929Listed by: PREFERENCE PROPERTIES LLC - New
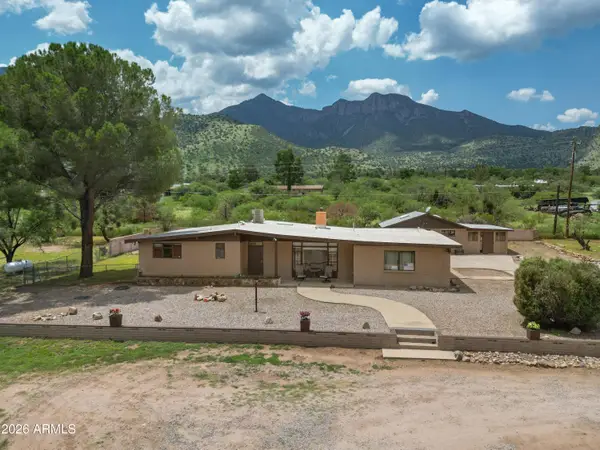 $335,000Active4 beds 2 baths2,790 sq. ft.
8056 S Vato Lane, Hereford, AZ 85615
MLS# 7066800Listed by: HAYMORE REAL ESTATE LLC


Protect your home and budget from life's surprises with an Assurant Home Warranty, backed by a partner that supports you through every step of homeownership. Explore Plans.
© 2023 - 2026 ERA Franchise Systems LLC. All rights reserved. ERA Franchise Systems LLC fully supports the principles of the Fair Housing Act and the Equal Opportunity Act. ERA, ERA Real Estate powered, and their respective logos are registered service marks of ERA Franchise Systems LLC. Each office is independently owned and operated.