
2121 Homestead Road, Lakeside, AZ 85929
Local realty services provided by:ERA Young Realty & Investment
2121 Homestead Road,Lakeside, AZ 85929
$435,000
- 3 Beds
- 2 Baths
- 864 sq. ft.
- Single family
- Active
Listed by: stephanie reidhead
Office: west usa realty - pinetop
MLS#:263525
Source:AZ_WMAR
Price summary
- Price:$435,000
- Price per sq. ft.:$503.47
About this home
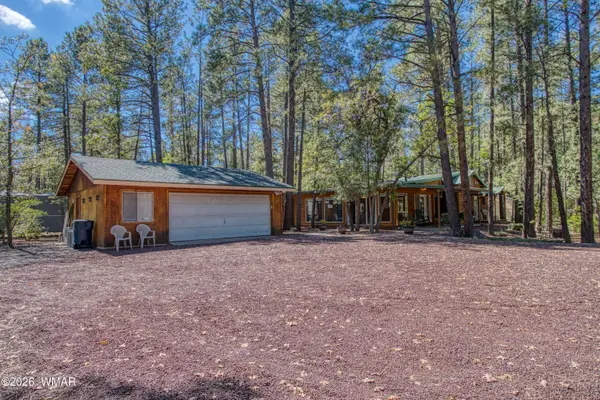
Adorable A-Frame with massive garage, guest bar and office outbuildings! This charming 2BR/1BA home features a versatile loft with a closet (3rd bedroom option) and a private balcony off the upstairs bedroom. Set on a large, fully fenced lot, the property includes two finished exterior buildings: one configured as an entertainment bar with a full bath, and another used as a home office. Care and outdoor enthusiasts will love the 22x30 garage (built in 2019) with 10' ceilings, plus 2 RV hookups and dual side-access RV gates.
Contact an agent
Home facts
- Year built:1971
- Subdivision & Development:Mountain View
- Listing ID #:263525
- Added:2 day(s) ago
- Updated:October 17, 2026 at 03:22 PM
Rooms and interior
- Bedrooms:3
- Total bathrooms:2
- Full bathrooms:2
- Flooring:Carpet, Laminate, Vinyl
- Living area:864 sq. ft.
Heating and cooling
- Heating:Baseboard, Electric, Heating
Structure and exterior
- Year built:1971
- Building area:864 sq. ft.
- Lot area:0.53 Acres
- Lot Features:Chain Link Fence, Cross Fenced, Landscaped, Tall Pines On Lot, Wood Fence, Wooded
- Architectural Style:A-Frame, Cabin
- Exterior Features:Outdoor Grill, RV Hookup
Utilities
- Water:Water Connected
- Sewer:Sewer Available
Finances and disclosures
- Price:$435,000
- Price per sq. ft.:$503.47
- Tax amount:$1,462
Features and amenities
- Amenities:Shower, Vaulted Ceiling(s)
Parking
- Parking description:Garage Door Opener, Parking Pad
- Garage:Yes
New listings near 2121 Homestead Road
- Coming Soon
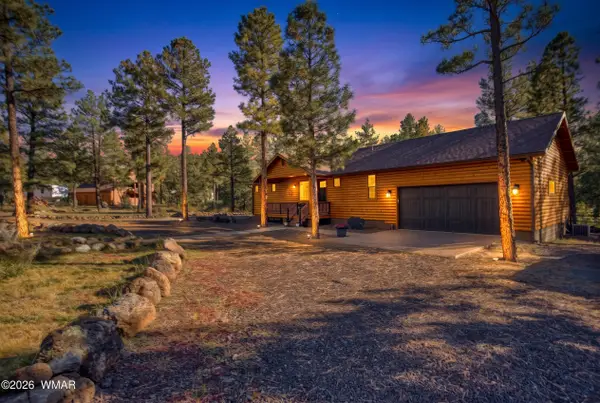 $1,195,000Coming Soon3 beds 4 baths2,210 sq. ft.
885 Rockcrest Drive, Lakeside, AZ 85929
MLS# 263536Listed by: FATHOM REALTY ELITE - New
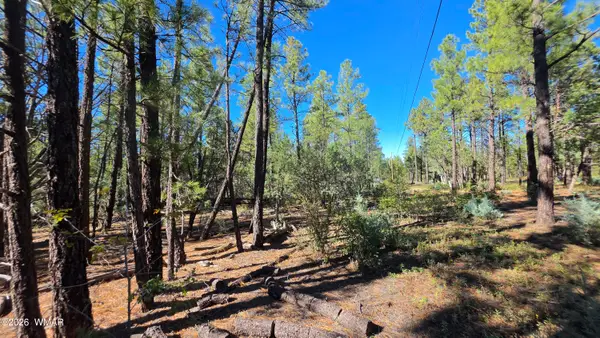 $150,000Active1.25 Acres
TBD N Blue Grass Ranch Drive, Lakeside, AZ 85929
MLS# 263548Listed by: ADVANTAGE REALTY PROFESSIONALS - LAKESIDE - New
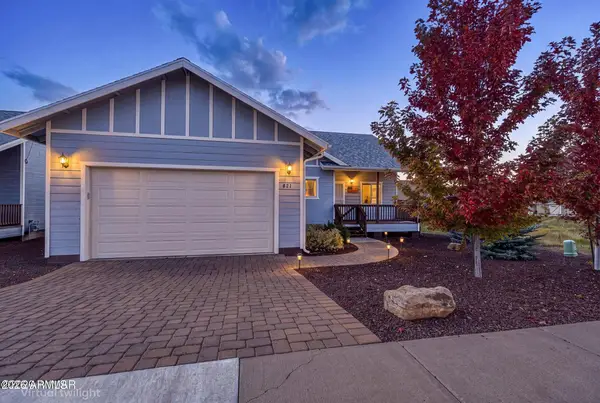 $410,000Active3 beds 2 baths
821 W Summer Haven Lane, Lakeside, AZ 85929
MLS# 7094921Listed by: MOUNTAIN RETREAT REALTY EXPERT - New
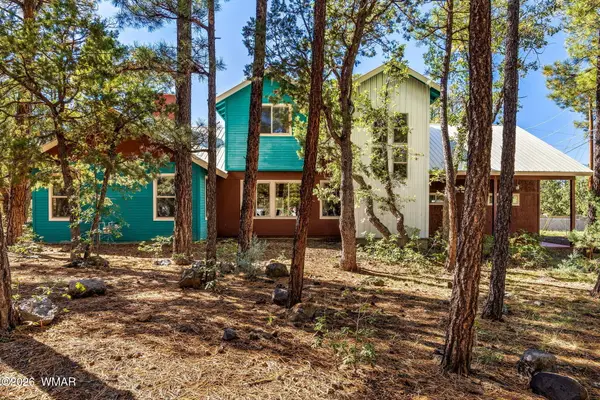 $700,000Active3 beds 3 baths2,933 sq. ft.
1630 N Springer Mountain Drive, Lakeside, AZ 85929
MLS# 263534Listed by: REALTY EXECUTIVES ARIZONA TERRITORY - PINETOP - New
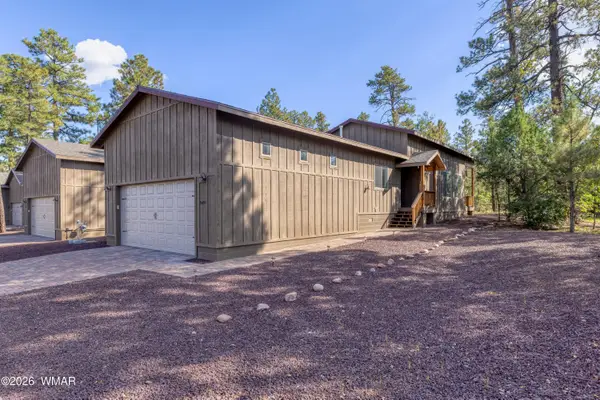 $525,000Active3 beds 2 baths1,851 sq. ft.
5497 W Glenn Abbey Trail, Lakeside, AZ 85929
MLS# 263512Listed by: REALTY EXECUTIVES ARIZONA TERRITORY - PINETOP - New
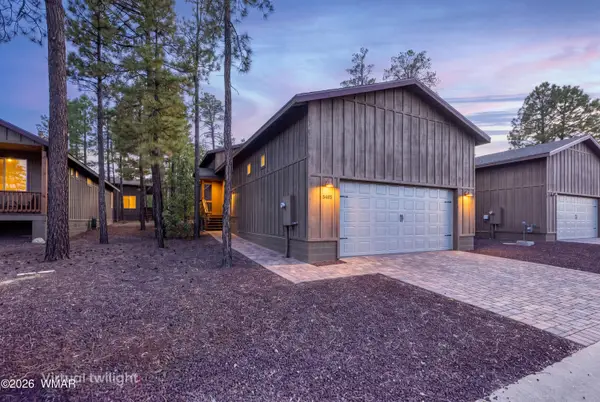 $540,000Active3 beds 2 baths1,851 sq. ft.
5485 W Glenn Abbey Trail, Lakeside, AZ 85929
MLS# 263515Listed by: REALTY EXECUTIVES ARIZONA TERRITORY - PINETOP - New
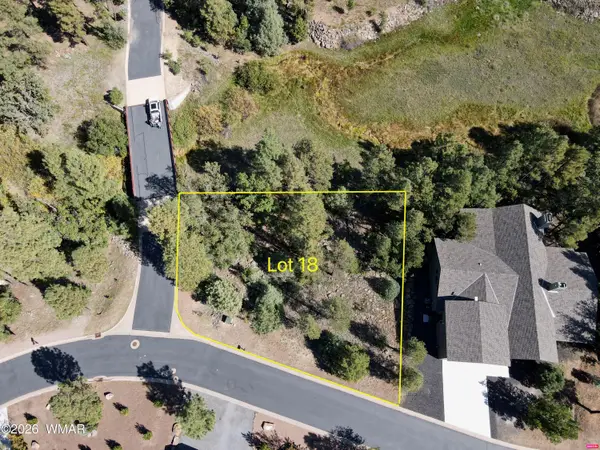 $115,000Active0.28 Acres
18 Walnut Creek Trail, Lakeside, AZ 85929
MLS# 263510Listed by: SEI REAL ESTATE PROFESSIONALS - SNOWFLAKE - New
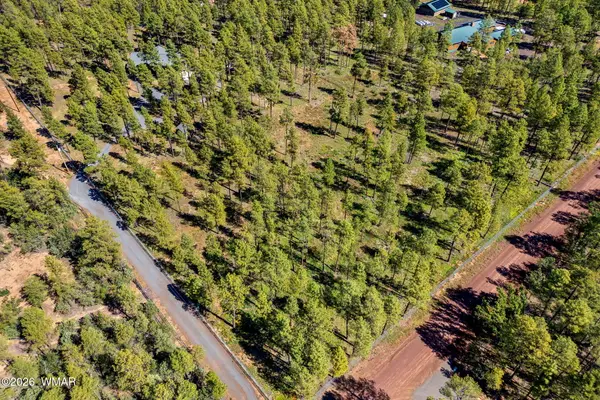 $299,000Active2.52 Acres
017E Rimspur, Pinetop, AZ 85935
MLS# 263494Listed by: REALTY EXECUTIVES ARIZONA TERRITORY - PINETOP - New
 $440,000Active2 beds 2 baths1,536 sq. ft.
2699 Summer Drive, Lakeside, AZ 85929
MLS# 263483Listed by: LONG REALTY COVEY LUXURY PROPERTIES


Protect your home and budget from life's surprises with an Assurant Home Warranty, backed by a partner that supports you through every step of homeownership. Explore Plans.
© 2023 - 2026 ERA Franchise Systems LLC. All rights reserved. ERA Franchise Systems LLC fully supports the principles of the Fair Housing Act and the Equal Opportunity Act. ERA, ERA Real Estate powered, and their respective logos are registered service marks of ERA Franchise Systems LLC. Each office is independently owned and operated.