
3489 Rainbow Lake Drive #10, Lakeside, AZ 85929
Local realty services provided by:ERA Four Feathers Realty, L.C.
3489 Rainbow Lake Drive #10,Lakeside, AZ 85929
$135,000
- 2 Beds
- 1 Baths
- 812 sq. ft.
- Mobile / Manufactured
- Active
Listed by: rainie lunt
Office: lunt realty group
MLS#:7049728
Source:ARMLS
Price summary
- Price:$135,000
- Price per sq. ft.:$166.26
About this home
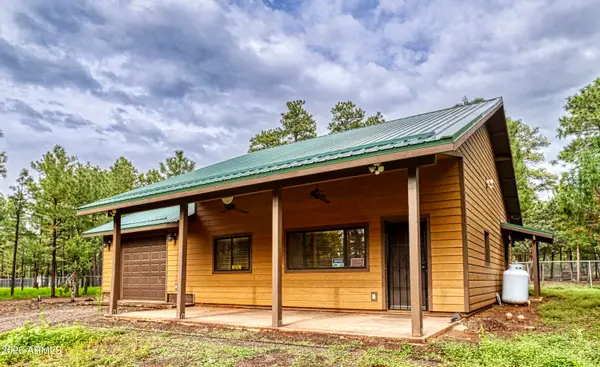
Meticulously maintained 2-bedroom 1 bathroom home in the desirable Rainbow Lake Park, a 55+ community. Spacious living room with large windows for tons of natural light. The eat in kitchen features plenty of counter space and an abundance of cabinet space. Bedrooms are spacious with large closets. Laundry nook in hall features additional storage. Room to enjoy the 4 seasons with porches on the front and back and a back patio. Shed, equipped with electricity, offers more storage. This home is set up for year-round or seasonal living. Space rent is $400 per month.
Contact an agent
Home facts
- Year built:2019
- Subdivision & Development:Rainbow Lake Park
- Listing ID #:7049728
- Updated:September 06, 2026 at 03:12 PM
Rooms and interior
- Bedrooms:2
- Total bathrooms:1
- Flooring:Carpet, Vinyl
- Living area:812 sq. ft.
Heating and cooling
- Cooling:Wall/Window Unit
- Heating:Propane
Structure and exterior
- Year built:2019
- Building area:812 sq. ft.
- Lot Features:Dirt Back, Dirt Front
- Construction Materials:Painted
Schools
- Middle school:Blue Ridge Jr High School
- Elementary school:Blue Ridge Elementary School
Utilities
- Water:Private Water Company
Finances and disclosures
- Price:$135,000
- Price per sq. ft.:$166.26
- Tax amount:$77 (2025)
Parking
- Carport spaces:1
 All information should be verified by the recipient and none is guaranteed as accurate by ARMLS. Copyright 2020 Arizona Regional Multiple Listing Service, Inc. All rights reserved.
New listings near 3489 Rainbow Lake Drive #10
- New
 $825,000Active3 beds 3 baths2,810 sq. ft.
548 S Adair Springs Lane, Pinetop, AZ 85935
MLS# 263046Listed by: FOREST PROPERTIES INC - SNOWFLAKE - New
 $1,159,000Active3 beds 2 baths3,056 sq. ft.
5370 High Drive, Lakeside, AZ 85929
MLS# 7075959Listed by: MOUNTAIN RETREAT REALTY EXPERT - New
 $678,000Active4 beds 4 baths3,140 sq. ft.
4195 Mohave Drive, Lakeside, AZ 85929
MLS# 263019Listed by: REAL BROKER - New
 $1,475,000Active4 beds 3 baths3,107 sq. ft.
278 Gold Mine Drive, Lakeside, AZ 85929
MLS# 263020Listed by: REALTY EXECUTIVES ARIZONA TERRITORY - SHOW LOW - New
 $579,000Active2 beds 2 baths1,168 sq. ft.
4895 Rimspur --, Lakeside, AZ 85929
MLS# 7075073Listed by: LONG REALTY COMPANY - New
 $579,000Active2 beds 2 baths1,168 sq. ft.
4895 Rim Spur, Lakeside, AZ 85929
MLS# 22621406Listed by: LONG REALTY - New
 $525,000Active3 beds 2 baths1,399 sq. ft.
676 W Rim Road, Pinetop, AZ 85935
MLS# 262997Listed by: REALTY EXECUTIVES ARIZONA TERRITORY - PINETOP - New
 $275,000Active3 beds 2 baths1,249 sq. ft.
154 W Pine Shadow Drive, Lakeside, AZ 85929
MLS# 7074675Listed by: MOUNTAIN RETREAT REALTY EXPERT - New
 $564,000Active3 beds 3 baths1,856 sq. ft.
344 W Pima Lane, Lakeside, AZ 85929
MLS# 7074001Listed by: REALTY EXECUTIVES ARIZONA TERRITORY - New
 $55,000Active0.12 Acres
330 W Pine Oak Lane #82, Lakeside, AZ 85929
MLS# 7073822Listed by: HOMESMART


Protect your home and budget from life's surprises with an Assurant Home Warranty, backed by a partner that supports you through every step of homeownership. Explore Plans.
© 2023 - 2026 ERA Franchise Systems LLC. All rights reserved. ERA Franchise Systems LLC fully supports the principles of the Fair Housing Act and the Equal Opportunity Act. ERA, ERA Real Estate powered, and their respective logos are registered service marks of ERA Franchise Systems LLC. Each office is independently owned and operated.