
5406 N Saint Andrews Drive, Lakeside, AZ 85929
Local realty services provided by:ERA Young Realty & Investment
5406 N Saint Andrews Drive,Lakeside, AZ 85929
$489,900
- 3 Beds
- 2 Baths
- 1,867 sq. ft.
- Townhouse
- Active
Listed by: brandi d hanson
Office: homesmart
MLS#:262107
Source:AZ_WMAR
Price summary
- Price:$489,900
- Price per sq. ft.:$262.4
- Monthly HOA dues:$276.5
About this home
*2027 HOA dues drastically reduced!* Are you looking for something move-in ready, that you can come & go as you wish? This meticulous townhome was a model home so it's loaded with upgrades that include wood floors, rustic beams, wood blinds, & travertine tile. Open concept living offers ample kitchen prep space with gorgeous cabinetry, oversized island, stainless steel appliances & granite countertops. Stacked stone gas fireplace is great for the cool mountain air. Split floorplan offers downstairs master bedroom with dual vanities, walk-in snail shower & closet. Two more spacious secondary bedrooms are suitable for the whole family/guests. Massive back deck is ready for BBQs or simply relaxation. Attached 2 car garage fits all of your outdoor toys/vehicles. Close proximity to hospital, dining, shopping, trails, lakes & Sunrise Ski Resort. Beat the AZ heat and claim your own retreat in the White Mountains today!
Contact an agent
Home facts
- Year built:2007
- Subdivision & Development:Mountain Gate Homes
- Listing ID #:262107
- Added:64 day(s) ago
- Updated:September 09, 2026 at 05:45 PM
Rooms and interior
- Bedrooms:3
- Total bathrooms:2
- Full bathrooms:2
- Flooring:Carpet, Tile, Wood
- Bedroom Description:Master Downstairs, Split Bedroom
- Living area:1,867 sq. ft.
Heating and cooling
- Cooling:Central Air
- Heating:Forced Air, Heating
- Central air:Yes
Structure and exterior
- Year built:2007
- Building area:1,867 sq. ft.
- Lot area:0.11 Acres
- Lot Features:Recorded Survey, Tall Pines On Lot, Wooded
- Exterior Features:Rain Gutters
Utilities
- Water:Metered Water Provider, Water Connected
- Sewer:Sewer Available
Finances and disclosures
- Price:$489,900
- Price per sq. ft.:$262.4
- Tax amount:$2,388
Features and amenities
- Amenities:Shower, Vaulted Ceiling(s)
Parking
- Parking description:Garage Door Opener, Parking Pad
- Garage:Yes
New listings near 5406 N Saint Andrews Drive
- New
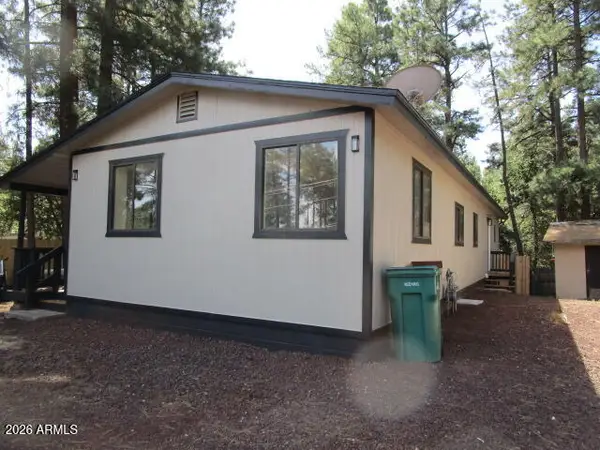 $315,000Active3 beds 2 baths1,232 sq. ft.
441 W Woodland Lake Road, Lakeside, AZ 85929
MLS# 7077371Listed by: COUNTRY LIFE REAL ESTATE - New
 $825,000Active3 beds 3 baths2,810 sq. ft.
548 S Adair Springs Lane, Pinetop, AZ 85935
MLS# 263046Listed by: FOREST PROPERTIES INC - SNOWFLAKE - New
 $1,159,000Active3 beds 2 baths3,056 sq. ft.
5370 High Drive, Lakeside, AZ 85929
MLS# 7075959Listed by: MOUNTAIN RETREAT REALTY EXPERT - New
 $678,000Active4 beds 4 baths3,140 sq. ft.
4195 Mohave Drive, Lakeside, AZ 85929
MLS# 263019Listed by: REAL BROKER - New
 $1,475,000Active4 beds 3 baths3,107 sq. ft.
278 Gold Mine Drive, Lakeside, AZ 85929
MLS# 263020Listed by: REALTY EXECUTIVES ARIZONA TERRITORY - SHOW LOW - New
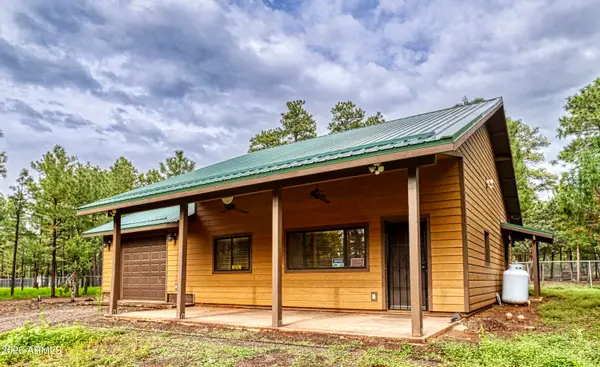 $579,000Active2 beds 2 baths1,168 sq. ft.
4895 Rimspur --, Lakeside, AZ 85929
MLS# 7075073Listed by: LONG REALTY COMPANY - New
 $579,000Active2 beds 2 baths1,168 sq. ft.
4895 Rim Spur, Lakeside, AZ 85929
MLS# 22621406Listed by: LONG REALTY
- New
 $525,000Active3 beds 2 baths1,399 sq. ft.
676 W Rim Road, Pinetop, AZ 85935
MLS# 262997Listed by: REALTY EXECUTIVES ARIZONA TERRITORY - PINETOP - New
 $275,000Active3 beds 2 baths1,249 sq. ft.
154 W Pine Shadow Drive, Lakeside, AZ 85929
MLS# 7074675Listed by: MOUNTAIN RETREAT REALTY EXPERT - New
 $564,000Active3 beds 3 baths1,856 sq. ft.
344 W Pima Lane, Lakeside, AZ 85929
MLS# 7074001Listed by: REALTY EXECUTIVES ARIZONA TERRITORY


Protect your home and budget from life's surprises with an Assurant Home Warranty, backed by a partner that supports you through every step of homeownership. Explore Plans.
© 2023 - 2026 ERA Franchise Systems LLC. All rights reserved. ERA Franchise Systems LLC fully supports the principles of the Fair Housing Act and the Equal Opportunity Act. ERA, ERA Real Estate powered, and their respective logos are registered service marks of ERA Franchise Systems LLC. Each office is independently owned and operated.