
6021 Saturn Drive, Lakeside, AZ 85929
Local realty services provided by:ERA Young Realty & Investment
6021 Saturn Drive,Lakeside, AZ 85929
$339,900
- 2 Beds
- 2 Baths
- 1,179 sq. ft.
- Townhouse
- Coming Soon
Listed by: bridget l wood
Office: mountain retreat realty experts, llc. - lakeside
MLS#:263897
Source:AZ_WMAR
Price summary
- Price:$339,900
- Price per sq. ft.:$288.3
- Monthly HOA dues:$289.67
About this home
MOUNTAIN LIVING MADE EASY! Discover the perfect blend of comfort, style, and low-maintenance living in this beautiful 2-bedroom, 2-bath townhome located in the heart of Lakeside, Arizona! Whether you're looking for a full-time residence or a seasonal mountain getaway, this inviting home checks all the boxes. Enjoy added privacy with open space bordering two sides of the property. Inside, high ceilings and recessed lighting create a bright, spacious atmosphere, while a stunning stone gas fireplace adds warmth and mountain charm. The kitchen features beautiful knotty alder cabinetry, granite countertops, and stainless steel appliances. Additional upgrades include custom wood shutters and an on-demand hot water heater. Enjoy all the beauty of the White Mountains with a home designed for comfort, convenience, and easy living. Your mountain retreat awaits! Comes mostly furnished. Call for additional info and your tour today!
Contact an agent
Home facts
- Year built:2023
- Subdivision & Development:Starlight Ridge
- Listing ID #:263897
- Updated:November 20, 2026 at 12:50 AM
Rooms and interior
- Bedrooms:2
- Total bathrooms:2
- Full bathrooms:2
- Living area:1,179 sq. ft.
Heating and cooling
- Heating:Forced Air, Heating
Structure and exterior
- Year built:2023
- Building area:1,179 sq. ft.
- Lot area:0.09 Acres
Utilities
- Water:Metered Water Provider, Water Connected
- Sewer:Sewer Available
Finances and disclosures
- Price:$339,900
- Price per sq. ft.:$288.3
- Tax amount:$1,965
Parking
- Garage:Yes
New listings near 6021 Saturn Drive
- New
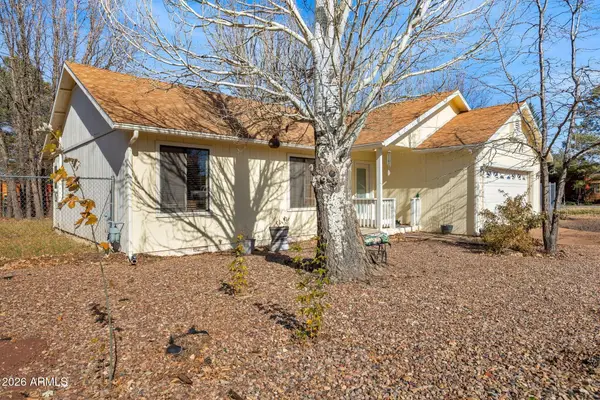 $315,000Active3 beds 2 baths
1344 W Hopi Lane, Lakeside, AZ 85929
MLS# 7107348Listed by: WEST USA REALTY - New
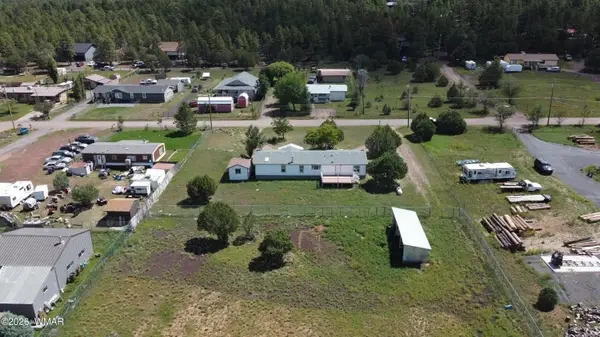 $449,900Active4 beds 2 baths1,904 sq. ft.
2312 Parkinson Road, Lakeside, AZ 85929
MLS# 263846Listed by: BLISS REALTY & INVESTMENTS - New
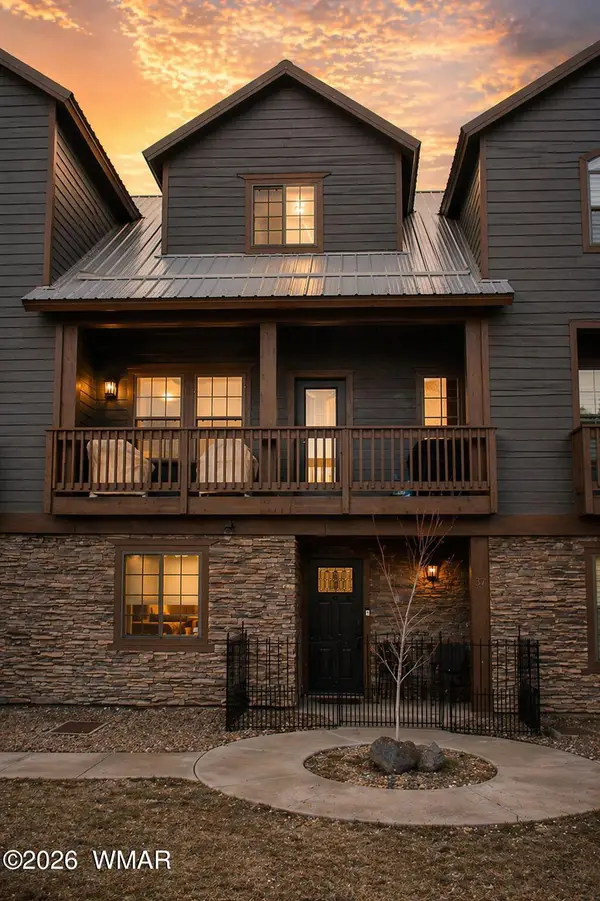 $445,000Active3 beds 4 baths1,886 sq. ft.
93 E White Mountain Boulevard, Pinetop, AZ 85935
MLS# 263840Listed by: PROSMART REALTY 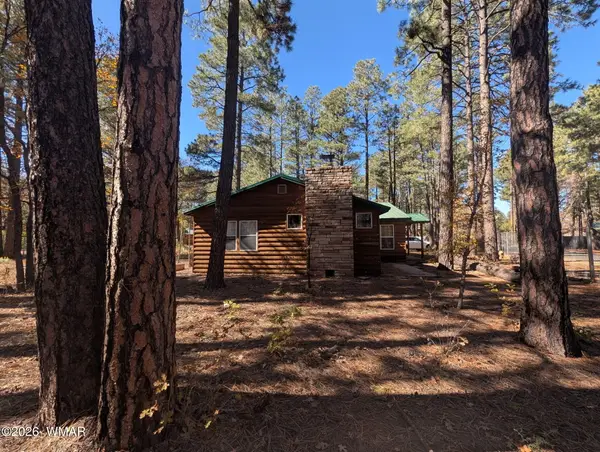 $335,000Pending3 beds 2 baths1,716 sq. ft.
387 W Billy Creek Drive, Lakeside, AZ 85929
MLS# 263841Listed by: REAL BROKER- New
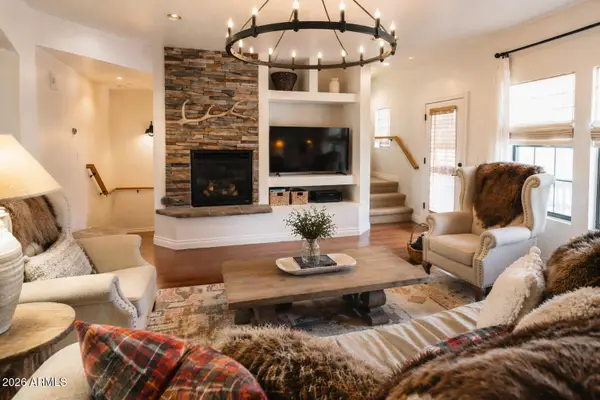 $445,000Active3 beds 4 baths
93 E White Mountain Boulevard #37, Pinetop, AZ 85935
MLS# 7106278Listed by: PROSMART REALTY - New
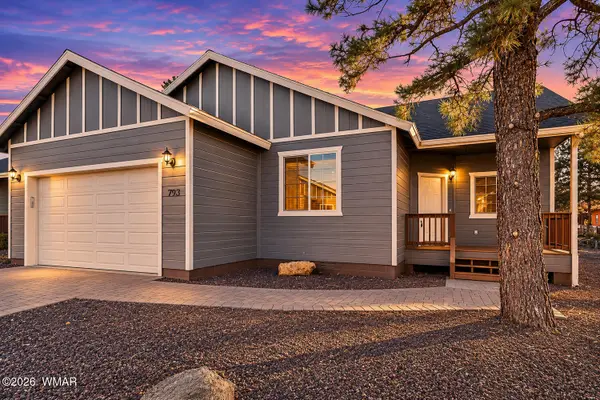 $449,000Active3 beds 2 baths1,610 sq. ft.
793 W Yeager Lane, Lakeside, AZ 85929
MLS# 263830Listed by: REALTY EXECUTIVES ARIZONA TERRITORY - SHOW LOW - New
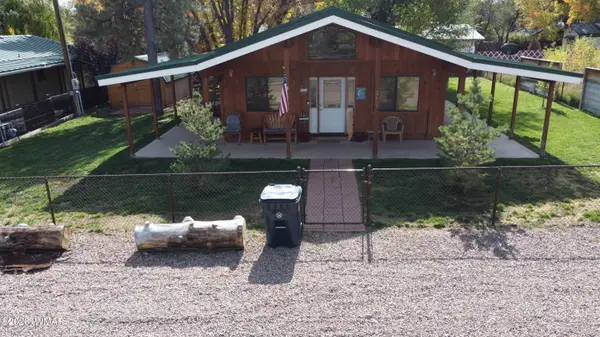 $349,000Active2 beds 1 baths912 sq. ft.
2617 Rainbow Lake Drive, Lakeside, AZ 85929
MLS# 263518Listed by: LIMITLESS REAL ESTATE - New
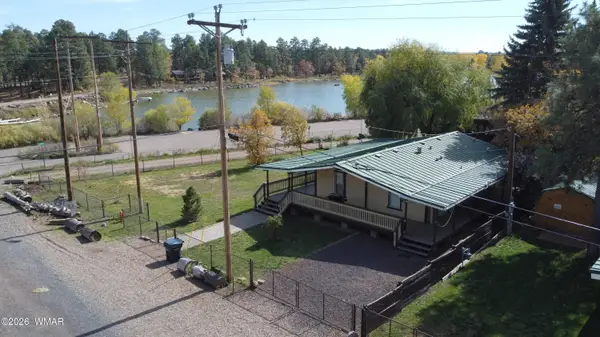 $379,000Active3 beds 2 baths1,120 sq. ft.
2607 Rainbow Lake Drive, Lakeside, AZ 85929
MLS# 263519Listed by: LIMITLESS REAL ESTATE - New
 $105,000Active0.45 Acres
6964 Wagon Wheel Lane, Lakeside, AZ 85929
MLS# 263815Listed by: REALTY EXECUTIVES ARIZONA TERRITORY - PINETOP


Protect your home and budget from life's surprises with an Assurant Home Warranty, backed by a partner that supports you through every step of homeownership. Explore Plans.
© 2023 - 2026 ERA Franchise Systems LLC. All rights reserved. ERA Franchise Systems LLC fully supports the principles of the Fair Housing Act and the Equal Opportunity Act. ERA, ERA Real Estate powered, and their respective logos are registered service marks of ERA Franchise Systems LLC. Each office is independently owned and operated.